Don't miss this townhouse! It was just FULLY renovated with an attention to detail rarely seen at this price point. New luxury laminate flooring throughout, fresh paint, new stainless steel appliances, new sink & quartz countertops, new lighting & hardware, new electric fireplace, full bathroom remodels and more!!! This townhome has balconies with mountain views off of BOTH bedrooms upstairs as well as a gated courtyard off the kitchen with laundry room. Minutes from Nellis AFB this community has a pool, spa, basketball court and playground. You will be pleasantly surprised by how nice this is!!! Also, this property qualifies for special financing in which the lender pays for the PMI and only requires 3% down payment for qualified buyers (not necessary to be a first time buyer) reducing payment to as low as the mid 1700s including the HOA!!! Own this for less monthly than renting!! Qualifies for Home is Possible program! Call Darlyn Garcia at NV State Bank for more details.
Active under contract
$194,900
7054 Burcot Ave #G40, Las Vegas, NV 89156
2beds
1,080sqft
:
Get pre-qualified$1,599/mo
Townhouse
Built in 1985
435 Square Feet Lot
$-- Zestimate®
$180/sqft
$330/mo HOA
What's special
- 38 days |
- 380 |
- 29 |
Zillow last checked:
Listing updated:
Listed by:
Mary C. Mitchell S.0200303 threepaz@gmail.com,
Keller Williams MarketPlace
Source: LVR,MLS#: 2792120 Originating MLS: Greater Las Vegas Association of Realtors Inc
Originating MLS: Greater Las Vegas Association of Realtors IncFacts & features
Interior
Bedrooms & bathrooms
- Bedrooms: 2
- Bathrooms: 2
- Full bathrooms: 1
- 1/2 bathrooms: 1
Primary bedroom
- Description: Balcony,Closet,Upstairs
- Dimensions: 12x14
Bedroom 2
- Description: Closet,Upstairs
- Dimensions: 10x14
Primary bathroom
- Description: Tub/Shower Combo
Dining room
- Description: Kitchen/Dining Room Combo
- Dimensions: 8x10
Kitchen
- Description: Man Made Woodor Laminate Flooring,Quartz Countertops,Stainless Steel Appliances
Living room
- Description: Front
- Dimensions: 12x14
Heating
- Central, Gas
Cooling
- Central Air, Electric
Appliances
- Included: Dryer, Disposal, Gas Range, Microwave, Refrigerator, Washer
- Laundry: Gas Dryer Hookup, Laundry Closet, Main Level
Features
- Window Treatments
- Flooring: Laminate
- Windows: Blinds, Double Pane Windows
- Number of fireplaces: 1
- Fireplace features: Electric, Living Room
- Furnished: Yes
Interior area
- Total structure area: 1,080
- Total interior livable area: 1,080 sqft
Video & virtual tour
Property
Parking
- Total spaces: 1
- Parking features: Assigned, Covered, Guest, One Space
Features
- Stories: 2
- Patio & porch: Balcony, Patio
- Exterior features: Balcony, Patio, Sprinkler/Irrigation
- Pool features: Community
- Fencing: Partial
Lot
- Size: 435 Square Feet
- Features: Drip Irrigation/Bubblers, Desert Landscaping, Landscaped, < 1/4 Acre
Details
- Parcel number: 14023118018
- Zoning description: Single Family
- Horse amenities: None
Construction
Type & style
- Home type: Townhouse
- Architectural style: Two Story
- Property subtype: Townhouse
- Attached to another structure: Yes
Materials
- Roof: Tile
Condition
- Year built: 1985
Utilities & green energy
- Electric: Photovoltaics None
- Sewer: Public Sewer
- Water: Public
- Utilities for property: Underground Utilities
Green energy
- Energy efficient items: Windows
Community & HOA
Community
- Features: Pool
- Subdivision: Sunrise Mountain Twnhs Phase 2
HOA
- Has HOA: Yes
- Amenities included: Basketball Court, Pool, Spa/Hot Tub
- Services included: Association Management, Maintenance Grounds
- HOA fee: $330 monthly
- HOA name: Varalino
- HOA phone: 702-968-0405
Location
- Region: Las Vegas
Financial & listing details
- Price per square foot: $180/sqft
- Tax assessed value: $104,060
- Annual tax amount: $526
- Date on market: 6/24/2026
- Listing agreement: Exclusive Right To Sell
- Listing terms: Cash,Conventional,FHA,VA Loan
Estimated market value
Not available
Estimated sales range
Not available
Not available
Price history
| Date | Event | Price |
|---|---|---|
| 7/13/2026 | Contingent | $194,900$180/sqft |
Source:  LVR #2792120 Report a problem LVR #2792120 Report a problem | ||
| 6/20/2026 | Listed for sale | $194,900-7.8%$180/sqft |
Source: LVR #2792120 Report a problem | ||
| 3/18/2026 | Listing removed | $211,500$196/sqft |
Source: LVR #2720439 Report a problem | ||
| 11/7/2025 | Price change | $211,500-0.2%$196/sqft |
Source: LVR #2720439 Report a problem | ||
| 10/15/2025 | Price change | $212,000-3.2%$196/sqft |
Source: LVR #2720439 Report a problem | ||
| 9/20/2025 | Listed for sale | $219,000+46%$203/sqft |
Source: LVR #2720439 Report a problem | ||
| 5/14/2025 | Sold | $150,000$139/sqft |
Source: LVR #2668847 Report a problem | ||
| 4/10/2025 | Pending sale | $150,000$139/sqft |
Source: LVR #2668847 Report a problem | ||
| 3/28/2025 | Listed for sale | $150,000-20.6%$139/sqft |
Source: LVR #2668847 Report a problem | ||
| 3/18/2022 | Sold | $189,000+2.2%$175/sqft |
Source: LVR #2368372 Report a problem | ||
| 3/9/2022 | Pending sale | $185,000$171/sqft |
Source: LVR #2368372 Report a problem | ||
| 3/3/2022 | Price change | $185,000+15.6%$171/sqft |
Source: LVR #2368372 Report a problem | ||
| 2/11/2022 | Pending sale | $160,000$148/sqft |
Source: LVR #2368372 Report a problem | ||
| 2/6/2022 | Listed for sale | $160,000+30.6%$148/sqft |
Source: LVR #2368372 Report a problem | ||
| 4/11/2020 | Listing removed | $122,500$113/sqft |
Source: United Realty Group #2142202 Report a problem | ||
| 11/22/2019 | Price change | $122,500-1.6%$113/sqft |
Source: United Realty Group #2142202 Report a problem | ||
| 10/8/2019 | Price change | $124,500+0.5%$115/sqft |
Source: United Realty Group #2142202 Report a problem | ||
| 9/4/2019 | Price change | $123,900-0.8%$115/sqft |
Source: GK Properties #2074966 Report a problem | ||
| 3/3/2019 | Listed for sale | $124,900+51.4%$116/sqft |
Source: GK Properties #2074966 Report a problem | ||
| 3/23/2018 | Sold | $82,500+1.9%$76/sqft |
Source: LVR #1971695 Report a problem | ||
| 3/3/2018 | Listed for sale | $81,000+33%$75/sqft |
Source: Century 21 Consolidated #1971695 Report a problem | ||
| 11/4/2016 | Sold | $60,900$56/sqft |
Source: Public Record Report a problem | ||
| 9/16/2016 | Listed for sale | $60,900-46.3%$56/sqft |
Source: Century 21 Martinez & Associat #1834098 Report a problem | ||
| 1/23/2006 | Sold | $113,500+3.2%$105/sqft |
Source: Public Record Report a problem | ||
| 2/2/2005 | Sold | $110,000+223.5%$102/sqft |
Source: Public Record Report a problem | ||
| 5/3/2000 | Sold | $34,000-50.7%$31/sqft |
Source: Public Record Report a problem | ||
| 4/13/1998 | Sold | $69,000$64/sqft |
Source: Public Record Report a problem | ||
Public tax history
| Year | Property taxes | Tax assessment |
|---|---|---|
| 2026 | $533 -17.4% | $36,421 -2.5% |
| 2025 | $645 +6.5% | $37,344 +16.3% |
| 2024 | $606 +43.9% | $32,106 +4.9% |
| 2023 | $421 +7.9% | $30,602 +17.8% |
| 2022 | $390 +7.8% | $25,979 +1.8% |
| 2021 | $362 +6.9% | $25,524 +12.1% |
| 2020 | $338 +4.8% | $22,759 +7.8% |
| 2019 | $323 +6.9% | $21,118 |
| 2018 | $302 | $21,118 +22.5% |
| 2017 | $302 | $17,235 +17% |
| 2016 | $302 +3.9% | $14,733 +15.5% |
| 2015 | $291 | $12,761 +31.3% |
| 2014 | $291 | $9,720 |
| 2013 | -- | $9,720 +12.4% |
| 2012 | -- | $8,651 -7.4% |
| 2011 | -- | $9,341 +22.5% |
| 2010 | -- | $7,628 -62.3% |
| 2009 | -- | $20,238 |
| 2008 | -- | $20,238 -44% |
| 2007 | -- | $36,128 +16.6% |
| 2006 | -- | $30,989 +55.1% |
| 2005 | -- | $19,982 +7.9% |
| 2004 | -- | $18,522 +0.5% |
| 2003 | -- | $18,421 -0.2% |
| 2002 | -- | $18,450 -5.4% |
| 2001 | -- | $19,510 |
Find assessor info on the county website
Monthly payment
Est. payment
Payment breakdown
Explore the cost of this home by adjusting the details. Changes won't be saved.Climate risks
Neighborhood: Sunrise Manor
Nearby schools
GreatSchools rating
- 4/10Liliam Lujan Hickey Elementary SchoolGrades: PK-5Distance: 0.5 mi
- 2/10Dr. William (Bob) H Bailey Middle SchoolGrades: 6-8Distance: 0.6 mi
- 2/10Sunrise Mountain High SchoolGrades: 9-12Distance: 0.4 mi
Schools provided by the listing agent
- Elementary: Hickey, Liliam Lujan,Hickey, Liliam Lujan
- Middle: Bailey Dr William(Bob)H
- High: Sunrise Mountain School
Source: LVR. This data may not be complete. We recommend contacting the local school district to confirm school assignments for this home.
- $158,5002 bd2 ba1k sqft7054 Burcot Ave #L45, Las Vegas, NV 89156Off Market
- $188,0002 bd2 ba1k sqft7054 Burcot Ave #K44, Las Vegas, NV 89156Sold

- $175,6002 bd1 ba1k sqft7054 Burcot Ave #H41, Las Vegas, NV 89156Off Market
- $146,3002 bd1 ba1k sqft7054 Burcot Ave #A34, Las Vegas, NV 89156Off Market
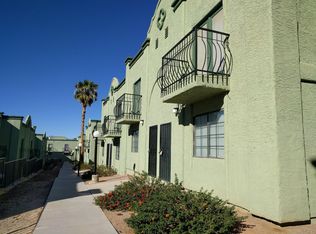
- $157,6002 bd1 ba1k sqft7054 Burcot Ave #B35, Las Vegas, NV 89156Off Market
- $172,7002 bd1 ba1k sqft7054 Burcot Ave #C36, Las Vegas, NV 89156Off Market
- $167,4002 bd2 ba1k sqft7054 Burcot Ave #D37, Las Vegas, NV 89156Off Market
- $182,2002 bd2 ba1k sqft7054 Burcot Ave #E38, Las Vegas, NV 89156Off Market
A local agent can set up tours, give advice and negotiate with sellers.
Similar homes
- $218,0002 bd2 ba1k sqft7066 Burcot Ave APT 59, Las Vegas, NV 89156For Sale
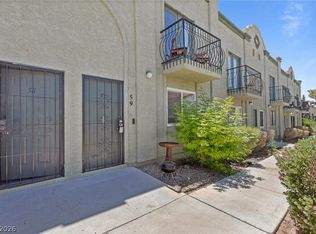 MLS ID #2791223, Kennedy Weinberg, BHHS Nevada Properties. LVR
 - $204,8882 bd2 ba1.1k sqft2110 Los Feliz St Unit 2030, Las Vegas, NV 89156For Sale
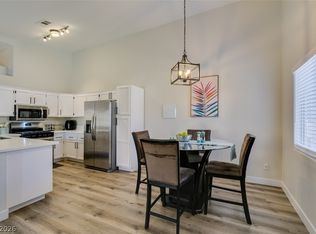 MLS ID #2764330, Tami Huntsman, Huntzy Realty, LLC. LVR
 - $199,9992 bd2 ba828 sqft5045 Spencer St Unit B, Las Vegas, NV 89119For Sale
 MLS ID #2798163, Amber M. Guzman, The Agency Las Vegas. LVR
 - $210,0002 bd2 ba1.1k sqft5574 Orchard Ln #5574, Las Vegas, NV 89110For Sale
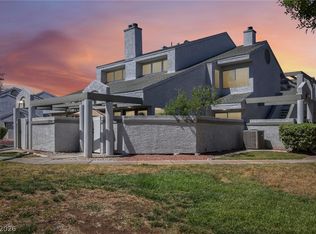 MLS ID #2778267, Angela C. Adams, Rothwell Gornt Companies. LVR
 - $185,0002 bd2 ba1k sqft1300 S Arlington St APT 227, Las Vegas, NV 89104For SaleMLS ID #2782048, Priscilla Garduno, Mahsheed Real Estate LLC. LVR
- $199,9002 bd2 ba986 sqft6024 Pebble Beach Blvd, Las Vegas, NV 89108For SaleMLS ID #2786691, Scott H. Pharris, Icon Realty. LVR
- $200,0002 bd2 ba928 sqft4770 Topaz St Unit 46, Las Vegas, NV 89121For SaleMLS ID #2741651, Tracy A. Roberson, LIFE Realty District. LVR
- $254,9002 bd3 ba1.1k sqft5330 E Charleston Blvd Unit 44, Las Vegas, NV 89142For SaleMLS ID #2801655, Anna M. Kitras, Sphere Real Estate. LVR
- $240,0002 bd2 ba956 sqft1219 Mews Ln, Las Vegas, NV 89101For SaleMLS ID #2788196, Jay Mirando, Legacy Real Estate Group. LVR
- $209,4002 bd2 ba1k sqft3631 Villa Knolls East Dr, Las Vegas, NV 89120For SaleMLS ID #2757991, Claudia A. Marion, Keller Williams MarketPlace. LVR
- $184,9002 bd2 ba1k sqft5710 E Tropicana Ave Unit 1036, Las Vegas, NV 89122For SaleMLS ID #2770470, Julio Morales-Castellanos, United Realty Group. LVR
- $135,0001 bd1 ba671 sqft6800 E Lake Mead Blvd Unit 2091, Las Vegas, NV 89156For SaleMLS ID #2792338, Elizabeth Valenzuela, Legacy Real Estate Group. LVR
- $250,0002 bd2 ba1k sqft6443 Big Pine Way, Las Vegas, NV 89108For SaleMLS ID #2802460, Mark Anthony A. Posner, Signature Real Estate Group. LVR
- $204,9902 bd2 ba1.1k sqft1300 S Arlington St APT 120, Sunrise Manor Town, NV 89104For SaleMLS ID #2741623, Basim Nawaz, HomeSmart Encore. LVR
- $219,9992 bd2 ba1.1k sqft624 Brookway Ln, Las Vegas, NV 89169For SaleMLS ID #2786125, Luis E. Marquez-Partida, Serhant. LVR
- $199,9992 bd2 ba888 sqft2041 Hussium Hills St Unit 207, Las Vegas, NV 89108For SaleMLS ID #2798966, George O. Tril, Keller Williams MarketPlace. LVR
- $210,0002 bd2 ba1.1k sqft2080 Karen Ave #49, Las Vegas, NV 89169For SaleMLS ID #2789598, Blanca Lipson, Signature Real Estate Group. LVR
- $194,9992 bd2 ba980 sqft1784 Jupiter Ct APT B, Las Vegas, NV 89119For SaleMLS ID #2782916, Isabel Morales, Realty ONE Group, Inc. LVR
- $210,0002 bd2 ba1k sqft5710 E Tropicana Ave Unit 1225, Las Vegas, NV 89122For SaleMLS ID #2783200, Linda Asmar, Anthem Realty Group LLC. LVR
- $199,8003 bd2 ba1.1k sqft5241 Caspian Springs Dr Unit 203, Las Vegas, NV 89120For SaleMLS ID #2793489, Michael Marino, Realty ONE Group, Inc. LVR
