Nestled in the heart of North Burnaby's desirable "Sperling-Duthie" neighbourhood, this spacious 2689 sq. ft. home sits on a large 60 x 125 (7525 sq. ft.) lot. The main level offers 3 bedrooms, a bright living room with cozy gas fireplace and a formal dining room. There is a galley style kitchen with traditional wood grain cabinets, white appliances and an adjacent eating area. The lower level basement area offers a large rec room with gas fireplace, a handy den/office/workshop space and a 4th bedroom with 3 piece bathroom- ideal for a student. Your sundeck and solarium overlook the private fenced rear yard garden area, perfect for entertaining. There is a double carport and ample driveway parking. R1 Zoning offers Small Scale Multi Unit Housing Options, confirm with the City.
For sale
C$1,749,000
7055 Kitchener St, Burnaby, BC V5A 1K8
4beds
2,689sqft
Single Family Residence
Built in 1966
7,405 Square Feet Lot
$-- Zestimate®
C$650/sqft
C$-- HOA
What's special
Cozy gas fireplaceFormal dining roomGalley style kitchenTraditional wood grain cabinetsWhite appliancesAdjacent eating areaDouble carport
- 65 days |
- 20 |
- 1 |
Zillow last checked:
Listing updated:
Listed by:
Barry Porter,
Macdonald Realty (Surrey/152) Brokerage
Source: Greater Vancouver REALTORS®,MLS®#: R3120063 Originating MLS®#: Greater Vancouver
Originating MLS®#: Greater VancouverFacts & features
Interior
Bedrooms & bathrooms
- Bedrooms: 4
- Bathrooms: 3
- Full bathrooms: 2
- 1/2 bathrooms: 1
Heating
- Forced Air, Natural Gas
Appliances
- Included: Washer, Dryer, Dishwasher, Refrigerator, Stove, Microwave
Features
- Windows: Window Coverings
- Basement: Finished
- Number of fireplaces: 2
- Fireplace features: Gas
Interior area
- Total structure area: 2,689
- Total interior livable area: 2,689 sqft
Property
Parking
- Total spaces: 6
- Parking features: Carport, Front Access
- Has carport: Yes
Features
- Levels: Two,Multi/Split
- Stories: 2
- Entry location: Split Entry
- Frontage length: 60
Lot
- Size: 7,405 Square Feet
- Dimensions: 60 x 125.42
- Features: Central Location, Recreation Nearby
Details
- Additional structures: Shed(s)
Construction
Type & style
- Home type: SingleFamily
- Architectural style: Split Entry
- Property subtype: Single Family Residence
Condition
- Year built: 1966
Community & HOA
Community
- Features: Near Shopping
HOA
- Has HOA: No
Location
- Region: Burnaby
Financial & listing details
- Price per square foot: C$650/sqft
- Annual tax amount: C$7,063
- Date on market: 5/6/2026
- Ownership: Freehold NonStrata
Barry Porter
Barry Porter
(604) 250-8315
By pressing Contact Agent, you agree that the real estate professional identified above may call/text you about your search, which may involve use of automated means and pre-recorded/artificial voices. You don't need to consent as a condition of buying any property, goods, or services. Message/data rates may apply. You also agree to our Terms of Use. Zillow does not endorse any real estate professionals. We may share information about your recent and future site activity with your agent to help them understand what you're looking for in a home.
Price history
Price history is unavailable.
Public tax history
Tax history is unavailable.
Climate risks
Neighborhood: Lochdale
Nearby schools
GreatSchools rating
- NAPoint Roberts Primary SchoolGrades: K-2Distance: 19.9 mi
- 5/10Birch Bay Home ConnectionsGrades: K-8Distance: 21.1 mi
- 6/10Blaine High SchoolGrades: 9-12Distance: 21.7 mi
- C$1,949,00010 bd4 ba2.8k sqft7017 Kitchener St, Burnaby, BC V5A1K8For Sale
- C$--2 bd1 ba800 sqft1206 Blaine Dr #1A, Burnaby, BC V5A2L6Off Market
- C$1,980,0004 bd4 ba2.1k sqft1584 Blaine Ave, Burnaby, BC V5A2L8For Sale
- C$1,799,0004 bd3 ba2.5k sqft1530 Sherlock Ave, Burnaby, BC V5A2M8For Sale

- C$--3 bd3 ba2k sqft6969 Grant Pl, Burnaby, BC V5B4X4Off Market
- C$2,098,0005 bd4 ba4.4k sqft1506 Giles Pl, Burnaby, BC V5A3K6For Sale
- C$2,150,0006 bd3 ba2.8k sqft1108 Cliff Ave, Burnaby, BC V5A2J7For Sale
- C$--3 bd2 ba1k sqft1605 Sherlock Ave, Burnaby, BC V5A2M9Off Market
Similar homes
- C$2,150,0006 bd3 ba2.8k sqft1108 Cliff Ave, Burnaby, BC V5A 2J7For Sale
 MLS ID #R3123970, Pietro Nardone PREC*, Sutton Group-West Coast Realty Brokerage. Greater Vancouver REALTORS®
 - C$1,799,9003 bd2 ba2.1k sqft1910 Holdom Ave, Burnaby, BC V5B 3W3For Sale
 MLS ID #R3132521, Jim Pham - PREC, Oakwyn Realty Ltd. Brokerage. Greater Vancouver REALTORS®
 - C$1,738,0004 bd3 ba3k sqft4085 Rumble St, Burnaby, BC V5J 1Z7For Sale
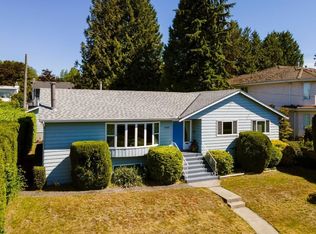 MLS ID #R3132401, Michael Dickie, Macdonald Realty Brokerage. Greater Vancouver REALTORS®
 - C$1,899,9003 bd2 ba1.4k sqft6546 Dunnedin St, Burnaby, BC V5B 1Y8For Sale
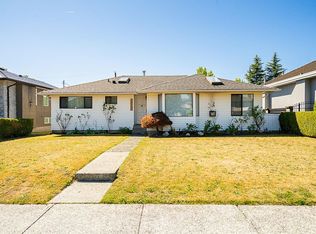 MLS ID #R3095585, Bradley Parrotta PREC*, Royal LePage Sterling Realty Brokerage. Greater Vancouver REALTORS®
 - C$1,599,0005 bd3 ba2.5k sqft8255 18th Ave, Burnaby, BC V3N 1K4For SaleMLS ID #R3113447, Christopher Nguyen PREC*, RE/MAX All Points Realty Brokerage. Greater Vancouver REALTORS®
- C$1,549,0004 bd3 ba2.4k sqft259 College Park Way, Pt Moody, BC V3H 1S5For SaleMLS ID #R3134044, Carolyn Pogue PREC*, Royal LePage Sterling Realty Brokerage. Greater Vancouver REALTORS®
- C$1,750,0005 bd2 ba2.2k sqft1555 Burrill Ave, North Vancouver, BC V7K 1L8For SaleMLS ID #R3128614, James Robinson, RE/MAX LIFESTYLES REALTY Brokerage. Greater Vancouver REALTORS®
- C$1,550,0005 bd3 ba2.4k sqft716 Colinet St, Coquitlam, BC V3J 4X8For SaleMLS ID #R3138664, Carsten Love PREC*, Macdonald Realty Brokerage. Greater Vancouver REALTORS®
- C$1,488,0005 bd3 ba2.6k sqft404 Mundy St, Coquitlam, BC V3K 5N1For SaleMLS ID #R3143988, Shon Sahota PREC*, Royal Pacific Realty (Kingsway) Ltd. Brokerage. Greater Vancouver REALTORS®
- C$1,828,0007 bd5 ba3.5k sqft6818 Gilley Ave, Burnaby, BC V5J 4W7For SaleMLS ID #R3139138, Tracy Niu PREC*, Nu Stream Realty Inc. Brokerage. Greater Vancouver REALTORS®
- C$1,599,0005 bd4 ba3.2k sqft1650 Rochester Ave, Coquitlam, BC V3K 2X8For SaleMLS ID #R3119598, Sophia Gee, Stonehaus Realty Corp. Brokerage. Greater Vancouver REALTORS®
- C$1,424,9004 bd3 ba2.6k sqft160 Harvard Dr, Pt Moody, BC V3H 1S8For SaleMLS ID #R3127966, Jeremy Kyle, RE/MAX All Points Realty Brokerage. Greater Vancouver REALTORS®
- C$1,798,0003 bd3 ba3k sqft1215 Cypress Pl, Pt Moody, BC V3H 3Y7For SaleMLS ID #R3115637, Darlene Lenfesty, RE/MAX All Points Realty Brokerage. Greater Vancouver REALTORS®
- C$1,599,9005 bd3 ba2.5k sqft431 Glenbrook Dr, New Westminster, BC V3L 5J3For SaleMLS ID #R3137927, Chris Linden PREC*, Real Broker Brokerage. Greater Vancouver REALTORS®
- C$1,898,0003 bd1 ba1.8k sqft4241 Greta St, Burnaby, BC V5J 1N7For SaleMLS ID #R3134733, Michael Dickie, Macdonald Realty Brokerage. Greater Vancouver REALTORS®
- C$1,799,9005 bd4 ba3.5k sqft2917 Kalamalka Dr, Coquitlam, BC V3C 5Z7For SaleMLS ID #R3135047, Tanya Braun, Oakwyn Realty Ltd. Brokerage. Greater Vancouver REALTORS®
- C$2,199,0005 bd4 ba2.8k sqft7168 Sussex Ave, Burnaby, BC V5J 3V3For SaleMLS ID #R3139227, Tracy Hu PREC*, LeHomes Realty Premier Brokerage. Greater Vancouver REALTORS®
- C$2,280,0007 bd3 ba2.4k sqft4619 Westlawn Dr, Burnaby, BC V5C 3R2For SaleMLS ID #R3104304, Cass Lao PREC*, Sutton Group-West Coast Realty Brokerage. Greater Vancouver REALTORS®
- C$1,398,0004 bd3 ba1.8k sqft916 13th St, New Westminster, BC V3M 4N1For SaleMLS ID #R3138776, Dalj Brar, Century 21 Coastal Realty Ltd. Brokerage. Greater Vancouver REALTORS®
- C$1,750,0005 bd3 ba2.2k sqft10540 Reynolds Dr, Richmond, BC V7E 4B4For SaleMLS ID #R3130885, Juliette(YongHong) Zhang PREC*, Macdonald Realty Westmar Brokerage. Greater Vancouver REALTORS®
Nearby cities
Nearby neighborhoods
Nearby zip codes
Other Burnaby Topics
