Welcome to Northridge Terrace! Nestled within a private gated community in the award-winning Clovis Unified School District, this beautifully maintained, move-in-ready PUD offers the perfect blend of comfort, charm, and convenience.This immaculate, charming home features 2 spacious bedrooms, 2 bathrooms, soaring vaulted ceilings, and abundant natural light throughout. The inviting living room is centered around a cozy fireplace, creating a warm and welcoming space for relaxing or entertaining. The spacious primary suite offers two generous closets, providing exceptional storage, while the attached two-car garage adds both convenience and additional storage space.Enjoy the ease of low-maintenance living in a beautifully maintained community just minutes from shopping, dining, parks, and convenient freeway access.
Pending
$330,000
7059 N Teilman Ave #102, Fresno, CA 93711
2beds
2baths
1,309sqft
:
Get pre-qualified$2,550/mo
Residential, Single Family Residence
Built in 1984
2,652 Square Feet Lot
$330,300 Zestimate®
$252/sqft
$365/mo HOA
What's special
Cozy fireplaceAttached two-car garageSpacious primary suiteTwo generous closetsAbundant natural light throughoutSoaring vaulted ceilings
- 14 days |
- 799 |
- 32 |
Likely to sell faster than
Zillow last checked:
Listing updated:
Listed by:
Dara Briseno DRE #01827085 559-706-5312,
Better Homes & Garden Real Est
Source: Fresno MLS,MLS#: 652821Originating MLS: Fresno MLS
Facts & features
Interior
Bedrooms & bathrooms
- Bedrooms: 2
- Bathrooms: 2
Primary bedroom
- Area: 0
- Dimensions: 0 x 0
Bedroom 1
- Area: 0
- Dimensions: 0 x 0
Bedroom 2
- Area: 0
- Dimensions: 0 x 0
Bedroom 3
- Area: 0
- Dimensions: 0 x 0
Bedroom 4
- Area: 0
- Dimensions: 0 x 0
Dining room
- Area: 0
- Dimensions: 0 x 0
Family room
- Area: 0
- Dimensions: 0 x 0
Kitchen
- Area: 0
- Dimensions: 0 x 0
Living room
- Area: 0
- Dimensions: 0 x 0
Basement
- Area: 0
Heating
- Has Heating (Unspecified Type)
Cooling
- Central Air
Appliances
- Laundry: In Garage
Features
- Flooring: Carpet, Tile
- Number of fireplaces: 1
Interior area
- Total structure area: 1,309
- Total interior livable area: 1,309 sqft
Property
Parking
- Total spaces: 2
- Parking features: Garage - Attached
- Attached garage spaces: 2
Features
- Levels: One
- Stories: 1
- Patio & porch: Covered
- Has private pool: Yes
- Pool features: Community, In Ground
Lot
- Size: 2,652 Square Feet
- Dimensions: 39 x 68
- Features: Urban
Details
- Parcel number: 40543025S
Construction
Type & style
- Home type: SingleFamily
- Property subtype: Residential, Single Family Residence
Materials
- Stucco, Vinyl Siding
- Foundation: Concrete
- Roof: Tile
Condition
- Year built: 1984
Utilities & green energy
- Electric: On
- Water: Public
- Utilities for property: Public Utilities
Community & HOA
HOA
- Has HOA: Yes
- Amenities included: Pool, Maintenance Grounds, Gated
- HOA fee: $365 monthly
Location
- Region: Fresno
Financial & listing details
- Price per square foot: $252/sqft
- Tax assessed value: $203,010
- Annual tax amount: $2,393
- Date on market: 7/29/2026
- Cumulative days on market: 13 days
- Listing agreement: Exclusive Right To Sell
Estimated market value
$330,300
$314,000 - $347,000
$1,932/mo
Price history
| Date | Event | Price |
|---|---|---|
| 8/6/2026 | Pending sale | $330,000$252/sqft |
Source: Fresno MLS #652821 Report a problem | ||
| 7/29/2026 | Listed for sale | $330,000+92.4%$252/sqft |
Source: Fresno MLS #652821 Report a problem | ||
| 8/10/2015 | Sold | $171,500+63.3%$131/sqft |
Source: Public Record Report a problem | ||
| 9/13/1994 | Sold | $105,000$80/sqft |
Source: Public Record Report a problem | ||
Public tax history
| Year | Property taxes | Tax assessment |
|---|---|---|
| 2025 | $2,393 -1.5% | $203,010 +2% |
| 2024 | $2,430 +1.9% | $199,031 +2% |
| 2023 | $2,383 +1.4% | $195,130 +2% |
| 2022 | $2,352 +2.8% | $191,305 +2% |
| 2021 | $2,287 +0.4% | $187,555 +1% |
| 2020 | $2,277 +2% | $185,633 +2% |
| 2019 | $2,233 +2.2% | $181,994 +2% |
| 2018 | $2,185 +4.7% | $178,427 +5% |
| 2017 | $2,088 +0.6% | $170,000 -0.9% |
| 2016 | $2,076 +22.4% | $171,500 +16.9% |
| 2015 | $1,695 +2.1% | $146,729 +2% |
| 2014 | $1,661 | $143,855 +19.9% |
| 2013 | -- | $120,000 |
| 2012 | -- | $120,000 -12.8% |
| 2011 | -- | $137,653 +0.8% |
| 2010 | -- | $136,626 -0.2% |
| 2009 | -- | $136,952 +2% |
| 2008 | -- | $134,267 +2% |
| 2007 | -- | $131,636 +2% |
| 2006 | -- | $129,056 +2% |
| 2005 | -- | $126,526 +2% |
| 2004 | -- | $124,046 +1.9% |
| 2003 | -- | $121,773 +5.9% |
| 2002 | -- | $115,000 +9.5% |
| 2001 | $1,228 | $105,000 |
Find assessor info on the county website
Monthly payment
Est. payment
Payment breakdown
Explore the cost of this home by adjusting the details. Changes won't be saved.Climate risks
Neighborhood: Bullard
Nearby schools
GreatSchools rating
- 7/10Nelson Elementary SchoolGrades: K-6Distance: 0.5 mi
- 8/10Kastner Intermediate SchoolGrades: 7-8Distance: 2.9 mi
- 9/10Clovis West High SchoolGrades: 9-12Distance: 3.8 mi
Schools provided by the listing agent
- Elementary: Nelson
- Middle: Kastner
- High: Clovis West
Source: Fresno MLS. This data may not be complete. We recommend contacting the local school district to confirm school assignments for this home.
- $302,8002 bd2 ba1.3k sqft7059 N Teilman Ave #101, Fresno, CA 93711Off Market

- $314,1002 bd2 ba1.6k sqft7055 N Teilman Ave #102, Fresno, CA 93711Off Market
- $339,4002 bd2 ba1.6k sqft7055 N Teilman Ave #101, Fresno, CA 93711Off Market
- $309,4002 bd2 ba1.3k sqft7061 N Teilman Ave #101, Fresno, CA 93711Off Market

- $288,4002 bd2 ba1.3k sqft7061 N Teilman Ave #102, Fresno, CA 93711Off Market
- $354,3002 bd2 ba1.3k sqft7061 N Teilman Ave, Fresno, CA 93711Off Market
- $320,3002 bd2 ba1.3k sqft7081 N Teilman Ave #101, Fresno, CA 93711Off Market
- $270,8002 bd1 ba1.3k sqft7087 N Teilman Ave #101, Fresno, CA 93711Off Market
A local agent can set up tours, give advice and negotiate with sellers.
Similar homes
- $349,8002 bd2 ba1.4k sqft1229 W Bullard Ave, Fresno, CA 93711For Sale
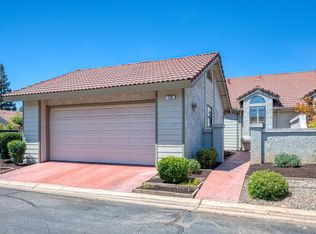 MLS ID #653422, Sarah Hedrick. Fresno MLS
 - $315,0003 bd2 ba1.4k sqft5455 N Marty Ave APT 110, Fresno, CA 93711For Sale
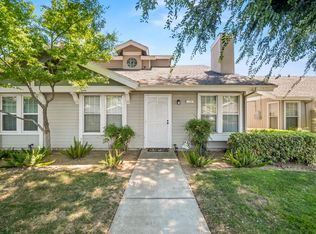 MLS ID #652463, Joshua D. Bugay. Fresno MLS
 - $379,0003 bd2 ba1.5k sqft3450 W Dovewood Ave, Fresno, CA 93711For Sale
 MLS ID #652442, Nathan L. Yoder. Fresno MLS
 - $349,9003 bd2 ba1.1k sqft3909 N Cheryl Ave, Fresno, CA 93705For Sale
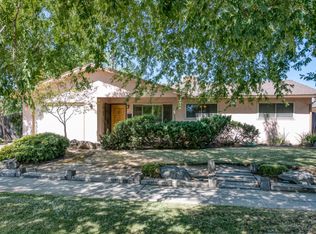 MLS ID #653269, Brenda McReynolds. Fresno MLS
 - $325,0002 bd2 ba1.1k sqft8147 N Cedar Ave APT 203, Fresno, CA 93720For SaleMLS ID #649866, Ann M. Lee. Fresno MLS
- $313,9952 bd2 ba1.5k sqft1915 W Santa Ana Ave, Fresno, CA 93705For SaleMLS ID #647084, Lety Castaneda. Fresno MLS
- $345,0003 bd2 ba1.5k sqft122 E Calimyrna Ave, Fresno, CA 93710For SaleMLS ID #643440, Erich E. Schaller. Fresno MLS
- $325,0002 bd2 ba1.2k sqft3239 W Vassar Ave, Fresno, CA 93722For SaleMLS ID #651079, Ranferi Pineda-Garcia. Fresno MLS
- $399,9003 bd2 ba1.5k sqft867 E Frederick Ave, Fresno, CA 93720For SaleMLS ID #653411, Gregory Kosareff. Fresno MLS
- $299,0002 bd2 ba1.1k sqft8147 N Cedar Ave APT 211, Fresno, CA 93720For SaleMLS ID #653305, Barbara Gallagher. Fresno MLS
- $389,9003 bd3 ba1.3k sqft7575 N Trellis Cir, Fresno, CA 93720For SaleMLS ID #653358, Gracelyn Martinez. Fresno MLS
- $329,0003 bd2 ba1.2k sqft2211 W Garland Ave, Fresno, CA 93705For SaleMLS ID #648502, Ann M. Lee. Fresno MLS
- $329,9003 bd1 ba1k sqft5609 E Tarpey Dr, Fresno, CA 93727For SaleMLS ID #653405, Darin Zuber. Fresno MLS
- $299,9993 bd1 ba1k sqft1625 W Pontiac Way, Fresno, CA 93705For SaleMLS ID #653240, Cynthia Torres. Fresno MLS
- $309,0002 bd2 ba1.2k sqft1935 W Santa Ana Ave, Fresno, CA 93705For SaleMLS ID #651631, Na Landseadal. Fresno MLS
- $335,0002 bd2 ba1k sqft474 E Alluvial Ave Unit 129, Fresno, CA 93720For SaleMLS ID #650643, Braithan Stoltenberg. Fresno MLS
- $487,0002 bd2 ba1.7k sqft2110 W Rue Street Michel, Fresno, CA 93711For SaleMLS ID #650820, Giovanni Pivirotto. Fresno MLS
- $405,0003 bd2 ba1.8k sqft5308 N Colonial Ave APT 102, Fresno, CA 93704For SaleMLS ID #651914, Kimberly A. Dixon. Fresno MLS
- $345,0003 bd2 ba1.2k sqft5064 E Hammond Ave, Fresno, CA 93727For SaleMLS ID #652958, Kaying Vang. Fresno MLS
- $399,5004 bd3 ba1.6k sqft3683 W Black Walnut Ln, Fresno, CA 93711For SaleMLS ID #647643, Eugene O'Brien. Fresno MLS
Local buyer's agents are ready to help
