Welcome to 706 Donald Street, a spacious and inviting 5-bedroom, 4-bathroom home nestled within town limits yet surrounded by nature. The exterior offers a beautifully landscaped yard with rock retaining walls covered by cascading perennials. Mature trees and natural growth provide privacy, while the backyard features a garden space and two sheds for additional storage. This property backs onto the east forest, offering peaceful views and a sense of seclusion. Inside, the upper level includes four bedrooms and two full bathrooms, with one room currently serving as a office. The main level has been recently updated with vinyl plank flooring in the living room and formal dining area, and a walk-in shower has been added to the back entrance, transforming it into a convenient three-piece bath. A patio door off the breakfast nook leads to a large patio that overlooks the backyard. The home is equipped with central air conditioning for year-round comfort. The finished lower level includes a guest bedroom, a craft or workroom, a sewing room, and a laundry area, along with ample space for entertaining. A truly unique shower stall with stained glass mosaic. An attached two-car garage adds convenience, and the original build features two inches of styrofoam under the stucco and R60 insulation in the attic, contributing to impressive energy efficiency as reflected in the utility bills. This well-maintained home is ready for its new owners—call or text today to schedule your private viewing.
Conditional sale
C$259,900
706 Donald STREET, Hudson Bay, SK S0E 0Y0
5beds
4baths
1,920sqft
Single Family Residence
Built in 1981
9,748 Square Feet Lot
$-- Zestimate®
C$135/sqft
C$-- HOA
What's special
- 341 days |
- 15 |
- 0 |
Zillow last checked:
Listing updated:
Listed by:
Ruby Moshenko,
Century 21 Proven Realty
Source: Saskatchewan REALTORS® Association,MLS®#: SK015403Originating MLS®#: Saskatchewan REALTORS® Association
Facts & features
Interior
Bedrooms & bathrooms
- Bedrooms: 5
- Bathrooms: 4
Kitchen
- Description: Number of Kitchens: 1
Heating
- Forced Air, Natural Gas, Furnace Owned
Cooling
- Central Air
Appliances
- Included: Water Heater, Gas Water Heater, Water Softener, Refrigerator, Stove, Washer, Dryer, Dishwasher Built In, Freezer, Exhaust Fan
Features
- Central Vac Attached, Central Vac Attachments, Vac Power Nozzle
- Windows: Window Treatments
- Basement: Full,Finished,Concrete
- Number of fireplaces: 1
- Fireplace features: Wood Burning
Interior area
- Total structure area: 1,920
- Total interior livable area: 1,920 sqft
Property
Parking
- Total spaces: 2
- Parking features: 2 Car Attached, Garage Door Opnr/Control(S), Concrete Driveway
- Attached garage spaces: 2
- Has uncovered spaces: Yes
Features
- Levels: One and One Half
- Stories: 1
- Patio & porch: Patio
- Exterior features: Garden, Lawn Back, Lawn Front
- Frontage length: 65.00
Lot
- Size: 9,748 Square Feet
- Dimensions: 150
- Features: Backs on to Park/Green Space, Rectangular Lot, Trees/Shrubs
Details
- Additional structures: Shed(s)
Construction
Type & style
- Home type: SingleFamily
- Property subtype: Single Family Residence
Materials
- Wood Frame, Brick, Stucco
- Roof: Asphalt
Condition
- Year built: 1981
Community & HOA
Location
- Region: Hudson Bay
Financial & listing details
- Price per square foot: C$135/sqft
- Annual tax amount: C$2,899
- Date on market: 8/13/2025
- Ownership: Freehold
Ruby Moshenko
Ruby Moshenko
(306) 470-7979
By pressing Contact Agent, you agree that the real estate professional identified above may call/text you about your search, which may involve use of automated means and pre-recorded/artificial voices. You don't need to consent as a condition of buying any property, goods, or services. Message/data rates may apply. You also agree to our Terms of Use. Zillow does not endorse any real estate professionals. We may share information about your recent and future site activity with your agent to help them understand what you're looking for in a home.
Price history
| Date | Event | Price |
|---|---|---|
| 8/13/2025 | Listed for sale | C$259,900C$135/sqft |
Source: Saskatchewan REALTORS® Association #SK015403 Report a problem | ||
Public tax history
Tax history is unavailable.
Climate risks
Neighborhood: S0E
Nearby schools
GreatSchools rating
No schools nearby
We couldn't find any schools near this home.
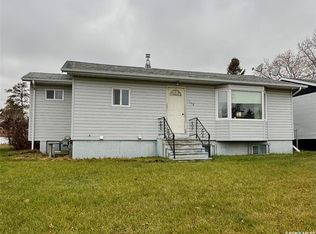
- C$159,0006 bd2 ba938 sqft719 Donald St, Hudson Bay, SK S0E0Y0For Sale
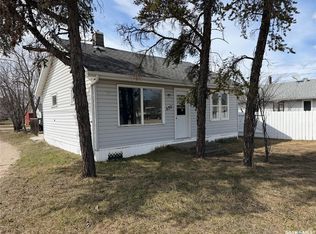
- C$66,5003 bd1 ba834 sqft639 Albert St, Hudson Bay, SK S0E0Y0For Sale
- C$129,9004 bd2 ba960 sqft710 Prince St, Hudson Bay, SK S0E0Y0For Sale

- C$124,9004 bd1 ba1.1k sqft529 Albert St, Hudson Bay, SK S0E0Y0For Sale

- C$269,9003 bd3 ba1.1k sqft531 Prince St, Hudson Bay, SK S0E0Y0For Sale
- C$159,9005 bd2 ba1k sqft610 Main St, Hudson Bay, SK S0E0Y0For Sale
- C$75,0003 bd1 ba1k sqft501 Churchill St, Hudson Bay, SK S0E0Y0For Sale
- C$159,0004 bd2 ba1.5k sqft513 Hudson St, Hudson Bay, SK S0E0Y0For Sale
Similar homes
- C$269,9003 bd3 ba1.1k sqft531 Prince STREET, Hudson Bay, SK S0E 0Y0For Sale
 MLS ID #SK040348, Corinne Reine, Royal LePage Renaud Realty. Saskatchewan REALTORS® Association
 - C$159,0004 bd2 ba1.5k sqft513 Hudson STREET, Hudson Bay, SK S0E 0Y0For Sale
 MLS ID #SK035041, Corinne Reine, Royal LePage Renaud Realty. Saskatchewan REALTORS® Association
 - C$218,0005 bd2 ba1.3k sqft118 Hudson STREET, Hudson Bay, SK S0E 0Y0For Sale
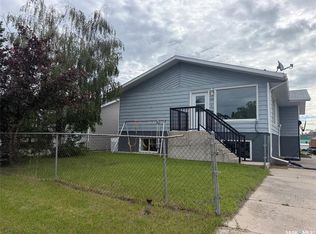 MLS ID #SK040419, Ruby Moshenko, Century 21 Proven Realty. Saskatchewan REALTORS® Association
 - C$159,9005 bd2 ba1k sqft610 Main STREET, Hudson Bay, SK S0E 0Y0For Sale
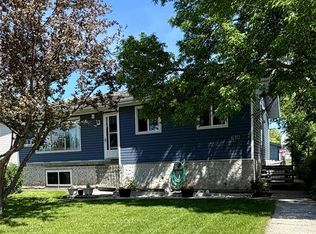 MLS ID #SK032916, Corinne Reine, Royal LePage Renaud Realty. Saskatchewan REALTORS® Association
 - C$339,0003 bd2 ba1.5k sqft115 Patricia STREET, Hudson Bay, SK S0E 0Y0For SaleMLS ID #SK041660, Ruby Moshenko, Century 21 Proven Realty. Saskatchewan REALTORS® Association
- C$179,0002 bd2 ba1k sqft188 Centre STREET, Hudson Bay Rm No. 394, SK S0E 0Y0For SaleMLS ID #SK041484, Ruby Moshenko, Century 21 Proven Realty. Saskatchewan REALTORS® Association
