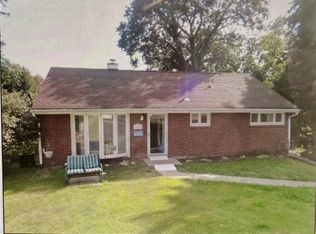
Same owner took pride in ownership of this home for 66 years. Time to Sell to New Owner who can put their own touches to this house to make a home. Enjoy these 3 bedrooms - 2 bath ranch style home in a Cul-De-Sac. The home boast of large living room with a large window to let the sun in, a L shape front to side cover porch, Large Kitchen- could add an island, Full Lower Level with a finished bathroom that has a toilet and shower plus a slop sink near, one car garage with a work area and storage space. The lower level has a Laundry Area and LOTS of Extra closet space. Relax on the back covered patio next to the level yard, garage and extra off-street cement parking area.
Contingent
Price cut: $5K (9/23)
$184,900
706 Lechner Ln, Pittsburgh, PA 15227
3beds
--sqft
Single Family Residence
Built in 1950
0.28 Acres Lot
$181,900 Zestimate®
$--/sqft
$-- HOA
What's special
Laundry areaLarge kitchen
- 56 days
- 235
- 10
Likely to sell faster than
Zillow last checked:
Listing updated:
Listed by:
Cindy Rebeck 724-933-8500,
KELLER WILLIAMS STEEL CITY 724-933-8500
Source: WPMLS,MLS#: 1771891 Originating MLS: West Penn Multi-List
Originating MLS: West Penn Multi-ListFacts & features
Interior
Bedrooms & bathrooms
- Bedrooms: 3
- Bathrooms: 2
- Full bathrooms: 1
- 1/2 bathrooms: 1
Primary bedroom
- Level: Main
- Dimensions: 12x12
Bedroom 2
- Level: Main
- Dimensions: 11x10
Bedroom 3
- Level: Main
- Dimensions: 9x8+
Game room
- Level: Lower
- Dimensions: 22x19
Kitchen
- Level: Main
- Dimensions: 11x9+
Living room
- Level: Main
- Dimensions: 19x12
Heating
- Forced Air, Gas
Cooling
- Attic Fan, Central Air
Appliances
- Included: Some Gas Appliances, Microwave, Refrigerator, Stove
Features
- Flooring: Hardwood, Vinyl, Carpet
- Windows: Multi Pane
- Basement: Full,Walk-Out Access
Video & virtual tour
Property
Parking
- Total spaces: 1
- Parking features: Built In, Garage Door Opener
- Has attached garage: Yes
Features
- Levels: One
- Stories: 1
Lot
- Size: 0.28 Acres
- Dimensions: 0.2767
Details
- Parcel number: 0136F00069000000
Construction
Type & style
- Home type: SingleFamily
- Architectural style: Ranch
- Property subtype: Single Family Residence
Materials
- Brick, Vinyl Siding
- Roof: Asphalt
Condition
- Resale
- Year built: 1950
Utilities & green energy
- Sewer: Public Sewer
- Water: Public
Community & HOA
Location
- Region: Pittsburgh
Financial & listing details
- Tax assessed value: $88,100
- Annual tax amount: $2,766
- Date on market: 8/28/2026
Estimated market value
$181,900
$173,000 - $191,000
$1,604/mo
Price history
| Date | Event | Price |
|---|---|---|
| 9/25/2026 | Contingent | $184,900 |
Source:  WPMLS #1771891 Report a problem WPMLS #1771891 Report a problem | ||
| 9/23/2026 | Price change | $184,900-2.6% |
Source: WPMLS #1771891 Report a problem | ||
| 9/10/2026 | Price change | $189,900-2.6% |
Source: WPMLS #1771891 Report a problem | ||
| 8/28/2026 | Listed for sale | $194,900 |
Source: WPMLS #1771891 Report a problem | ||
Public tax history
| Year | Property taxes | Tax assessment |
|---|---|---|
| 2025 | $2,757 +7.4% | $70,100 |
| 2024 | $2,566 +674% | $70,100 |
| 2023 | $332 | $70,100 |
| 2022 | $332 | $70,100 |
| 2021 | $332 +2% | $70,100 |
| 2020 | $325 -2% | $70,100 |
| 2019 | $332 -57% | $70,100 |
| 2018 | $772 -63.6% | $70,100 |
| 2017 | $2,121 +539.8% | $70,100 |
| 2016 | $332 -83% | $70,100 |
| 2015 | $1,945 +542.1% | $70,100 |
| 2014 | $303 | $70,100 -4.1% |
| 2013 | -- | $73,100 +13.2% |
| 2012 | -- | $64,600 |
| 2011 | -- | $64,600 |
| 2010 | -- | $64,600 |
| 2009 | -- | $64,600 |
| 2008 | -- | $64,600 |
| 2007 | -- | $64,600 |
| 2006 | -- | $64,600 |
| 2005 | -- | $64,600 |
| 2004 | -- | $64,600 -18.8% |
| 2003 | -- | $79,600 |
| 2002 | -- | $79,600 |
Find assessor info on the county website
Monthly payment
Est. payment
Payment breakdown
Explore the cost of this home by adjusting the details. Changes won't be saved.Climate risks
Neighborhood: 15227
Nearby schools
Schools provided by the listing agent
- District: Baldwin/Whitehall
Source: WPMLS. This data may not be complete. We recommend contacting the local school district to confirm school assignments for this home.
Similar homes
- $178,0003 bd1 ba-- sqft3019 Leola Ave, Pittsburgh, PA 15227For Sale
 MLS ID #1755315, Maureen Oleary. WPMLS
 - $178,9003 bd2 ba1.1k sqft621 Springdale Dr, Pittsburgh, PA 15235For Sale
 MLS ID #1779713, Louis Sebastian. WPMLS
 - $169,9003 bd1 ba1.1k sqft1102 Milan Ave, Pittsburgh, PA 15226For Sale
 MLS ID #1774036, Michael Bello. WPMLS
 - $169,9002 bd1 ba812 sqft246 Creston Dr, West Mifflin, PA 15122For Sale
 MLS ID #1779914, Brittany Killen. WPMLS
