Affordable Home in today's Market with a special feature of a nicely Finished spacious Family Room with a full Bath attractive Ceramic walls and ceramic bath floor. Great for many possible uses such as a Game room, Family Room, Office, or Bedroom. Adjacent Laundry room off the Finished Room. Main Floor layout has a spacious Living room, attractive Kitchen with generous Oak style cabinets and, Dining room, two Bedrooms, and Bathroom with a dazzling beautiful Ceramic Walls and Floor. Bathroom equipped with jet spray tub. No 1950's look here. Kitchen equipped with Range, Refrigerator, Dishwasher, and Microwave oven. Kitchen has eye catching beautiful ceramic walls and floor. Master Bedroom has hardwood floor and the other Bedroom has vinyl plank flooring. Covered front porch with ground deck over concrete as well covered side entrance. Level back yard with storage shed. Garage with electric door opener and front a wider concrete pad for added parking. Out of the city living but close to City border for all of Town's conveniences.
For sale
Price cut: $5K (7/29)
$234,900
2906 Jameson Dr, Pittsburgh, PA 15226
2beds
--sqft
:
Get pre-qualified$1,618/mo
Single Family Residence
Built in 1955
6,098 Square Feet Lot
$-- Zestimate®
$--/sqft
$-- HOA
What's special
Dining roomCovered side entrance
- 18 days |
- 297 |
- 11 |
Zillow last checked:
Listing updated:
Listed by:
James Sproat 412-381-1166,
REALTY COUNSELING CO. 412-381-1166
Source: WPMLS,MLS#: 1765310 Originating MLS: West Penn Multi-List
Originating MLS: West Penn Multi-ListFacts & features
Interior
Bedrooms & bathrooms
- Bedrooms: 2
- Bathrooms: 2
- Full bathrooms: 2
Primary bedroom
- Level: Main
- Dimensions: 11X12
Bedroom 2
- Level: Main
- Dimensions: 9X9
Dining room
- Level: Main
- Dimensions: 9X13
Family room
- Level: Lower
- Dimensions: 14X22
Kitchen
- Level: Main
- Dimensions: 9X13
Laundry
- Level: Lower
- Dimensions: 10X12
Living room
- Level: Main
- Dimensions: 11X19
Heating
- Forced Air, Gas
Cooling
- Central Air
Appliances
- Included: Some Gas Appliances, Dryer, Dishwasher, Disposal, Microwave, Refrigerator, Stove, Washer
Features
- Jetted Tub
- Flooring: Ceramic Tile, Hardwood, Vinyl
- Windows: Multi Pane
- Basement: Full
Property
Parking
- Total spaces: 2
- Parking features: Built In, Garage Door Opener
- Has attached garage: Yes
Features
- Levels: One
- Stories: 1
- Pool features: None
- Has spa: Yes
Lot
- Size: 6,098 Square Feet
- Dimensions: 50 x 120
Details
- Parcel number: 0097S00214000000
Construction
Type & style
- Home type: SingleFamily
- Architectural style: Bungalow,Ranch
- Property subtype: Single Family Residence
Materials
- Brick
- Roof: Asphalt
Condition
- Resale
- Year built: 1955
Details
- Warranty included: Yes
Utilities & green energy
- Sewer: Public Sewer
- Water: Public
Community & HOA
Location
- Region: Pittsburgh
Financial & listing details
- Tax assessed value: $99,300
- Annual tax amount: $3,810
- Date on market: 7/16/2026
Estimated market value
Not available
Estimated sales range
Not available
$1,428/mo
Price history
| Date | Event | Price |
|---|---|---|
| 7/29/2026 | Price change | $234,900-2.1% |
Source:  WPMLS #1765310 Report a problem WPMLS #1765310 Report a problem | ||
| 7/16/2026 | Listed for sale | $239,900 |
Source: WPMLS #1765310 Report a problem | ||
Public tax history
| Year | Property taxes | Tax assessment |
|---|---|---|
| 2025 | $3,342 +7.1% | $81,300 |
| 2024 | $3,120 +711.4% | $81,300 |
| 2023 | $385 | $81,300 |
| 2022 | $385 | $81,300 |
| 2021 | $385 +2% | $81,300 |
| 2020 | $377 -2% | $81,300 |
| 2019 | $385 -62.3% | $81,300 |
| 2018 | $1,019 -60.6% | $81,300 |
| 2017 | $2,584 +571.9% | $81,300 |
| 2016 | $385 -84.3% | $81,300 |
| 2015 | $2,450 +1174.3% | $81,300 |
| 2014 | $192 | $81,300 -3.6% |
| 2013 | -- | $84,300 +105.6% |
| 2012 | -- | $41,000 |
| 2011 | -- | $41,000 |
| 2010 | -- | $41,000 |
| 2009 | -- | $41,000 |
| 2008 | -- | $41,000 |
| 2007 | -- | $41,000 |
| 2006 | -- | $41,000 |
| 2005 | -- | $41,000 |
| 2004 | -- | $41,000 -26.8% |
| 2003 | -- | $56,000 -28.6% |
| 2002 | -- | $78,400 |
Find assessor info on the county website
Monthly payment
Est. payment
Payment breakdown
Explore the cost of this home by adjusting the details. Changes won't be saved.Climate risks
Neighborhood: Mount Lebanon
Nearby schools
GreatSchools rating
- NAWhitehall Elementary SchoolGrades: 2-5Distance: 2.6 mi
- 6/10Baldwin Senior High SchoolGrades: 8-12Distance: 3.1 mi
- NAMcAnnulty Elementary SchoolGrades: K-1Distance: 3 mi
Schools provided by the listing agent
- District: Baldwin/Whitehall
Source: WPMLS. This data may not be complete. We recommend contacting the local school district to confirm school assignments for this home.
- $262,8003 bd2 ba1.9k sqft2904 Jameson Dr, Pittsburgh, PA 15226Off Market

- $217,9003 bd1 ba1.1k sqft616 Highridge Dr, Pittsburgh, PA 15226Off Market
- $180,5002 bd1 ba936 sqft622 Highridge Dr, Pittsburgh, PA 15226Off Market
- $211,2002 bd1 ba936 sqft2900 Jameson Dr, Pittsburgh, PA 15226Off Market
- $188,0003 bd1 ba936 sqft621 Southview Dr, Pittsburgh, PA 15226Off Market
- $206,0003 bd1 ba936 sqft624 Highridge Dr, Pittsburgh, PA 15226Off Market
- $191,0002 bd1 ba964 sqft2907 Jameson Dr, Pittsburgh, PA 15226Off Market
- $191,5003 bd1 ba936 sqft623 Southview Dr, Pittsburgh, PA 15226Off Market
A local agent can set up tours, give advice and negotiate with sellers.
A local lender can help you make sure your offer is ready when you are.
Similar homes
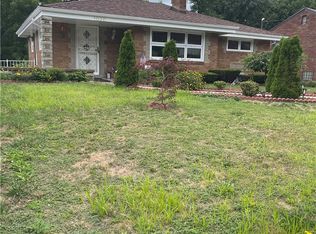
- $249,9003 bd2 ba-- sqft908 McNeilly Rd, Pittsburgh, PA 15226For Sale
 MLS ID #1768031, Kathleen Podobnik. WPMLS
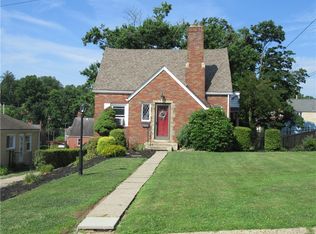
 - $270,0003 bd2 ba1.2k sqft1020 Towervue Dr, Pittsburgh, PA 15227For Sale
 MLS ID #1766973, Narayan Katel. WPMLS
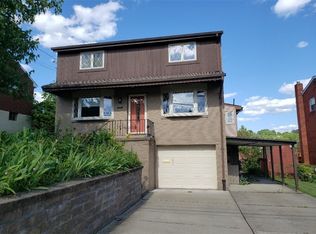
 - $224,9002 bd2 ba1.1k sqft4814 Roberta Dr, Pittsburgh, PA 15236For Sale
 MLS ID #1765438, Ryan Saxe. WPMLS
 - $315,0003 bd3 ba1.6k sqft1625 Beltram Ave, Pittsburgh, PA 15226For Sale
 MLS ID #1736660, Jane Davis. WPMLS
 - $229,9003 bd2 ba1.1k sqft5360 Spring Valley Dr, Pittsburgh, PA 15236For SaleMLS ID #1748466, Maureen Oleary. WPMLS
- $233,5003 bd2 ba1.4k sqft1008 Fidelity Dr, Pittsburgh, PA 15236For SaleMLS ID #1723616, Nicole Solomon. WPMLS
- $259,5003 bd2 ba1.4k sqft1094 Greenwood Dr, Pittsburgh, PA 15236For SaleMLS ID #1758617, Tiffany Campbell. WPMLS
- $229,9003 bd2 ba1.3k sqft419 Brierly Ln, Homestead, PA 15120For SaleMLS ID #1764550, Mary Frances Miller. WPMLS
- $220,0002 bd3 ba-- sqft162 Parkfield St, Pittsburgh, PA 15210For SaleMLS ID #1763187, Darian McKinney. WPMLS
- $245,0004 bd2 ba1.2k sqft191 Buttermilk Hollow Rd, Irwin, PA 15642For SaleMLS ID #1767897, Deborah Puglia. WPMLS
- $279,9002 bd3 ba1.5k sqft179 London Towne Dr, Pittsburgh, PA 15226For SaleMLS ID #1761453, Joseph Niro. WPMLS
- $269,0003 bd2 ba1.1k sqft301 Earlwood Rd, Pittsburgh, PA 15235For SaleMLS ID #1767668, Ray Harris. WPMLS
- $239,9003 bd2 ba1k sqft1108 Brabec St, Pittsburgh, PA 15212For SaleMLS ID #1762073, Christopher Carr. WPMLS
- $199,9003 bd2 ba1.1k sqft207 E Garden Rd, Pittsburgh, PA 15227For SaleMLS ID #1760700, Marcie Parrish. WPMLS
- $209,9002 bd3 ba1.5k sqft4440 Evergreen Rd, Pittsburgh, PA 15214For SaleMLS ID #1763206, Gregory Higbee. WPMLS
- $199,0004 bd2 ba1.4k sqft1206 Irene Ln, Pittsburgh, PA 15236For SaleMLS ID #1750552, William Craig. WPMLS
- $209,9003 bd2 ba1.4k sqft4737 Interboro Ave, Pittsburgh, PA 15207For SaleMLS ID #1748293, Mary Frances Miller. WPMLS
- $259,0004 bd3 ba1.5k sqft3407 Pinewood Dr, Homestead, PA 15120For SaleMLS ID #1762323, Roseann Scolieri. WPMLS
- $249,0003 bd2 ba1.6k sqft919 Millerdale St, Pittsburgh, PA 15201For SaleMLS ID #1759897, Sam Tomassi. WPMLS
- $185,0003 bd1 ba-- sqft3019 Leola Ave, Pittsburgh, PA 15227For SaleMLS ID #1755315, Maureen Oleary. WPMLS
