Beautifully Renovated 3BR/2BA Home with Updated HVAC! This inviting 1,638 sq. ft. home offers the perfect blend of modern updates and comfortable living. The property underwent a renovation in 2025, prior to the current owners' purchase, bringing refreshed style and improvements throughout the home. The current owners Beautifully Renovated 3BR/2BA Home with Updated HVAC! This inviting 1,638 sq. ft. home offers the perfect blend of modern updates and comfortable living. The property underwent a renovation in 2025, prior to the current owners' purchase, bringing refreshed style and improvements throughout the home. The current owners have since added an important major update with a newer HVAC system, providing added peace of mind and efficiency. Situated on a spacious 0.26-acre lot, this single-family home features a functional layout with three bedrooms and two bathrooms, along with a covered carport and great curb appeal. Enjoy the benefits of a recently renovated home with the added value of the updated HVAC system. Conveniently located in Jesup and ready for its next owner-don't miss the opportunity to make this move-in-ready home yours!
Active
$248,500
706 Oak Villa Dr, Jesup, GA 31546
3beds
--sqft
Single Family Residence
Built in 1971
0.26 Acres Lot
$242,400 Zestimate®
$--/sqft
$-- HOA
What's special
Covered carportGreat curb appealUpdated hvac systemBeautifully renovatedRecently renovated home
- 42 days
- 199
- 9
Zillow last checked:
Listing updated:
Listed by:
Heather Tyre 912-424-9684,
eXp Realty
Source: GAMLS,MLS#: 10853762
Facts & features
Interior
Bedrooms & bathrooms
- Bedrooms: 3
- Bathrooms: 2
- Full bathrooms: 2
- Main level bathrooms: 2
- Main level bedrooms: 3
Rooms
- Room types: Other
Heating
- Central
Cooling
- Central Air
Appliances
- Included: Cooktop, Dishwasher, Electric Water Heater, Microwave, Oven/Range (Combo), Refrigerator
- Laundry: Laundry Closet
Features
- Other
- Flooring: Other
- Basement: None
- Has fireplace: No
Interior area
- Total structure area: 0
- Finished area above ground: 0
- Finished area below ground: 0
Property
Parking
- Parking features: Carport
- Has carport: Yes
Features
- Levels: One
- Stories: 1
Lot
- Size: 0.26 Acres
- Features: City Lot
Details
- Parcel number: J408
Construction
Type & style
- Home type: SingleFamily
- Architectural style: Ranch
- Property subtype: Single Family Residence
Materials
- Brick
- Roof: Metal
Condition
- Updated/Remodeled
- New construction: No
- Year built: 1971
Utilities & green energy
- Sewer: Public Sewer
- Water: Public
- Utilities for property: Cable Available, Electricity Available, High Speed Internet, Phone Available, Sewer Available, Water Available
Community & HOA
Community
- Features: None
- Subdivision: None
HOA
- Has HOA: No
- Services included: None
Location
- Region: Jesup
Financial & listing details
- Tax assessed value: $111,276
- Annual tax amount: $1,401
- Date on market: 8/21/2026
- Cumulative days on market: 42 days
- Listing agreement: Exclusive Right To Sell
- Listing terms: Cash,Conventional,FHA,USDA Loan,VA Loan
- Electric utility on property: Yes
Estimated market value
$242,400
$230,000 - $255,000
$1,613/mo
Price history
| Date | Event | Price |
|---|---|---|
| 8/20/2026 | Listed for sale | $248,500+13% |
Source: HABR #171319 Report a problem | ||
| 5/9/2025 | Sold | $220,000 |
Source:  GAMLS #10476798 Report a problem GAMLS #10476798 Report a problem | ||
| 4/9/2025 | Pending sale | $220,000 |
Source: HABR #159676 Report a problem | ||
| 4/8/2025 | Price change | $220,000-6.4% |
Source: HABR #159676 Report a problem | ||
| 3/12/2025 | Listed for sale | $235,000+161.1% |
Source: HABR #159676 Report a problem | ||
| 7/29/2024 | Sold | $90,000 |
Source: Public Record Report a problem | ||
Public tax history
| Year | Property taxes | Tax assessment |
|---|---|---|
| 2024 | $665 +31.4% | $44,510 +41.1% |
| 2023 | $506 -9.1% | $31,534 |
| 2022 | $557 -7.4% | $31,534 |
| 2021 | $601 -6.9% | $31,534 |
| 2020 | $646 | $31,534 |
| 2019 | $646 +25.8% | $31,534 |
| 2018 | $513 +8% | $31,534 |
| 2017 | $476 +38.7% | $31,534 |
| 2016 | $343 +8.4% | $31,534 |
| 2014 | $316 -60.3% | $31,534 +0% |
| 2013 | $796 | $31,533 |
| 2012 | -- | -- |
| 2010 | -- | -- |
| 2009 | -- | -- |
Find assessor info on the county website
Monthly payment
Est. payment
Payment breakdown
Explore the cost of this home by adjusting the details. Changes won't be saved.Climate risks
Neighborhood: 31546
Nearby schools
Schools provided by the listing agent
- Elementary: Martha Smith
- Middle: Arthur Williams
- High: Wayne
Source: GAMLS. This data may not be complete. We recommend contacting the local school district to confirm school assignments for this home.
Similar homes
- $259,0003 bd3 ba1.7k sqft230 Harper St, Jesup, GA 31546For Sale
 MLS ID #170800, Peggy Hickey, Keller Williams Atlantic Partners. HABR
 - $269,9004 bd4 ba2.8k sqft307 Glynn Street, Jesup, GA 31545For Sale

 MLS ID #SA361022, Ashley M. Bushaw, Realty One Group Inclusion. Hive MLS
 - $319,9003 bd2 ba2.4k sqft550 Old Waynesville Rd, Jesup, GA 31546For Sale
 MLS ID #170773, Katherine Mixon, Open Door Realty Company. HABR
 - $219,0004 bd3 ba3k sqft391 E Orange St, Jesup, GA 31546For Sale
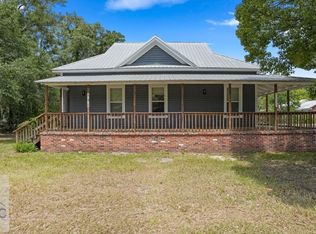 MLS ID #170864, Shawn Oliver, EXP Realty LLC. HABR
 - $240,0003 bd2 ba1.1k sqft165 Turpentine Circle, Jesup, GA 31545For SaleMLS ID #SA364511, William Bowden, MAXREV, LLC. Hive MLS
- $175,0002 bd2 ba1.2k sqft424 Gilford St, Jesup, GA 31546Active
 MLS ID #10722370, Venus Chavers, Scott Realty Professionals LLC. GAMLS
 - $299,9003 bd2 ba1.9k sqft21 Bailey Dr, Jesup, GA 31545ActiveMLS ID #10851424, Andrew Jenkins, Coldwell Banker Southern Coast. GAMLS
- $229,9002 bd2 ba1.2k sqft6064 S Us Highway 301, Jesup, GA 31546ActiveMLS ID #10793770, Kimberly Hobby, Duckworth Properties. GAMLS
