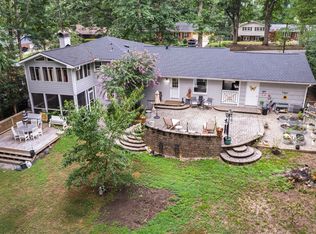
Welcome to 706 Queensferry Road , ideally situated in the highly sought-after MacGregor Downs community of Cary. This spacious 4-bedroom, 3 bath home, resides on an expansive lot with tranquil wooded and golf course views. With its desirable location, spacious footprint, and a palette of possibilities, this home offers the opportunity to bring your vision to life and create a home uniquely your own. The home's generous layout provides plenty of room to live, entertain and work from home, while the outdoor setting creates a peaceful retreat just beyond your doorstep. As you travel downstairs you will find space to entertain in the recreation room, an office space, ideal in-law suite retreat and room to create your personal gym. Located nearby you can find Bond Park and Bond Lake, along with convenient access to Downtown Cary and surrounding amenities, this location offers the perfect blend of recreation and relaxation. Enjoy the lifestyle and convenience of one of Cary's most desirable golf course communities, with easy access to shopping, dining, schools, and parks. The property is also located near major roadways and about 20 minutes from the airport. A wonderful opportunity for you to bring a personal touch to this distinctive property.
Pending
$739,000
706 Queensferry Rd, Cary, NC 27511
4beds
3,628sqft
Single Family Residence
Built in 1969
0.88 Acres Lot
$717,300 Zestimate®
$204/sqft
$10/mo HOA
What's special
Office spaceRecreation roomIdeal in-law suite retreat
- 30 days
- 4,909
- 458
Likely to sell faster than
Zillow last checked:
Listing updated:
Listed by:
Heather Lynne Hobgood 919-696-0482,
Century 21 Triangle Group
Source: Doorify MLS,MLS#: 10194620
Facts & features
Interior
Bedrooms & bathrooms
- Bedrooms: 4
- Bathrooms: 3
- Full bathrooms: 3
- Main level bedrooms: 3
Primary bedroom
- Level: Main
Bedroom 2
- Level: Main
Bedroom 3
- Level: Main
Bedroom 4
- Level: Lower
Primary bathroom
- Level: Main
Bathroom 2
- Level: Main
Bathroom 3
- Level: Lower
Breakfast room
- Level: Main
Dining room
- Level: Main
Kitchen
- Level: Main
Laundry
- Level: Lower
Living room
- Level: Main
Office
- Level: Lower
Recreation room
- Level: Lower
Workshop
- Level: Lower
Heating
- Electric
Cooling
- Central Air
Appliances
- Included: Built-In Electric Oven, Dishwasher, Electric Cooktop, Microwave, Refrigerator
- Laundry: In Basement, Lower Level, Laundry Room
Features
- Bar, Beamed Ceilings, Bookcases, Ceiling Fan(s), Entrance Foyer, Eat-in Kitchen, Wet Bar, Walk-In Closet(s)
- Flooring: Carpet, Laminate, Slate
- Doors: Sliding Doors
- Basement: Bath/Stubbed,Finished,Storage Space,Walk-Out Access,Heated,Workshop
- Number of fireplaces: 2
- Fireplace features: Living Room, Recreation Room
Interior area
- Total structure area: 3,628
- Total interior livable area: 3,628 sqft
- Finished area above ground: 1,587
- Finished area below ground: 2,041
Property
Parking
- Total spaces: 6
- Parking features: Carport, Open
- Carport spaces: 2
- Uncovered spaces: 4
Features
- Levels: Bi-Level
- Stories: 1
- Exterior features: Lighting
- Has view: Yes
- View description: Golf Course, Trees/Woods
- Frontage type: Golf Course
Lot
- Size: 0.88 Acres
- Features: Many Trees, Near Golf Course, Private, Wooded
- Residential vegetation: Wooded
Details
- Parcel number: 075212875453000 0014369
- Zoning: R12
- Special conditions: Standard
Construction
Type & style
- Home type: SingleFamily
- Architectural style: Contemporary
- Property subtype: Single Family Residence
Materials
- Brick, Wood Siding
- Foundation: Slab
- Roof: Shingle
Condition
- New construction: No
- Year built: 1969
Utilities & green energy
- Sewer: Public Sewer
- Water: Public
Community & HOA
Community
- Features: Clubhouse, Fitness Center, Golf, Lake, Playground, Pool, Restaurant, Sidewalks, Tennis Court(s)
- Subdivision: MacGregor Downs
HOA
- Has HOA: Yes
- Amenities included: Landscaping, Maintenance Grounds, Management
- Services included: Maintenance Grounds
- HOA fee: $120 annually
- HOA name: MacGregor Downs Homeowners Association, Inc
- HOA phone: 919-362-1460
Location
- Region: Cary
Financial & listing details
- Price per square foot: $204/sqft
- Tax assessed value: $7,405
- Annual tax amount: $6,719
- Date on market: 9/24/2026
- Listing agreement: Exclusive Right To Sell
- Listing terms: Cash,Conventional
Estimated market value
$717,300
$681,000 - $753,000
$4,029/mo
Price history
| Date | Event | Price |
|---|---|---|
| 10/15/2026 | Pending sale | $739,000$204/sqft |
Source:  Doorify MLS #10194620 Report a problem | ||
| 9/24/2026 | Listed for sale | $739,000-15.9%$204/sqft |
Source: Doorify MLS #10194620 Report a problem | ||
| 7/3/2026 | Listing removed | -- |
Source: Owner Report a problem | ||
| 6/3/2026 | Pending sale | $879,000$242/sqft |
Source: Owner Report a problem | ||
| 6/1/2026 | Listed for sale | $879,000+315.6%$242/sqft |
Source: Owner Report a problem | ||
| 9/9/1985 | Sold | $211,500$58/sqft |
Source: Agent Provided Report a problem | ||
Public tax history
| Year | Property taxes | Tax assessment |
|---|---|---|
| 2025 | $6,368 +2.2% | $740,593 |
| 2024 | $6,230 +18.1% | $740,593 +41.2% |
| 2023 | $5,274 +3.9% | $524,376 |
| 2022 | $5,078 +2.1% | $524,376 |
| 2021 | $4,975 -0.5% | $524,376 |
| 2020 | $5,002 +16.5% | $524,376 +31.4% |
| 2019 | $4,294 | $399,183 |
| 2018 | $4,294 +10.9% | $399,183 |
| 2017 | $3,872 +1.5% | $399,183 |
| 2016 | $3,814 -3.4% | $399,183 +0.1% |
| 2015 | $3,947 +6.1% | $398,840 |
| 2014 | $3,721 | $398,840 |
| 2013 | -- | $398,840 |
| 2012 | -- | $398,840 |
| 2011 | -- | $398,840 |
| 2010 | -- | $398,840 |
| 2009 | -- | $398,840 |
| 2008 | -- | -- |
| 2007 | -- | -- |
| 2006 | -- | -- |
| 2005 | -- | -- |
| 2004 | -- | -- |
| 2003 | -- | -- |
| 2002 | -- | -- |
| 2001 | -- | -- |
Find assessor info on the county website
Monthly payment
Est. payment
Payment breakdown
Explore the cost of this home by adjusting the details. Changes won't be saved.Climate risks
Neighborhood: Macgregor Downs
Nearby schools
Schools provided by the listing agent
- Elementary: Wake - Briarcliff Elementary
- Middle: Wake - East Cary Middle
- High: Wake - Cary High
Source: Doorify MLS. This data may not be complete. We recommend contacting the local school district to confirm school assignments for this home.

Similar homes
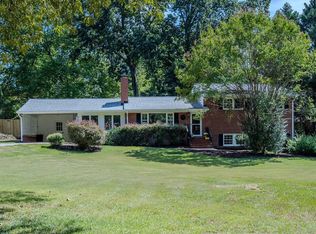
- $700,0004 bd3 ba2.5k sqft1209 Willowbrook Dr, Cary, NC 27511For Sale
 MLS ID #10183634, Kerry Waite. Doorify MLS
- $599,0004 bd3 ba2.9k sqft102 Carmel Ct, Cary, NC 27511For Sale
 MLS ID #10175699, Thomas Ladane Shoupe. Doorify MLS
- $859,0005 bd5 ba5.1k sqft112 Queensferry Rd, Cary, NC 27511For Sale
 MLS ID #10165515, Thomas Ladane Shoupe. Doorify MLS
- $600,0005 bd3 ba2.3k sqft825 Ralph Dr, Cary, NC 27511For Sale
 MLS ID #10194751, Michele Henderson. Doorify MLS
- $770,0005 bd3 ba3.4k sqft1133 Evans Rd, Cary, NC 27513For SaleMLS ID #10140930, Craig Tribus. Doorify MLS
- $715,0004 bd3 ba2.8k sqft5221 Dutchman Dr, Raleigh, NC 27606For SaleMLS ID #10178006, Megan Niesen. Doorify MLS
- $497,5004 bd3 ba2k sqft1302 Kingston Ridge Rd, Cary, NC 27511For SaleMLS ID #10197094, Doreen Mathis. Doorify MLS
- $749,0003 bd3 ba1.9k sqft2900 Sylvania Dr, Raleigh, NC 27607For SaleMLS ID #10199467, Austin Charles Abney. Doorify MLS
- $500,0004 bd3 ba2.1k sqft1103 Warren Ave, Cary, NC 27511For SaleMLS ID #10173310, Linda Craft. Doorify MLS
- $639,0003 bd3 ba2k sqft3305 Campbell Rd, Raleigh, NC 27606For SaleMLS ID #10197747, Allen Wyde. Doorify MLS
- $615,0005 bd2 ba2.4k sqft133 Rainbow Ct, Cary, NC 27511For SaleMLS ID #10189778, Gerald Spencer. Doorify MLS
- $799,5003 bd2 ba1.9k sqft3007 Old Raleigh Rd, Apex, NC 27502For SaleMLS ID #10030158, Terri McCall. Doorify MLS
- $629,9004 bd3 ba2.3k sqft1003 Inglenook Pl, Apex, NC 27502For SaleMLS ID #10170306, Emma Greijn. Doorify MLS
- $645,0004 bd5 ba3.6k sqft813 Vestavia Woods Dr, Raleigh, NC 27615For SaleMLS ID #10199790, Mark Edward Hargrove. Doorify MLS
- $730,0003 bd3 ba2.8k sqft1201 Torchlight Way, Raleigh, NC 27603For SaleMLS ID #10183509, Sonya Sue Keene. Doorify MLS
- $775,0005 bd4 ba4.7k sqft5804 Claribel Ct, Raleigh, NC 27612For SaleMLS ID #10199398, Lifen Wu. Doorify MLS
- $574,9005 bd4 ba2.3k sqft1204 Belhaven Rd, Cary, NC 27513For SaleMLS ID #10188336, Richard Fleming. Doorify MLS
- $825,0005 bd4 ba3.1k sqft1 Skipwith Ct, Durham, NC 27707For SaleMLS ID #10199431, Samantha Abel. Doorify MLS
- $720,0005 bd4 ba3.5k sqft213 Cassada Ct, Holly Springs, NC 27540For SaleMLS ID #10134481, Ron Mason. Doorify MLS
- $725,0004 bd3 ba2.4k sqft450 Ryan Rd, Pittsboro, NC 27312For SaleMLS ID #10191572, Eric Andrews. Doorify MLS
