Welcome to your dream home! Incredible opportunity to purchase an immaculate 5 bedroom 3 full & 2 half bath property on a corner lot. This stunning residence offers an abundance of natural light, custom upgrades, and a spacious primary suite with spa like bathroom! This beautifully updated home boasts new LVP flooring throughout living areas & primary bedroom, new carpet in secondary bedrooms, completely reimagined bathrooms, and fresh paint inside & out. The kitchen features stainless steel appliances, new quartz countertops, and sleek white cabinets. The backyard offers a separate fenced in grassy area and a sparkling pool with waterfall. Schedule a showing today!
Pending
$600,000
706 Royal Birkdale Dr, Garland, TX 75044
5beds
3,644sqft
Single Family Residence
Built in 1986
6,098 Square Feet Lot
$595,800 Zestimate®
$165/sqft
$-- HOA
What's special
Sleek white cabinetsSparkling pool with waterfallStainless steel appliancesAbundance of natural lightNew quartz countertopsCorner lotCompletely reimagined bathrooms
- 21 days
- 845
- 94
Likely to sell faster than
Zillow last checked:
Listing updated:
Listed by:
Garrett Lamb 0696703 832-477-0637,
Southern Hills Realty 214-817-0880
Source: NTREIS,MLS#: 21415148
Facts & features
Interior
Bedrooms & bathrooms
- Bedrooms: 5
- Bathrooms: 5
- Full bathrooms: 3
- 1/2 bathrooms: 2
Primary bedroom
- Level: First
- Dimensions: 14 x 14
Living room
- Level: First
- Dimensions: 25 x 20
Heating
- Central
Cooling
- Central Air
Appliances
- Included: Convection Oven, Dishwasher, Gas Cooktop, Disposal, Microwave
Features
- Kitchen Island, Open Floorplan, Other, Vaulted Ceiling(s)
- Flooring: Carpet, Luxury Vinyl Plank, Tile
- Has basement: No
- Number of fireplaces: 1
- Fireplace features: Gas
Interior area
- Total interior livable area: 3,644 sqft
Video & virtual tour
Property
Parking
- Total spaces: 2
- Parking features: Driveway, Garage
- Attached garage spaces: 2
Features
- Levels: Two
- Stories: 2
- Pool features: In Ground, Pool, Waterfall
- Has spa: Yes
- Spa features: Hot Tub
Lot
- Size: 6,098 Square Feet
Details
- Parcel number: 26179390030130000
Construction
Type & style
- Home type: SingleFamily
- Architectural style: Mid-Century Modern,Detached
- Property subtype: Single Family Residence
Materials
- Brick
- Foundation: Slab
- Roof: Composition
Condition
- Resale
- Year built: 1986
Utilities & green energy
- Sewer: Public Sewer
- Water: Public
- Utilities for property: Electricity Connected, Sewer Available, Water Available
Community & HOA
Community
- Subdivision: Fire Wheel Farms
HOA
- Has HOA: No
Location
- Region: Garland
Financial & listing details
- Price per square foot: $165/sqft
- Tax assessed value: $522,000
- Annual tax amount: $12,500
- Date on market: 10/20/2026
- Cumulative days on market: 16 days
- Listing terms: Cash,Conventional,FHA,VA Loan
- Exclusions: Staging Items
Estimated market value
$595,800
$566,000 - $626,000
$3,946/mo
Price history
| Date | Event | Price |
|---|---|---|
| 11/5/2026 | Pending sale | $600,000$165/sqft |
Source: NTREIS #21415148 Report a problem | ||
| 10/30/2026 | Contingent | $600,000$165/sqft |
Source: NTREIS #21415148 Report a problem | ||
| 10/20/2026 | Listed for sale | $600,000+44.6%$165/sqft |
Source: NTREIS #21415148 Report a problem | ||
| 10/27/2020 | Sold | -- |
Source: Agent Provided Report a problem | ||
| 10/1/2020 | Pending sale | $415,000$114/sqft |
Source: Keller Williams Realty Allen #14418130 Report a problem | ||
| 8/27/2020 | Listed for sale | $415,000-1.2%$114/sqft |
Source: Keller Williams Realty Allen #14418130 Report a problem | ||
| 7/1/2020 | Listing removed | $419,999$115/sqft |
Source: Listing Spark #14176355 Report a problem | ||
| 6/3/2020 | Price change | $419,999-2.3%$115/sqft |
Source: Listing Spark #14176355 Report a problem | ||
| 4/24/2020 | Listed for sale | $429,999-1.1%$118/sqft |
Source: Listing Spark #14176355 Report a problem | ||
| 8/6/2019 | Listed for sale | $434,900-1.2%$119/sqft |
Source: Listing Spark #13966514 Report a problem | ||
| 10/21/2018 | Listed for sale | $439,999-4.3%$121/sqft |
Source: Owner Report a problem | ||
| 7/20/2018 | Listing removed | $459,900$126/sqft |
Source: Owner Report a problem | ||
| 7/13/2018 | Listed for sale | $459,900+24.6%$126/sqft |
Source: Owner Report a problem | ||
| 8/5/2009 | Listing removed | $369,000$101/sqft |
Source: Owner Report a problem | ||
| 5/26/2009 | Listed for sale | $369,000$101/sqft |
Source: Owner Report a problem | ||
Public tax history
| Year | Property taxes | Tax assessment |
|---|---|---|
| 2025 | $2,788 +0.2% | $522,000 |
| 2024 | $2,783 -3.4% | $522,000 -1.2% |
| 2023 | $2,880 +7.8% | $528,230 +14.6% |
| 2022 | $2,672 +11.5% | $461,000 +18.6% |
| 2021 | $2,397 +84.6% | $388,790 |
| 2020 | $1,298 +8.8% | $388,790 -1.2% |
| 2019 | $1,193 +6.9% | $393,480 |
| 2018 | $1,116 -79.3% | $393,480 +15.5% |
| 2017 | $5,397 +4.6% | $340,590 +29% |
| 2016 | $5,159 -2.7% | $263,970 +0.2% |
| 2015 | $5,302 | $263,480 |
| 2014 | $5,302 | $263,480 |
| 2013 | -- | -- |
| 2012 | -- | -- |
| 2011 | -- | -- |
| 2010 | -- | -- |
| 2009 | -- | -- |
| 2008 | -- | -- |
| 2007 | -- | -- |
| 2005 | -- | -- |
| 2004 | -- | -- |
| 2003 | -- | -- |
| 2002 | -- | -- |
| 2001 | -- | -- |
Find assessor info on the county website
Monthly payment
Est. payment
Payment breakdown
Explore the cost of this home by adjusting the details. Changes won't be saved.Climate risks
Neighborhood: Firewheel Farms
Nearby schools
Schools provided by the listing agent
- District: Garland ISD
Source: NTREIS. This data may not be complete. We recommend contacting the local school district to confirm school assignments for this home.

Similar homes
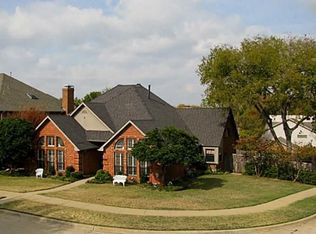
- $599,0005 bd4 ba3.2k sqft4433 Courtney Ln, Richardson, TX 75082For Sale
 MLS ID #21369097, Andy Clyce. NTREIS
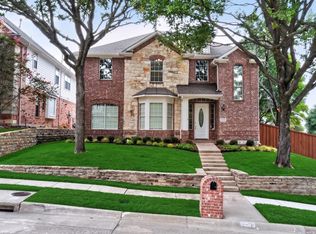
- $774,0005 bd4 ba4.2k sqft501 Palm Desert Dr, Garland, TX 75044For Sale
 MLS ID #21357397, Ivis Andrade. NTREIS
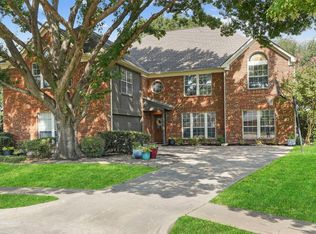
- $599,9005 bd4 ba3.4k sqft723 Hollow Ridge Dr, Allen, TX 75002For Sale
 MLS ID #21415677, Beshoy Iskander. NTREIS
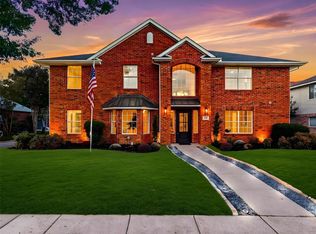
- $589,9994 bd3 ba2.6k sqft1109 Janwood Cir, Plano, TX 75075For Sale
 MLS ID #21421935, Yurika Soto. NTREIS
