Modern amenities meet old world charm in this beautiful sprawling 4-bedroom, 2 bath home! Original woodwork, doors & hardwood floors. Main staircase & original servant stairs. Updated kitchen, baths, windows, siding & in floor radiant heat throughout the house which is great for those with allergies & means no wasted wall space. Formal dining room and office on top of the 4 bedrooms. Primary bedroom offers his & her closets with secret door to gun safe room. Yard is plenty big enough for the kids & pets to play. Spacious patio for entertaining AND last but not least a 2-story garage with full size walkup steps. Use it for storage or make it a hobby room or office.
Contingent
$319,900
706 S 9th STREET, Watertown, WI 53094
4beds
1,882sqft
Single Family Residence
Built in 1915
7,405 Square Feet Lot
$315,300 Zestimate®
$170/sqft
$-- HOA
What's special
Updated kitchenSpacious patio for entertainingFormal dining room
- 16 days
- 308
- 21
Likely to sell faster than
Zillow last checked:
Listing updated:
Listed by:
Jennifer Schuster-Yanke 262-567-2455,
RE/MAX Realty Center
Source: WIREX MLS,MLS#: 1981911 Originating MLS: Metro MLS
Originating MLS: Metro MLSFacts & features
Interior
Bedrooms & bathrooms
- Bedrooms: 4
- Bathrooms: 2
- Full bathrooms: 2
- Main level bedrooms: 1
Primary bedroom
- Level: Upper
- Area: 169
- Dimensions: 13 x 13
Bedroom 2
- Level: Upper
- Area: 120
- Dimensions: 12 x 10
Bedroom 3
- Level: Upper
- Area: 117
- Dimensions: 13 x 9
Bedroom 4
- Level: Main
- Area: 90
- Dimensions: 10 x 9
Bathroom
- Features: Ceramic Tile, Shower Over Tub, Shower Stall
Dining room
- Level: Main
- Area: 169
- Dimensions: 13 x 13
Kitchen
- Level: Main
- Area: 156
- Dimensions: 13 x 12
Living room
- Level: Main
- Area: 169
- Dimensions: 13 x 13
Office
- Level: Upper
- Area: 81
- Dimensions: 9 x 9
Heating
- Natural Gas, In-floor, Radiant
Appliances
- Included: Dishwasher, Dryer, Microwave, Oven, Range, Refrigerator, Washer, Water Softener
Features
- High Speed Internet, Walk-In Closet(s)
- Flooring: Wood
- Basement: Full
Interior area
- Total structure area: 1,882
- Total interior livable area: 1,882 sqft
Property
Parking
- Total spaces: 2.5
- Parking features: Garage Door Opener, Detached, 2 Car, 1 Space
- Garage spaces: 2.5
Features
- Levels: Two
- Stories: 2
- Patio & porch: Patio
Lot
- Size: 7,405 Square Feet
- Features: Sidewalks
Details
- Parcel number: 2829108150441024
- Zoning: TR-6
Construction
Type & style
- Home type: SingleFamily
- Architectural style: Victorian/Federal
- Property subtype: Single Family Residence
Materials
- Aluminum Trim, Vinyl Siding
Condition
- 21+ Years
- New construction: No
- Year built: 1915
Utilities & green energy
- Sewer: Public Sewer
- Water: Public
- Utilities for property: Cable Available
Community & HOA
Location
- Region: Watertown
- Municipality: Watertown
Financial & listing details
- Price per square foot: $170/sqft
- Tax assessed value: $250,500
- Annual tax amount: $3,629
- Date on market: 9/24/2026
- Inclusions: Stove, Refrigerator, Dishwasher, Microwave, Water Softener, Washer, Dryer
Estimated market value
$315,300
$300,000 - $331,000
$2,257/mo
Price history
| Date | Event | Price |
|---|---|---|
| 9/25/2026 | Contingent | $319,900$170/sqft |
Source:  WIREX MLS #1981911 Report a problem WIREX MLS #1981911 Report a problem | ||
| 9/24/2026 | Listed for sale | $319,900+28%$170/sqft |
Source: WIREX MLS #1981911 Report a problem | ||
| 8/9/2023 | Sold | $250,000+0%$133/sqft |
Source: WIREX MLS #1838168 Report a problem | ||
| 6/16/2023 | Contingent | $249,900$133/sqft |
Source: WIREX MLS #1838168 Report a problem | ||
| 6/14/2023 | Listed for sale | $249,900$133/sqft |
Source: WIREX MLS #1838168 Report a problem | ||
| 3/2/2023 | Listing removed | -- |
Source: WIREX MLS #1824674 Report a problem | ||
| 2/21/2023 | Listed for sale | $249,900+21.9%$133/sqft |
Source: WIREX MLS #1824674 Report a problem | ||
| 5/10/2021 | Sold | $205,000+3.3%$109/sqft |
Source: Public Record Report a problem | ||
| 3/23/2021 | Pending sale | $198,500$105/sqft |
Source:  RE/MAX International #1725733 Report a problem RE/MAX International #1725733 Report a problem | ||
| 3/23/2021 | Listing removed | -- |
Source: RE/MAX International Report a problem | ||
| 3/19/2021 | Pending sale | $198,500$105/sqft |
Source: RE/MAX International #1725733 Report a problem | ||
| 3/18/2021 | Listing removed | -- |
Source: RE/MAX International Report a problem | ||
| 2/3/2021 | Pending sale | $198,500$105/sqft |
Source: RE/MAX Solutions #1725733 Report a problem | ||
| 1/31/2021 | Listed for sale | $198,500+22.8%$105/sqft |
Source: RE/MAX Solutions #1725733 Report a problem | ||
| 9/27/2018 | Sold | $161,667+1.1%$86/sqft |
Source: Public Record Report a problem | ||
| 8/15/2018 | Listed for sale | $159,900+11.4%$85/sqft |
Source: Realty Executives Platinum #1601024 Report a problem | ||
| 2/20/2015 | Sold | $143,500+2.6%$76/sqft |
Source: Agent Provided Report a problem | ||
| 9/28/2014 | Listed for sale | $139,900+79.4%$74/sqft |
Source: RE/MAX Realty Center #1388938 Report a problem | ||
| 1/19/2009 | Sold | $78,000-37.1%$41/sqft |
Source: Public Record Report a problem | ||
| 3/3/2006 | Sold | $124,000$66/sqft |
Source: Public Record Report a problem | ||
Public tax history
| Year | Property taxes | Tax assessment |
|---|---|---|
| 2024 | $3,721 +2.6% | $250,000 +22% |
| 2023 | $3,628 -0.4% | $205,000 |
| 2022 | $3,644 -4.2% | $205,000 +37.8% |
| 2021 | $3,801 +1.2% | $148,800 |
| 2020 | $3,758 +2.4% | $148,800 |
| 2019 | $3,671 +70.3% | $148,800 +55.8% |
| 2017 | $2,155 +1.3% | $95,500 |
| 2016 | $2,129 -3.1% | $95,500 |
| 2015 | $2,196 +3% | $95,500 |
| 2014 | $2,131 -1.8% | $95,500 |
| 2013 | $2,171 +0% | $95,500 |
| 2012 | $2,170 -17.1% | $95,500 -25.2% |
| 2011 | $2,619 +4.3% | $127,700 |
| 2010 | $2,511 +4.1% | $127,700 |
| 2009 | $2,411 -22.1% | $127,700 |
| 2008 | $3,098 -6.4% | $127,700 |
| 2007 | $3,310 +44% | $127,700 +45.9% |
| 2006 | $2,299 +15.9% | $87,500 |
| 2005 | $1,984 +5.7% | $87,500 |
| 2004 | $1,876 +4.3% | $87,500 |
| 2003 | $1,800 +0.7% | $87,500 |
| 2002 | $1,787 | $87,500 |
Find assessor info on the county website
Monthly payment
Est. payment
Payment breakdown
Explore the cost of this home by adjusting the details. Changes won't be saved.Climate risks
Neighborhood: 53094
Nearby schools
Schools provided by the listing agent
- Middle: Riverside
- District: Watertown
Source: WIREX MLS. This data may not be complete. We recommend contacting the local school district to confirm school assignments for this home.

Similar homes
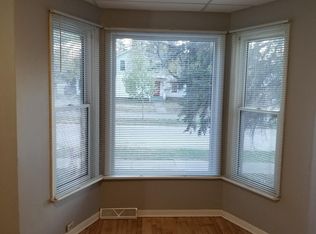
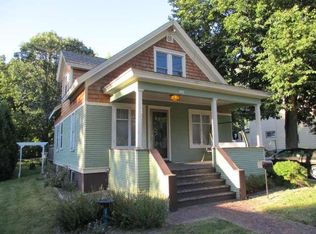
- $310,0004 bd2 ba1.7k sqft117 William STREET, Watertown, WI 53094Active
 MLS ID #1983186, Tremayne McGraw. WIREX MLS
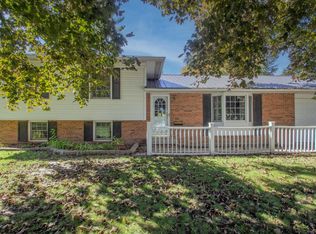
 - $329,9003 bd2 ba1.1k sqft310 S Concord AVENUE, Watertown, WI 53094Active
 MLS ID #1983787, Bradley Kuenzi. WIREX MLS
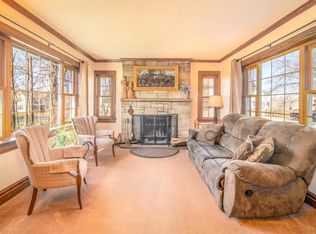
 - $343,5003 bd2 ba1.8k sqft610 Clyman STREET, Watertown, WI 53094Active
 MLS ID #1957011, Thomas Schultz. WIREX MLS
 - $389,9004 bd3 ba2.1k sqft902 Clyman STREET, Watertown, WI 53094Active
 MLS ID #1975845, Michelle Hayward. WIREX MLS
