ZONED FOR MARYVILLE CITY SCHOOLS (Disregard Zillow - Outdated information) Enjoy easy living in Morganton Reserve! This impeccable 4-bedroom, 2.5-bathroom home is perfectly situated on a prime, oversized corner lot in a sought-after Maryville community. The main floor features a bright, open-concept design that seamlessly combines the living, dining, and kitchen areas. The kitchen is equipped with timeless white Shaker cabinetry, beautiful granite countertops, and premium stainless steel appliances--perfect for both daily meals and entertaining. A versatile fourth bedroom on the main level serves as an ideal home office, accompanied by a convenient half-bath. Step outside to the screened porch, exhale, and relax while you listen to the soothing sounds of the gurgling creek flowing below your backyard. The adjacent open deck provides the perfect spot for grilling and time in the sunshine. Upstairs, you'll find a spacious flex area--perfect for a playroom, craft studio, or secondary office. Two large bedrooms share a well-appointed hall bath. The generous primary ensuite serves as a true sanctuary, featuring dual sinks, a tub/shower combination, and an expansive walk-in closet. Enjoy the premium amenities of Morganton Reserve, including sidewalks and a community playground. Located in the heart of Maryville, you are just minutes away from award-winning Maryville City schools, vibrant downtown shops, public parks, and extensive greenways. A rare opportunity, so don't miss the chance to make this immaculate home your own!
Pending
Price cut: $10K (6/5)
$489,900
706 Sandpiper St, Maryville, TN 37801
4beds
2,218sqft
:
Get pre-qualified$2,879/mo
Single Family Residence
Built in 2020
0.35 Acres Lot
$-- Zestimate®
$221/sqft
$43/mo HOA
What's special
Timeless white shaker cabinetryScreened porchBright open-concept designExpansive walk-in closetPremium stainless steel appliancesBeautiful granite countertopsPrime oversized corner lot
- 68 days |
- 64 |
- 2 |
Likely to sell faster than
Zillow last checked:
Listing updated:
Listed by:
Lori Barrett 865-661-4346,
LeConte Realty, LLC 865-268-4180
Source: East Tennessee Realtors,MLS#: 1342362
Facts & features
Interior
Bedrooms & bathrooms
- Bedrooms: 4
- Bathrooms: 3
- Full bathrooms: 2
- 1/2 bathrooms: 1
Rooms
- Room types: Bonus Room
Heating
- Central, Electric
Cooling
- Central Air, Ceiling Fan(s)
Appliances
- Included: Dishwasher, Microwave, Range, Refrigerator, Self Cleaning Oven
Features
- Walk-In Closet(s), Eat-in Kitchen, Bonus Room
- Flooring: Carpet, Hardwood, Tile
- Windows: Insulated Windows
- Basement: Crawl Space,Slab
- Has fireplace: No
- Fireplace features: None
Interior area
- Total structure area: 2,218
- Total interior livable area: 2,218 sqft
Property
Parking
- Total spaces: 2
- Parking features: Off Street, Garage Door Opener, Designated Parking, Attached, Main Level
- Attached garage spaces: 2
Features
- Exterior features: Prof Landscaped
- Has view: Yes
- View description: Trees/Woods
Lot
- Size: 0.35 Acres
- Features: Wooded, Corner Lot, Level
Details
- Parcel number: 068A F 001.00
Construction
Type & style
- Home type: SingleFamily
- Architectural style: Traditional
- Property subtype: Single Family Residence
Materials
- Vinyl Siding, Brick, Block
Condition
- Year built: 2020
Utilities & green energy
- Sewer: Public Sewer
- Water: Public
Community & HOA
Community
- Features: Sidewalks
- Subdivision: Morganton Reserve
HOA
- Has HOA: Yes
- Amenities included: Playground
- HOA fee: $43 monthly
Location
- Region: Maryville
Financial & listing details
- Price per square foot: $221/sqft
- Tax assessed value: $436,900
- Annual tax amount: $3,517
- Date on market: 5/27/2026
- Listing terms: New Loan,Cash,Conventional
Estimated market value
Not available
Estimated sales range
Not available
Not available
Price history
| Date | Event | Price |
|---|---|---|
| 6/24/2026 | Pending sale | $489,900$221/sqft |
Source:  East Tennessee Realtors #1342362 Report a problem East Tennessee Realtors #1342362 Report a problem | ||
| 6/5/2026 | Price change | $489,900-2%$221/sqft |
Source: East Tennessee Realtors #1342362 Report a problem | ||
| 6/1/2026 | Price change | $499,900-2%$225/sqft |
Source: East Tennessee Realtors #1342362 Report a problem | ||
| 5/27/2026 | Listed for sale | $509,900+104.4%$230/sqft |
Source: East Tennessee Realtors #1342362 Report a problem | ||
| 6/4/2020 | Sold | $249,445$112/sqft |
Source: Public Record Report a problem | ||
Public tax history
| Year | Property taxes | Tax assessment |
|---|---|---|
| 2025 | $3,517 +4.2% | $109,225 |
| 2024 | $3,375 | $109,225 |
| 2023 | $3,375 +18.5% | $109,225 +81.8% |
| 2022 | $2,848 | $60,075 |
| 2021 | $2,848 | $60,075 |
| 2020 | $2,848 +924.7% | $60,075 +434% |
| 2019 | $278 -21.8% | $11,250 +50% |
| 2018 | $356 +1.3% | $7,500 |
| 2017 | $351 +93.9% | $7,500 |
| 2016 | $181 +12.2% | $7,500 |
| 2015 | $161 | $7,500 |
| 2014 | -- | $7,500 |
| 2013 | $161 | $7,500 |
Find assessor info on the county website
Monthly payment
Est. payment
Payment breakdown
Explore the cost of this home by adjusting the details. Changes won't be saved.Climate risks
Neighborhood: 37801
Nearby schools
GreatSchools rating
- 5/10Mary Blount Elementary SchoolGrades: PK-5Distance: 1.7 mi
- 7/10Carpenters Middle SchoolGrades: 6-8Distance: 4 mi
- 7/10William Blount High SchoolGrades: 9-12Distance: 1 mi
Schools provided by the listing agent
- Elementary: Sam Houston
- Middle: Montgomery Ridge
- High: Maryville
Source: East Tennessee Realtors. This data may not be complete. We recommend contacting the local school district to confirm school assignments for this home.
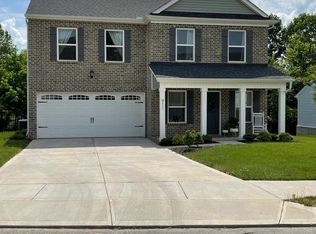
- $423,6003 bd-- ba1.5k sqft911 Spring Creek St, Maryville, TN 37801Off Market
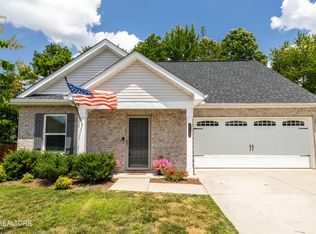
- $389,9503 bd2 ba1.6k sqft712 Sandpiper St, Maryville, TN 37801Sold
- $419,800-- bd-- ba1.4k sqft923 Spring Creek St, Maryville, TN 37801Off Market
- $650,600-- bd3 ba3.1k sqft703 Sandpiper St, Maryville, TN 37801Off Market
- $651,800-- bd2 ba3k sqft2201 Scarlet Tanager St, Maryville, TN 37801Off Market
- $427,5003 bd3 ba1.9k sqft716 Sandpiper St, Maryville, TN 37801Off Market
- $457,3003 bd3 ba1.7k sqft927 Spring Creek St, Maryville, TN 37801Off Market
- $607,700-- bd2 ba2.9k sqft2208 Scarlet Tanager St, Maryville, TN 37801Off Market
A local agent can set up tours, give advice and negotiate with sellers.
A local lender can help you make sure your offer is ready when you are.
Similar homes
- $415,0003 bd2 ba1.7k sqft1227 Elsborn Ridge Rd, Maryville, TN 37801For Sale

 MLS ID #1350185, Janet DeBusk Hensley, Gables & Gates, REALTORS. East Tennessee Realtors
 - $475,0003 bd2 ba1.7k sqft2526 Peach Orchard Rd, Maryville, TN 37803For Sale
 MLS ID #1350476, Kathy Pryputniewicz, Redfin. East Tennessee Realtors
 - $499,0004 bd2 ba1.6k sqft143 Fairview Dr, Maryville, TN 37803For Sale
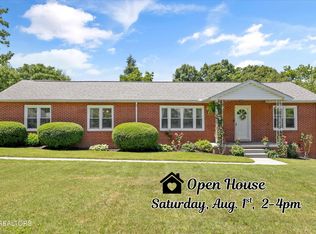
 MLS ID #3230793, Jennifer Querry. RealTracs MLS as distributed by MLS GRID
 - $625,0004 bd3 ba2.7k sqft625 Branchwood Ln, Maryville, TN 37801For Sale
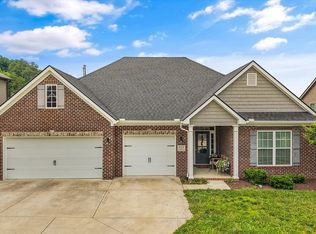 MLS ID #1346726, Mandy Street, Realty Executives Associates. East Tennessee Realtors
 - $480,0003 bd2 ba2k sqft1501 John Sparks Dr, Friendsville, TN 37737For SaleMLS ID #1349220, Jeanna Penton, Realty Executives Associates. East Tennessee Realtors
- $489,9003 bd3 ba2.2k sqft5669 Eagle Crest Ln, Knoxville, TN 37921For SaleMLS ID #1350220, Holly Patterson, Holly Patterson Real Estate. East Tennessee Realtors
- $489,9003 bd2 ba1.8k sqft5715 Nails Creek Rd, Maryville, TN 37804For SaleMLS ID #3271986, Delora Massengale. RealTracs MLS as distributed by MLS GRID
- $422,4995 bd3 ba2.8k sqft109 Colts Trl, Maryville, TN 37803For SaleMLS ID #1342891, Jackie Crumpton, Tennessee Mountain Real Estate. East Tennessee Realtors
- $629,9004 bd4 ba2.5k sqft1012 Sandy Ct, Maryville, TN 37803For SaleMLS ID #1336916, Aaron Fowler, Realty Executives Associates. East Tennessee Realtors
- $500,0004 bd3 ba2.7k sqft615 View Park Dr, Knoxville, TN 37920For SaleMLS ID #3317448, Whitney Hogan. RealTracs MLS as distributed by MLS GRID
- $522,9003 bd4 ba2.1k sqft4411 Legends Way #E, Maryville, TN 37801For SaleMLS ID #1324938, Deryk Humphreys, Mike Fuller Realty & Co. East Tennessee Realtors
- $429,0003 bd3 ba1.7k sqft8234 Gallaher Station Dr, Knoxville, TN 37919For SaleMLS ID #1350271, Daniel Parker, Realty Executives Associates. East Tennessee Realtors
- $430,0005 bd3 ba1.8k sqft153 Gayle Ave, Lenoir City, TN 37771For Sale
 MLS ID #712442, Ashley Brooks, Hopkins Real Estate & Auction Team. Lakeway Area AOR
 - $499,5003 bd3 ba2.3k sqft9904 Locklear Way, Knoxville, TN 37931For SaleMLS ID #1350219, Rebecca Carter, The Carter Group, eXp Realty. East Tennessee Realtors
- $695,0003 bd3 ba2.1k sqft2024 Legacy Ln, Maryville, TN 37803For SaleMLS ID #1348108, Ben Cantwell, Greater Impact Realty Lakeway. East Tennessee Realtors
- $534,9004 bd4 ba3.1k sqft2718 Chukar Rd, Knoxville, TN 37923For SaleMLS ID #1349557, Margaret Peroulas, Brick & Mortar Properties, LLC. East Tennessee Realtors
- $699,9005 bd4 ba2.9k sqft2103 Waterloo Rd, Maryville, TN 37803For SaleMLS ID #1347008, Darrell Lewis, DIYFlatfee.com. East Tennessee Realtors
- $347,0003 bd2 ba1.4k sqft3008 Pleasant View Ave, Maryville, TN 37803For SaleMLS ID #1346438, Pamela Lane, Realty Executives Associates. East Tennessee Realtors
- $450,0003 bd3 ba1.9k sqft2014 Cochran Pl, Maryville, TN 37803For SaleMLS ID #1341910, Jay Blevins, Blevins Grp, Realty Executives. East Tennessee Realtors
- $479,9003 bd3 ba2.1k sqft947 Vicar Ln, Knoxville, TN 37919For SaleMLS ID #1347665, Michelle Corley, Keller Williams Signature. East Tennessee Realtors
