Over 6 wooded acres to call your own. Great location to put down roots. Transform this humble 1 bedroom / 1 bath abode into the residence of your dreams. The hard work has already been completed leaving you the chance to finish this neutral space to your specifications, liking and needs. Easy to maintain metal siding and roofing. Natural gas freestanding stove in the living room. Functional kitchen with appliances included. Large attached garage and storage area for machines and hobbies. Shared pond with one neighbor. Please stay off of the dock. Fruit trees in the yard. Old mobile home is also onsite in poor condition. There is potential to make a better place in its space with fairly level ground and a pretty setting. Buyers are welcome to complete inspections but the property is to be sold AS-IS. Sellers will make no repairs. High speed internet available. Duke Energy, Indiana Natural Gas, Southwestern Bartholomew Water.
Pending
$210,000
7062 State Road 46 E, Nashville, IN 47448
1beds
660sqft
:
Get pre-qualified$1,239/mo
Residential, Single Family Residence
Built in 1990
6.24 Acres Lot
$-- Zestimate®
$318/sqft
$-- HOA
What's special
Pretty settingFairly level ground
- 5 days |
- 907 |
- 54 |
Zillow last checked:
Listing updated:
Listed by:
Kathryn Richardson 812-327-7462,
Carpenter Hills O'Brown,
Donna Bowman
Source: MIBOR as distributed by MLS GRID,MLS#: 22116071
Facts & features
Interior
Bedrooms & bathrooms
- Bedrooms: 1
- Bathrooms: 1
- Full bathrooms: 1
- Main level bathrooms: 1
- Main level bedrooms: 1
Primary bedroom
- Features: Other
- Level: Main
- Area: 180 Square Feet
- Dimensions: 12x15
Kitchen
- Features: Other
- Level: Main
- Area: 180 Square Feet
- Dimensions: 12x15
Living room
- Features: Other
- Level: Main
- Area: 180 Square Feet
- Dimensions: 12x15
Heating
- Other
Cooling
- None
Appliances
- Included: Electric Water Heater, Gas Water Heater, Gas Oven, Range Hood, Refrigerator
Features
- High Speed Internet
- Has basement: No
- Number of fireplaces: 1
- Fireplace features: Other
Interior area
- Total structure area: 660
- Total interior livable area: 660 sqft
Video & virtual tour
Property
Parking
- Total spaces: 1
- Parking features: Attached, Gravel, Storage
- Attached garage spaces: 1
Features
- Levels: One
- Stories: 1
- Patio & porch: Porch
- Has view: Yes
- View description: Forest, Pond, Rural, Trees/Woods
- Water view: Pond
- Waterfront features: Pond
Lot
- Size: 6.24 Acres
- Features: Irregular Lot, Not In Subdivision, Mature Trees, Wooded, See Remarks
Details
- Additional structures: Barn Mini, Storage
- Additional parcels included: 070820300107.000004
- Parcel number: 070820300108000004
- Special conditions: As Is,Defects/See Remarks,Fixer Upper,Sales Disclosure Supplements,Shared Driveway,Other
- Horse amenities: None
Construction
Type & style
- Home type: SingleFamily
- Architectural style: Other
- Property subtype: Residential, Single Family Residence
Materials
- Other
- Foundation: Slab, Block, See Remarks
Condition
- New construction: No
- Year built: 1990
Utilities & green energy
- Sewer: Septic Tank
- Water: Public
- Utilities for property: Electricity Connected, Water Connected
Community & HOA
Community
- Subdivision: No Subdivision
HOA
- Has HOA: No
Location
- Region: Nashville
Financial & listing details
- Price per square foot: $318/sqft
- Tax assessed value: $30,400
- Annual tax amount: $366
- Date on market: 7/27/2026
- Cumulative days on market: 7 days
- Electric utility on property: Yes
Estimated market value
Not available
Estimated sales range
Not available
Not available
Price history
| Date | Event | Price |
|---|---|---|
| 7/29/2026 | Pending sale | $210,000$318/sqft |
Source:  MIBOR as distributed by MLS GRID #22116071 Report a problem MIBOR as distributed by MLS GRID #22116071 Report a problem | ||
| 7/27/2026 | Listed for sale | $210,000$318/sqft |
Source: MIBOR as distributed by MLS GRID #22116071 Report a problem | ||
Public tax history
| Year | Property taxes | Tax assessment |
|---|---|---|
| 2025 | $269 +38.6% | $30,400 |
| 2024 | $194 -2.2% | $30,400 +49.8% |
| 2023 | $199 -7.8% | $20,300 |
| 2022 | $216 -3.3% | $20,300 |
| 2021 | $223 +46.8% | $20,300 |
| 2020 | $152 -11.7% | $20,300 +43% |
| 2019 | $172 -0.8% | $14,200 +1.4% |
| 2018 | $173 +5.1% | $14,000 |
| 2017 | $165 +17.5% | $14,000 |
| 2016 | $140 -0.7% | $14,000 |
| 2014 | $141 -2.4% | $14,000 |
| 2013 | $145 +23.8% | $14,000 |
| 2012 | $117 -9.2% | $14,000 |
| 2011 | $129 -50.2% | $14,000 -44.4% |
| 2010 | $258 +23% | $25,200 -0.8% |
| 2009 | $210 | $25,400 |
Find assessor info on the county website
Monthly payment
Est. payment
Payment breakdown
Explore the cost of this home by adjusting the details. Changes won't be saved.Climate risks
Neighborhood: 47448
Getting around
0 / 100
Car-DependentNearby schools
GreatSchools rating
- 6/10Van Buren Elementary SchoolGrades: PK-5Distance: 5.1 mi
- 6/10Brown County Junior HighGrades: 6-8Distance: 6.8 mi
- 5/10Brown County High SchoolGrades: 9-12Distance: 6.8 mi
Schools provided by the listing agent
- Middle: Brown County Junior High
- High: Brown County High School
Source: MIBOR as distributed by MLS GRID. This data may not be complete. We recommend contacting the local school district to confirm school assignments for this home.
- $115,3001 bd0 ba660 sqft7062 State Road 46 E, Nashville, IN 47448Off Market
- $324,2002 bd2 ba1.1k sqft7044 State Road 46 E, Nashville, IN 47448Off Market
- $239,0003 bd1 ba1.9k sqft7060 State Road 46 E, Nashville, IN 47448Off Market
- $457,0002 bd2 ba2.7k sqft7084 State Road 46 E, Nashville, IN 47448Sold

- $220,0005 bd2 ba2.2k sqft7085 State #46, Nashville, IN 47448Sold
- $220,0005 bd2 ba2.2k sqft7085 State Road 46 E, Nashville, IN 47448Sold
- $324,5003 bd2 ba1.5k sqft7057 State Road 46 E, Nashville, IN 47448Off Market
- $8,300-- bd-- ba-- sqft7057 State Road 46 E, Nashville, IN 47448Off Market
A local agent can set up tours, give advice and negotiate with sellers.
Similar homes
- $210,0002 bd2 ba934 sqft1219 Franklin St, Taylorsville, IN 47280Active
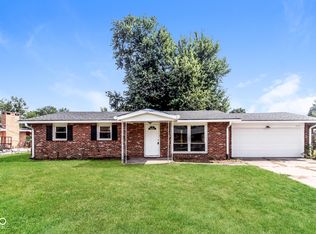 MLS ID #22116811, Shelby Farrar, Opendoor Brokerage LLC. MIBOR as distributed by MLS GRID
 - $129,9992 bd2 ba896 sqft4586 Canal Loop, Nashville, IN 47448Active
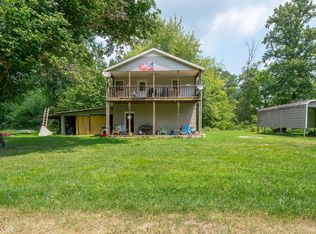 MLS ID #22117249, Ryan Hendren, RE/MAX Advanced Realty. MIBOR as distributed by MLS GRID
 - $195,0001 bd1 ba672 sqft8850 S Ayres Dr, Nineveh, IN 46164Active
 MLS ID #22116199, Kristy Hash, Acup Team, LLC. MIBOR as distributed by MLS GRID
 - $179,9002 bd1 ba792 sqft515 N Cherry St, Columbus, IN 47201Active
 MLS ID #22117169, Alexus Patton, Top Tier Real Estate. MIBOR as distributed by MLS GRID
 - $210,0003 bd1 ba936 sqft657 Clifty Dr, Columbus, IN 47201ActiveMLS ID #22116388, Joshua Vida, Paradigm Realty Solutions. MIBOR as distributed by MLS GRID
- $--2 bd1 ba942 sqft1413 E Hornettown Rd, Morgantown, IN 46160AuctionAuction.com 2
- $187,0003 bd1 ba925 sqft2655 12th St, Columbus, IN 47201ActiveMLS ID #22115932, Jacquie Bontrager-McCann, 1 Percent Lists Indiana Real Estate. MIBOR as distributed by MLS GRID
- $178,5002 bd2 ba960 sqft101 Lookout Ridge Dr, Columbus, IN 47201ActiveMLS ID #22116112, Steve Silver, RE/MAX Professionals. MIBOR as distributed by MLS GRID
- $205,0003 bd1 ba912 sqft5066 Adkins St, Columbus, IN 47201ActiveMLS ID #22101029, Suzanne Mayfield, CENTURY 21 Scheetz. MIBOR as distributed by MLS GRID
- $219,9003 bd2 ba978 sqft2016 Pennsylvania St, Columbus, IN 47201ActiveMLS ID #22097026, Zane Wischmeier, eXp Realty LLC. MIBOR as distributed by MLS GRID
- $204,9003 bd1 ba925 sqft1215 N Gladstone Ave, Columbus, IN 47201ActiveMLS ID #22108194, Tyler Meyer, Dean Wagner LLC. MIBOR as distributed by MLS GRID
- $177,0003 bd1 ba988 sqft2231 Mapleton Ct, Columbus, IN 47201ActiveMLS ID #22108659, Rusty Downey, Carpenter, REALTORS®. MIBOR as distributed by MLS GRID
- $219,9003 bd1 ba925 sqft2855 12th St, Columbus, IN 47201ActiveMLS ID #22110390, William Wagner, Dean Wagner LLC. MIBOR as distributed by MLS GRID
- $164,9002 bd1 ba618 sqft415 Morningside Dr, Columbus, IN 47201ActiveMLS ID #22116385, Duangdao Richmond, New Quantum Realty Group. MIBOR as distributed by MLS GRID
- $250,0002 bd1 ba768 sqft173 W Jo Jo Ln, Nineveh, IN 46164ActiveMLS ID #22104910, Eli Skinner, Simplify Real Estate. MIBOR as distributed by MLS GRID
- $--2 bd1 ba912 sqft102 N Gladstone Ave, Columbus, IN 47201AuctionAuction.com 1
- $164,9002 bd1 ba816 sqft443 Cleveland St, Columbus, IN 47201ActiveMLS ID #22105309, Brian Gilbert, Dean Wagner LLC. MIBOR as distributed by MLS GRID
- $148,0002 bd1 ba728 sqft1922 Wallace Ave, Columbus, IN 47201ActiveMLS ID #22105220, Shawna Netser, RE/MAX Real Estate Prof. MIBOR as distributed by MLS GRID
- $199,9002 bd1 ba630 sqftLOT 146 W Lake Rd, Seymour, IN 47274ActiveMLS ID #22103221, Kathleen Combs-Byrd, Schuler Bauer Real Estate Powe. MIBOR as distributed by MLS GRID
- $159,9001 bd1 ba783 sqft1941 Wallace Ave, Columbus, IN 47201ActiveMLS ID #22107056, Zane Wischmeier, eXp Realty LLC. MIBOR as distributed by MLS GRID
