Welcome to 7066 Fortune Lane, Keene, VA—a charming ranch-style home offering the perfect blend of comfort, privacy, and country living. Situated on over 5 beautiful acres, this 3-bedroom, 2 full bath home provides easy one-level living with a functional floor plan designed for everyday convenience. The main level features a spacious living area, a well-appointed kitchen, and a dedicated laundry room, eliminating the need for stairs in your daily routine. A full unfinished basement offers endless possibilities for storage, a workshop, home gym, or future finished living space. Step outside and enjoy the peaceful setting where a creek meanders through the back of the property, creating a picturesque backdrop. With plenty of open space, this property is ideal for animals, gardening, outdoor recreation, or simply giving kids room to run and explore. Whether you're looking for a small hobby farm, a private retreat, or a place to enjoy the beauty of nature, this property offers incredible potential. Conveniently located while still offering the tranquility of rural living, 7066 Fortune Lane is ready to welcome you home.
Under contract
$449,900
7066 Fortune Ln, Keene, VA 22946
3beds
1,344sqft
Single Family Residence
Built in 2008
5.02 Acres Lot
$440,000 Zestimate®
$335/sqft
$-- HOA
What's special
Easy one-level livingPeaceful settingPlenty of open spaceFull unfinished basementDedicated laundry roomWell-appointed kitchen
- 59 days
- 28
- 4
Zillow last checked:
Listing updated:
Listed by:
Alisa Eberly 540-325-6192,
Realty ONE Group Old Towne 5407738475,
Listing Team: The Gold Key Group, Co-Listing Agent: Grace Elizabeth Eberly Hitt 540-325-4228,
Realty ONE Group Old Towne
Source: Bright MLS,MLS#: VAAB2001280
Facts & features
Interior
Bedrooms & bathrooms
- Bedrooms: 3
- Bathrooms: 2
- Full bathrooms: 2
- Main level bathrooms: 2
- Main level bedrooms: 3
Basement
- Area: 1344
Heating
- Heat Pump, Electric
Cooling
- Central Air, Electric
Appliances
- Included: Electric Water Heater
- Laundry: Main Level
Features
- Combination Kitchen/Dining, Family Room Off Kitchen, Primary Bath(s)
- Flooring: Laminate
- Basement: Connecting Stairway,Exterior Entry
- Has fireplace: No
Interior area
- Total structure area: 2,688
- Total interior livable area: 1,344 sqft
- Finished area above ground: 1,344
- Finished area below ground: 0
Property
Parking
- Total spaces: 5
- Parking features: Gravel, Driveway
- Uncovered spaces: 5
Accessibility
- Accessibility features: None
Features
- Levels: Two
- Stories: 2
- Pool features: None
- Fencing: Wire
Lot
- Size: 5.02 Acres
Details
- Additional structures: Above Grade, Below Grade
- Parcel number: 121000000042D0
- Zoning: RA
- Special conditions: Standard
Construction
Type & style
- Home type: SingleFamily
- Architectural style: Ranch/Rambler
- Property subtype: Single Family Residence
Materials
- Vinyl Siding
- Foundation: Other
- Roof: Shingle
Condition
- Very Good
- New construction: No
- Year built: 2008
Utilities & green energy
- Sewer: On Site Septic
- Water: Well
Community & HOA
Community
- Subdivision: None Available
HOA
- Has HOA: No
Location
- Region: Keene
Financial & listing details
- Price per square foot: $335/sqft
- Tax assessed value: $322,600
- Annual tax amount: $2,884
- Date on market: 8/12/2026
- Listing agreement: Exclusive Right To Sell
- Listing terms: Cash,Conventional,FHA,USDA Loan,VA Loan
- Ownership: Fee Simple
Estimated market value
$440,000
$418,000 - $462,000
$2,233/mo
Price history
| Date | Event | Price |
|---|---|---|
| 8/29/2026 | Pending sale | $449,900$335/sqft |
Source:  CAAR #680514 Report a problem CAAR #680514 Report a problem | ||
| 8/27/2026 | Contingent | $449,900$335/sqft |
Source:  Bright MLS #VAAB2001280 Report a problem Bright MLS #VAAB2001280 Report a problem | ||
| 8/12/2026 | Listed for sale | $449,900+100%$335/sqft |
Source: Bright MLS #VAAB2001280 Report a problem | ||
| 4/8/2008 | Sold | $224,951$167/sqft |
Source: Agent Provided Report a problem | ||
Public tax history
| Year | Property taxes | Tax assessment |
|---|---|---|
| 2025 | $2,884 +7.5% | $322,600 +2.7% |
| 2024 | $2,682 +6.3% | $314,100 +6.3% |
| 2023 | $2,524 +9.9% | $295,500 +9.9% |
| 2022 | $2,296 +10.2% | $268,800 +10.2% |
| 2021 | $2,084 +9.5% | $244,000 +9.5% |
| 2020 | $1,904 +12.5% | $222,900 +12.5% |
| 2019 | $1,693 +0.6% | $198,200 -1.2% |
| 2018 | $1,683 +76% | $200,600 -12% |
| 2017 | $956 -45.9% | $227,900 +8.3% |
| 2016 | $1,766 +108.7% | $210,500 +1.8% |
| 2015 | $846 | $206,700 |
| 2014 | -- | $206,700 |
| 2013 | -- | $206,700 -3.1% |
| 2012 | -- | $213,300 -0.7% |
| 2011 | -- | $214,800 +1.4% |
| 2010 | -- | $211,800 -2.9% |
| 2009 | -- | $218,100 +199.6% |
| 2008 | -- | $72,800 |
Find assessor info on the county website
Monthly payment
Est. payment
Payment breakdown
Explore the cost of this home by adjusting the details. Changes won't be saved.Climate risks
Neighborhood: 22946
Nearby schools
Schools provided by the listing agent
- Elementary: Scottsville
- Middle: Leslie H. Walton
- High: Monticello
- District: Albemarle County Public Schools
Source: Bright MLS. This data may not be complete. We recommend contacting the local school district to confirm school assignments for this home.


Similar homes
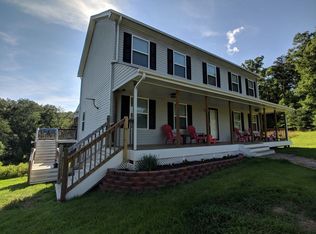
- $449,9004 bd2 ba1.9k sqft770 Coles Rolling Rd, Scottsville, VA 24590For Sale

 MLS ID #681638, CHRISTA DEREEMER, UNITED REAL ESTATE PREMIER INC.. CAAR
 - $425,0003 bd3 ba1.8k sqft742 Albevanna Spring Rd, Scottsville, VA 24590For Sale
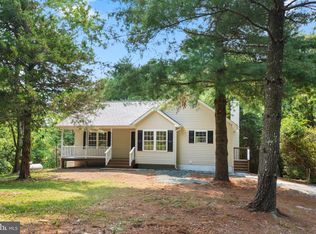
 MLS ID #VAFN2000712, Caleb Fowler, Samson Properties. Bright MLS
 - $415,0004 bd2 ba1.9k sqft6144 Helens Way, Schuyler, VA 22969For Sale
 MLS ID #677837, GARY PALMER, TOWN REALTY. CAAR
 - $449,9003 bd2 ba1.5k sqft623 Poplar Spring Rd, Scottsville, VA 24590New Construction
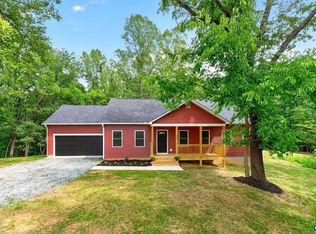 MLS ID #681424, ANGELA FINK, KELLER WILLIAMS ALLIANCE - CHARLOTTESVILLE. CAAR
 - $399,0003 bd2 ba1.2k sqft668 Haden Martin Rd, Palmyra, VA 22963For SaleMLS ID #682000, JOSEPH SULLIVAN, DOGWOOD REALTY GROUP LLC. CAAR
- $405,0003 bd3 ba1.8k sqft11022 S Constitution Rte, Scottsville, VA 24590For SaleMLS ID #680749, JOSEPH SULLIVAN, DOGWOOD REALTY GROUP LLC. CAAR
- $415,0003 bd3 ba1.4k sqft38 Dogleg Rd, Palmyra, VA 22963For SaleMLS ID #682698, DIANE MILLER, LONG & FOSTER - LAKE MONTICELLO. CAAR
- $490,0003 bd2 ba1.5k sqft2530 Gillums Ridge Ln, Charlottesville, VA 22903For SaleMLS ID #679193, MARJORIE ADAM, BETTER HOMES & GARDENS R.E.-PATHWAYS. CAAR
- $475,0003 bd2 ba1.2k sqft220 Homestead Ln, Charlottesville, VA 22902For SaleMLS ID #682554, SYDNEY ROBERTSON, LORING WOODRIFF REAL ESTATE ASSOCIATES. CAAR
- $439,9003 bd3 ba1.9k sqft306 Rosewood Dr, Scottsville, VA 24590For SaleMLS ID #679210, BRENTNEY KOZUCH, STORY HOUSE REAL ESTATE. CAAR
- $479,0003 bd2 ba1.3k sqft850 Greenwood Rd, Crozet, VA 22932For SaleMLS ID #676128, DUANE TURNER, OLD DOMINION REALTY INC - AUGUSTA. CAAR
- $450,0004 bd2 ba1.5k sqft1249 Gristmill Dr, Charlottesville, VA 22902For SaleMLS ID #679546, CHRIS SAXON, NEST REALTY GROUP. CAAR
- $499,0004 bd2 ba1.9k sqft1206 Bland Cir, Charlottesville, VA 22901For SaleMLS ID #682705, LISA LYONS, LORING WOODRIFF REAL ESTATE ASSOCIATES. CAAR
- $475,9003 bd2 ba1.5k sqft18 Windy Acres Cir, Afton, VA 22920For SaleMLS ID #678154, DAVID FERRALL, MOUNTAIN AREA NEST REALTY. CAAR
- $450,0003 bd2 ba1.5k sqft213 Oak St, Charlottesville, VA 22902For SaleMLS ID #677993, MIKE BROWN, REAL ESTATE III, INC.. CAAR
- $449,9002 bd1 ba816 sqft1008 Sheridan Ave, Charlottesville, VA 22901For SaleMLS ID #682780, JEFF GAFFNEY, REAL ESTATE III, INC.. CAAR
- $359,0002 bd2 ba1.1k sqft3867 Rolling Rd, Scottsville, VA 24590For SaleMLS ID #681933, DAVID FERRALL, MOUNTAIN AREA NEST REALTY. CAAR
- $359,9003 bd2 ba1.5k sqft1508 Pughs Store Rd, Afton, VA 22920For SaleMLS ID #681315, ANA DUARTE COLE, RE/MAX ADVANTAGE-WAYNESBORO. CAAR
- $479,5004 bd2 ba1.6k sqft80 Mill Creek Ct, Charlottesville, VA 22902For SaleMLS ID #681290, EDDIE KAROLIUSSEN, FOUR CORNERS REAL ESTATE SOLUTIONS, LLC. CAAR
