Welcome to this beautiful new construction home by Alron Homes, perfectly positioned on a scenic sloped lot at 7069 Village Way Drive in Garrettsville’s desirable Village Gate community.
This thoughtfully designed 1,800 sq ft home features 9-foot ceilings throughout the main level and a 9-foot poured foundation, a spacious walkout basement with direct access to the backyard. The open-concept layout is centered around a stunning great room that showcases a dramatic wall of windows with breathtaking wooded views and flooding the space with natural light. A cozy fireplace adds warmth and serves as a perfect focal point for relaxing or entertaining. The Foyer offers a stunning white oak ceiling with beams.
The gourmet kitchen flows seamlessly into the dining area and offers modern functionality with a pantry and generous counter space. The private primary suite includes a walk-in closet and en-suite bath, while two additional bedrooms and a second full bath provide comfortable accommodations for anyone. A convenient laundry room and flexible office/guest space complete the main floor.
Step outside to the expansive rear deck, perfect for enjoying the peaceful wooded surroundings. The walkout basement offers tremendous potential for additional living space, a recreation room, or storage, taking full advantage of the beautiful sloped lot.
Additional highlights include a 489 sq ft attached garage, quality craftsmanship, and attractive curb appeal with stone and siding accents. Located in the Village Gate development with low HOA fees and served by the Crestwood Local School District, this home combines modern comfort with the natural beauty of its wooded setting.
This is new construction at its finest — ready for your personal touches on a premium sloped lot with spectacular views!
Active
$524,000
7069 Village Way Dr, Garrettsville, OH 44231
3beds
3,600sqft
Single Family Residence
Built in 2026
0.25 Acres Lot
$-- Zestimate®
$146/sqft
$25/mo HOA
What's special
Open-concept layoutScenic sloped lotStunning great roomCozy fireplaceConvenient laundry roomGourmet kitchenGenerous counter space
- 81 days
- 260
- 4
Zillow last checked:
Listing updated:
Listed by:
Glen G Whitten 419-790-3106 support@ohiomlsflatfee.com,
Ohio Property Group, LLC
Source: MLS Now,MLS#: 5217320 Originating MLS: Other/Unspecificed
Originating MLS: Other/UnspecificedFacts & features
Interior
Bedrooms & bathrooms
- Bedrooms: 3
- Bathrooms: 2
- Full bathrooms: 2
- Main level bathrooms: 2
- Main level bedrooms: 3
Heating
- Forced Air, Fireplace(s), Gas
Cooling
- Central Air, Ceiling Fan(s), ENERGY STAR Qualified Equipment, Gas
Appliances
- Included: Disposal, Microwave, Range, Refrigerator
- Laundry: Washer Hookup, Gas Dryer Hookup, Main Level, Laundry Room, Laundry Tub, Sink
Features
- Tray Ceiling(s), Ceiling Fan(s), Chandelier, Crown Molding, Cathedral Ceiling(s), Coffered Ceiling(s), Double Vanity, Entrance Foyer, Granite Counters, Kitchen Island, Primary Downstairs, Open Floorplan, Pantry, Recessed Lighting, Walk-In Closet(s), Central Vacuum
- Windows: ENERGY STAR Qualified Windows, Insulated Windows, Low-Emissivity Windows, Screens
- Basement: Daylight,Full,Finished,Concrete,Walk-Out Access
- Number of fireplaces: 1
- Fireplace features: Decorative, Family Room, Great Room, Gas
Interior area
- Total structure area: 3,600
- Total interior livable area: 3,600 sqft
- Finished area above ground: 1,800
- Finished area below ground: 1,800
Property
Parking
- Total spaces: 2
- Parking features: Attached, Concrete, Garage Faces Front, Garage, Garage Door Opener, Lighted
- Attached garage spaces: 2
Features
- Levels: One
- Stories: 1
- Patio & porch: Deck, Front Porch, Patio
- Fencing: None
- Has view: Yes
- View description: Trees/Woods
Lot
- Size: 0.25 Acres
- Features: Back Yard, Dead End, Gentle Sloping, Sloped
Details
- Additional structures: None
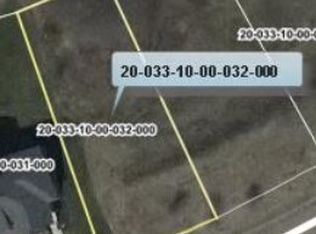
- Parcel number: 200331000032000
- Special conditions: Standard
Construction
Type & style
- Home type: SingleFamily
- Architectural style: Ranch
- Property subtype: Single Family Residence
Materials
- Batts Insulation, Blown-In Insulation, Clapboard, Lap Siding, Shake Siding, Stone, Vinyl Siding
- Foundation: Concrete Perimeter
- Roof: Asphalt,Fiberglass
Condition
- New Construction
- New construction: Yes
- Year built: 2026
Utilities & green energy
- Sewer: Public Sewer
- Water: Public
Community & HOA
Community
- Features: None
- Security: Smoke Detector(s)
- Subdivision: Village Gate Sd
HOA
- Has HOA: Yes
- Services included: None
- HOA fee: $300 annually
- HOA name: Village Gate Homeowners Association
Location
- Region: Garrettsville
Financial & listing details
- Price per square foot: $146/sqft
- Annual tax amount: $4,000
- Date on market: 6/9/2026
Estimated market value
Not available
Estimated sales range
Not available
Not available
Price history
| Date | Event | Price |
|---|---|---|
| 6/9/2026 | Listed for sale | $524,000$146/sqft |
Source:  MLS Now #5217320 Report a problem MLS Now #5217320 Report a problem | ||
Public tax history
Tax history is unavailable.
Monthly payment
Est. payment
Payment breakdown
Explore the cost of this home by adjusting the details. Changes won't be saved.Climate risks
Neighborhood: 44231
Nearby schools
Schools provided by the listing agent
- District: Crestwood LSD - 6702
Source: MLS Now. This data may not be complete. We recommend contacting the local school district to confirm school assignments for this home.
Similar homes
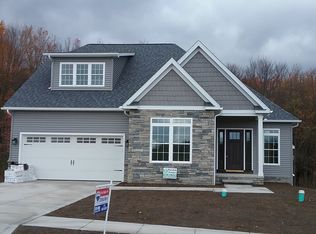
- $529,0003 bd3 ba3.4k sqft7077 S Village Way Dr, Garrettsville, OH 44231New Construction
 MLS ID #5217353, Glen G Whitten, Ohio Property Group, LLC. MLS Now
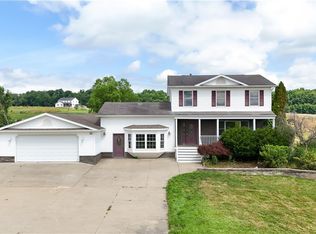
 - $419,0003 bd2 ba2.4k sqft11241 Center Rd, Garrettsville, OH 44231For Sale
 MLS ID #5225505, Kelly Zander, Vincent Patrick Realty. MLS Now
 - $525,0004 bd3 ba2.6k sqft17610 Creekside Dr, Chagrin Falls, OH 44023For Sale
 MLS ID #5238884, Andrey Godes, Keller Williams Living. MLS Now
 - $529,0004 bd4 ba3.1k sqft190 Lakeland Way, Aurora, OH 44202For Sale
 MLS ID #5237267, Debbie McDowell, Howard Hanna. MLS Now
