Welcome to this stunning new construction home in the desirable Village Gate development! This beautiful home built by Alron Homes offers 2,050 square feet of thoughtfully designed living space. The first floor features 1,403 sq ft with 9-foot ceilings, while the second floor adds 647 sq ft with 8-foot ceilings.
The open-concept layout includes a spacious great room, dining area, and kitchen with a large island — perfect for entertaining. A first-floor primary suite provides privacy with its walk-in closet and private bath, complemented by a convenient first-floor office. Upstairs, you'll find two additional bedrooms, another full bath, and a versatile loft space.
Additional highlights include a 571 sq ft attached garage with a doggie wash, a covered rear deck, full walkout basement with a patio , and attractive curb appeal with a mix of siding and stone. Located at 7077 Village Way Drive in Garrettsville, this home sits in the Crestwood Local School District with low HOA fees through the Village Gate Homeowners Association.
Ready for your personal touches — this is new construction at its finest!"
Active
$529,000
7077 S Village Way Dr, Garrettsville, OH 44231
3beds
3,452sqft
Single Family Residence
Built in 2026
0.27 Acres Lot
$-- Zestimate®
$153/sqft
$25/mo HOA
What's special
Convenient first-floor officeOpen-concept layoutCovered rear deckFirst-floor primary suiteDining areaWalk-in closetPrivate bath
- 79 days |
- 162 |
- 4 |
Zillow last checked:
Listing updated:
Listed by:
Glen G Whitten 419-790-3106 support@ohiomlsflatfee.com,
Ohio Property Group, LLC
Source: MLS Now,MLS#: 5217353 Originating MLS: Other/Unspecificed
Originating MLS: Other/UnspecificedFacts & features
Interior
Bedrooms & bathrooms
- Bedrooms: 3
- Bathrooms: 3
- Full bathrooms: 2
- 1/2 bathrooms: 1
- Main level bathrooms: 2
- Main level bedrooms: 1
Heating
- Forced Air, Gas
Cooling
- Central Air, ENERGY STAR Qualified Equipment, Gas
Appliances
- Included: Dishwasher, Disposal, Microwave, Range
- Laundry: Washer Hookup, Gas Dryer Hookup, Main Level
Features
- Built-in Features, Tray Ceiling(s), Ceiling Fan(s), Chandelier, Cathedral Ceiling(s), Granite Counters, High Ceilings, Primary Downstairs, Open Floorplan, Pantry, Recessed Lighting, Track Lighting, Vaulted Ceiling(s), Walk-In Closet(s)
- Windows: ENERGY STAR Qualified Windows, Low-Emissivity Windows
- Basement: Daylight,Exterior Entry,Full,Concrete,Walk-Out Access
- Has fireplace: No
Interior area
- Total structure area: 3,452
- Total interior livable area: 3,452 sqft
- Finished area above ground: 2,050
- Finished area below ground: 1,402
Property
Parking
- Total spaces: 2
- Parking features: Attached, Basement, Concrete, Driveway, Garage Faces Front, Garage, Garage Door Opener
- Attached garage spaces: 2
Features
- Levels: Two
- Stories: 2
- Patio & porch: Rear Porch, Front Porch, Patio
- Exterior features: Private Yard
- Fencing: None
- Has view: Yes
- View description: Trees/Woods
Lot
- Size: 0.27 Acres
- Features: Dead End, Sloped
Details
- Additional structures: None
- Parcel number: 200331000033000
- Special conditions: Standard
Construction
Type & style
- Home type: SingleFamily
- Architectural style: Colonial
- Property subtype: Single Family Residence
Materials
- Batts Insulation, Lap Siding, Stone, Vinyl Siding
- Foundation: Concrete Perimeter
- Roof: Asphalt,Fiberglass,Metal
Condition
- New Construction
- New construction: Yes
- Year built: 2026
Details
- Warranty included: Yes
Utilities & green energy
- Sewer: Public Sewer
- Water: Public
Community & HOA
Community
- Features: Sidewalks
- Subdivision: Village Gate Sd
HOA
- Has HOA: Yes
- Services included: None
- HOA fee: $300 annually
- HOA name: Village Gate Homeowners Association
Location
- Region: Garrettsville
Financial & listing details
- Price per square foot: $153/sqft
- Tax assessed value: $35,000
- Annual tax amount: $4,000
- Date on market: 6/9/2026
Estimated market value
Not available
Estimated sales range
Not available
Not available
Price history
| Date | Event | Price |
|---|---|---|
| 6/9/2026 | Listed for sale | $529,000+958%$153/sqft |
Source:  MLS Now #5217353 Report a problem MLS Now #5217353 Report a problem | ||
| 3/20/2023 | Listing removed | -- |
Source:  RE/MAX International Report a problem RE/MAX International Report a problem | ||
| 4/4/2022 | Listed for sale | $50,000$14/sqft |
Source: RE/MAX International #4361267 Report a problem | ||
Public tax history
| Year | Property taxes | Tax assessment |
|---|---|---|
| 2025 | $529 +4.7% | $12,250 |
| 2024 | $506 +27.2% | $12,250 +42.8% |
| 2023 | $398 -0.7% | $8,580 |
| 2022 | $400 -1.5% | $8,580 |
| 2021 | $407 -4.1% | $8,580 |
| 2020 | $424 +0.9% | $8,580 |
| 2019 | $420 +4.4% | $8,580 +8.9% |
| 2018 | $403 | $7,880 |
| 2017 | $403 +0.3% | $7,880 |
| 2016 | $401 -0.2% | $7,880 |
| 2015 | $402 -6.5% | $7,880 |
| 2014 | $430 +3.4% | $7,880 |
| 2013 | $416 +0.5% | $7,880 |
| 2012 | $414 -32.1% | $7,880 -43.6% |
| 2011 | $610 -5% | $13,970 |
| 2010 | $642 -16.5% | $13,970 -22.2% |
| 2009 | $769 | $17,960 |
| 2008 | $769 | $17,960 -5% |
| 2007 | -- | $18,900 |
Find assessor info on the county website
Monthly payment
Est. payment
Payment breakdown
Explore the cost of this home by adjusting the details. Changes won't be saved.Climate risks
Neighborhood: 44231
Nearby schools
GreatSchools rating
- 7/10Crestwood Intermediate SchoolGrades: 4-6Distance: 4.8 mi
- 5/10Crestwood High SchoolGrades: 7-12Distance: 4.8 mi
- 7/10Crestwood Primary SchoolGrades: PK-3Distance: 4.9 mi
Schools provided by the listing agent
- District: Crestwood LSD - 6702
Source: MLS Now. This data may not be complete. We recommend contacting the local school district to confirm school assignments for this home.
- $59,9000.27 acres7077 S Village Way, Hiram, OH 44234Sold

- $447,5004 bd2 ba2.2k sqft7061 Village Way Dr, Hiram, OH 44234Off Market
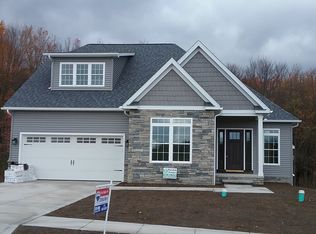
- $524,0003 bd2 ba3.6k sqft7069 Village Way Dr, Garrettsville, OH 44231New Construction

- $59,9000.25 acres7069 S Village Way, Hiram, OH 44234Sold
- $50,0000.35 acres7085 Village Way Dr, Garrettsville, OH 44231Sold
- $471,2003 bd2 ba2.2k sqft7061 S Village Way, Hiram, OH 44234Off Market
- $24,500-- bd-- ba-- sqft7064 Village Way Dr, Garrettsville, OH 44231Off Market
- $478,5004 bd2 ba3.3k sqft7061 Village Way Dr, Garrettsville, OH 44231Off Market
A local agent can set up tours, give advice and negotiate with sellers.
Similar homes
- $524,0003 bd2 ba3.6k sqft7069 Village Way Dr, Garrettsville, OH 44231New ConstructionMLS ID #5217320, Glen G Whitten, Ohio Property Group, LLC. MLS Now
- $419,0003 bd2 ba2.4k sqft11241 Center Rd, Garrettsville, OH 44231For Sale
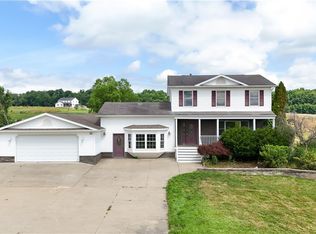 MLS ID #5225505, Kelly Zander, Vincent Patrick Realty. MLS Now
 - $529,0004 bd4 ba3.1k sqft190 Lakeland Way, Aurora, OH 44202For Sale
 MLS ID #5237267, Debbie McDowell, Howard Hanna. MLS Now
 - $550,0004 bd3 ba4k sqft4493 Shanks Phalanx Rd, Southington, OH 44470For Sale
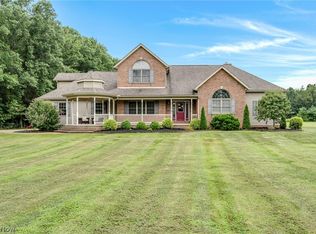 MLS ID #5236659, Lauren Falasca, Keller Williams Chervenic Rlty. MLS Now
 - $450,0003 bd2 ba2k sqft10689 Vaughn Rd, Mantua, OH 44255For SaleMLS ID #5234779, Katharine Monk, RE/MAX Crossroads Properties. MLS Now
- $534,9004 bd3 ba2.7k sqft5791 Nicholson Dr, Hudson, OH 44236For SaleMLS ID #5237066, Taylor Piatt, Carriage Group Realty. MLS Now
- $535,0003 bd3 ba2.4k sqft120 Lakeland Way, Aurora, OH 44202For SaleMLS ID #5232452, Michael N Jones, Keller Williams Living. MLS Now
- $524,9004 bd3 ba3k sqft266 Ruby Ln, Streetsboro, OH 44241For SaleMLS ID #5231587, Ryan Zalimeni, HomeSmart Real Estate Momentum LLC. MLS Now
- $719,0003 bd3 ba2.4k sqft3071 Meadow Creek Dr, Aurora, OH 44202New ConstructionMLS ID #5238365, Glen G Whitten, Ohio Property Group, LLC. MLS Now
- $529,9003 bd3 ba2.4k sqft405 Airport Rd NW, Warren, OH 44481For SaleMLS ID #5223526, Stella Kotsatos-Angelo, CENTURY 21 Lakeside Realty. MLS Now
- $495,0003 bd3 ba2.4k sqft9338 Liberty Rd, Twinsburg, OH 44087For SaleMLS ID #5203906, Shoshana Socher, Keller Williams Greater Metropolitan. MLS Now
- $535,0004 bd4 ba3.2k sqft8538 Oaktree Dr, Macedonia, OH 44056For SaleMLS ID #5222539, Patty Erickson, Howard Hanna. MLS Now
- $534,9004 bd4 ba3.9k sqft9498 Andrew Dr, Twinsburg, OH 44087For SaleMLS ID #5235432, Cindy Le-Mon, RE/MAX Crossroads Properties. MLS Now
- $525,0005 bd3 ba3.5k sqft13780 Caves Rd, Novelty, OH 44072For SaleMLS ID #5209297, Ann E Blair, RE/MAX Rising. MLS Now
- $599,3634 bd3 ba1.8k sqft4085 Herner County Line Rd, Southington, OH 44470For SaleMLS ID #5221661, Melissa A Palmer, Brokers Realty Group. MLS Now
- $499,0003 bd2 ba3.2k sqft9610 Pekin Rd, Novelty, OH 44072For SaleMLS ID #5204079, Sara L Calo, Howard Hanna. MLS Now
- $550,0004 bd3 ba3.3k sqft2883 Hawkins Ln, Twinsburg, OH 44087For SaleMLS ID #5231692, Anya Hodgson, EXP Realty, LLC.. MLS Now
- $525,0003 bd3 ba2k sqft700 Stillwater Dr, Deerfield, OH 44411For SaleMLS ID #5190852, Tyson T Hartzler, Real of Ohio. MLS Now
- $550,0004 bd5 ba4.4k sqft987 Hawkin Ln, Aurora, OH 44202For SaleMLS ID #5234267, Ryan Sackman, Keller Williams Greater Cleveland Northeast. MLS Now
- $459,0004 bd4 ba3.8k sqft17615 Indian Hills Dr, Chagrin Falls, OH 44023For SaleMLS ID #5223099, Sandy Braun, Keller Williams Living. MLS Now
