Village living in coastal North Carolina. This home is located in the Edenton Cotton Mill Village within walking distance to downtown Historic Edenton's waterfront parks, shops, restaurants and galleries. Just minutes to hospital, golf, and municipal airport. Enjoy gardening? Included with the main home is a garden shed with fenced in planting area and extra attic storage. The shed can also house lawn equipment, bikes, kayaks, and/or a golfcart for local transportation. Enjoy kayaking on Queen Anne Creek, sailboat regattas over Edenton Bay and the Albemarle Sound, or simply sitting back and relaxing with one of our vivid panoramic sunsets. Never been to Edenton? Now is the time. Come for a visit and stay for a lifetime!
Pending
Price cut: $20K (6/15)
$369,000
707 Mcmullan Avenue, Edenton, NC 27932
2beds
1,542sqft
:
Get pre-qualified$2,203/mo
Single Family Residence
Built in 1920
9,148 Square Feet Lot
$355,200 Zestimate®
$239/sqft
$-- HOA
What's special
Extra attic storage
- 144 days |
- 103 |
- 1 |
Zillow last checked:
Listing updated:
Listed by:
Terry Waff 252-337-4496,
CarolinaEast Real Estate
Source: Hive MLS,MLS#: 100556508 Originating MLS: Albemarle Area Association of REALTORS
Originating MLS: Albemarle Area Association of REALTORSFacts & features
Interior
Bedrooms & bathrooms
- Bedrooms: 2
- Bathrooms: 2
- Full bathrooms: 2
Rooms
- Room types: Living Room, Dining Room, Bathroom 1, Bedroom 1, Master Bedroom, Bathroom 2
Heating
- Gas Pack, Electric, Natural Gas
Cooling
- Central Air
Appliances
- Included: Washer, Refrigerator, Dryer, Dishwasher, Electric Range
Features
- Entrance Foyer
Interior area
- Total structure area: 1,542
- Total interior livable area: 1,542 sqft
Property
Parking
- Parking features: Concrete
Features
- Levels: Two
- Patio & porch: Patio, Screened, Front Porch
- Exterior features: Garden
- Fencing: Partial
- Has view: Yes
- View description: See Remarks
- Frontage type: See Remarks
Lot
- Size: 9,148 Square Feet
- Dimensions: 50 x 183.77 x 50.26 x 185.51
Details
- Additional structures: Outbuilding
- Parcel number: 780408980520
- Zoning: R5
- Special conditions: Standard
Construction
Type & style
- Home type: SingleFamily
- Architectural style: Historic District
- Property subtype: Single Family Residence
Materials
- Wood Siding, Wood Frame
- Foundation: Crawl Space
- Roof: Metal
Condition
- New construction: No
- Year built: 1920
Utilities & green energy
- Utilities for property: Cable Available
Community & HOA
Community
- Subdivision: Edenton Cotton Mill Village
HOA
- Has HOA: No
Location
- Region: Edenton
Financial & listing details
- Price per square foot: $239/sqft
- Tax assessed value: $388,219
- Annual tax amount: $2,610
- Date on market: 2/25/2026
- Cumulative days on market: 144 days
- Listing agreement: Exclusive Right To Sell
- Listing terms: Cash,Conventional,FHA,USDA Loan,VA Loan
- Road surface type: Paved
Estimated market value
$355,200
$337,000 - $373,000
$1,511/mo
Price history
| Date | Event | Price |
|---|---|---|
| 6/29/2026 | Pending sale | $369,000$239/sqft |
Source:  Hive MLS #100556508 Report a problem Hive MLS #100556508 Report a problem | ||
| 6/26/2026 | Contingent | $369,000$239/sqft |
Source: Hive MLS #100556508 Report a problem | ||
| 6/15/2026 | Price change | $369,000-5.1%$239/sqft |
Source: Hive MLS #100556508 Report a problem | ||
| 5/8/2026 | Price change | $389,000-2.5%$252/sqft |
Source: Hive MLS #100556508 Report a problem | ||
| 2/25/2026 | Listed for sale | $399,000+141.8%$259/sqft |
Source: Hive MLS #100556508 Report a problem | ||
| 9/15/2016 | Sold | $165,000-7.8%$107/sqft |
Source: Hive MLS #882179 Report a problem | ||
| 4/12/2016 | Price change | $179,000-2.7%$116/sqft |
Source: Perry & Co Sotheby's International Realty #82179 Report a problem | ||
| 3/28/2016 | Price change | $184,000+2.8%$119/sqft |
Source: United Country Report a problem | ||
| 3/20/2016 | Price change | $179,000-2.7%$116/sqft |
Source: United Country Forbes Realty & Auctions LLC #78081 Report a problem | ||
| 11/19/2015 | Price change | $184,000-2.6%$119/sqft |
Source: United Country Report a problem | ||
| 9/4/2015 | Price change | $189,000-5.5%$123/sqft |
Source: United Country Report a problem | ||
| 6/27/2015 | Price change | $199,900-4.4%$130/sqft |
Source: United Country Report a problem | ||
| 4/15/2015 | Listed for sale | $209,000$136/sqft |
Source: United Country Report a problem | ||
Public tax history
| Year | Property taxes | Tax assessment |
|---|---|---|
| 2025 | $2,611 +2.2% | $227,004 |
| 2024 | $2,554 +2.7% | $227,004 |
| 2023 | $2,486 | $227,004 |
| 2022 | $2,486 +36.6% | $227,004 +46.5% |
| 2021 | $1,820 +4.1% | $154,910 +2.3% |
| 2020 | $1,749 | $151,410 |
| 2019 | $1,749 +0.9% | $151,410 |
| 2018 | $1,734 | $151,410 +1.3% |
| 2016 | -- | $149,430 |
| 2015 | $1,659 | $149,430 |
| 2014 | $1,659 | $149,430 -28.4% |
| 2013 | -- | $208,648 |
| 2011 | -- | $208,648 |
| 2010 | -- | $208,648 |
Find assessor info on the county website
Monthly payment
Est. payment
Payment breakdown
Explore the cost of this home by adjusting the details. Changes won't be saved.Climate risks
Neighborhood: 27932
Nearby schools
GreatSchools rating
- NAWhite Oak ElementaryGrades: PK-2Distance: 7.9 mi
- 4/10Chowan MiddleGrades: 6-8Distance: 12.5 mi
- 3/10John A Holmes HighGrades: 9-12Distance: 0.8 mi
Schools provided by the listing agent
- Elementary: White Oak/D F Walker
- Middle: Chowan Middle School
- High: John A. Holmes High
Source: Hive MLS. This data may not be complete. We recommend contacting the local school district to confirm school assignments for this home.
- $310,0002 bd1 ba1.2k sqft709 McMullan Ave, Edenton, NC 27932Off Market

- $204,1003 bd1 ba640 sqft705 McMullan Ave, Edenton, NC 27932Off Market
- $214,5001 bd1 ba736 sqft711 McMullan Ave, Edenton, NC 27932Off Market
- $430,3002 bd2 ba1.3k sqft416 E Queen St, Edenton, NC 27932Off Market
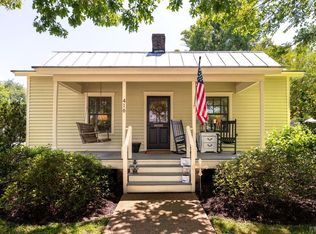
- $224,3002 bd2 ba896 sqft503 E Queen St, Edenton, NC 27932Off Market
- $255,3002 bd1 ba792 sqft505 E Queen St, Edenton, NC 27932Off Market
- $344,6003 bd2 ba1.5k sqft501 E Queen St, Edenton, NC 27932Off Market
- $235,0003 bd1 ba1.5k sqft417 Elliott St, Edenton, NC 27932Off Market
A local agent can set up tours, give advice and negotiate with sellers.
A local lender can help you make sure your offer is ready when you are.
Similar homes
- $359,0002 bd3 ba1.5k sqft123 E Gale Street, Edenton, NC 27932For Sale
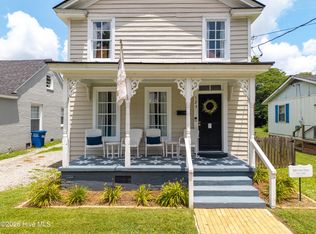
 MLS ID #100589252, Claire Evans, Perry & Co Sotheby's International Realty. Hive MLS
 - $349,0003 bd3 ba1.6k sqft249 Winborne Lane, Edenton, NC 27932For Sale
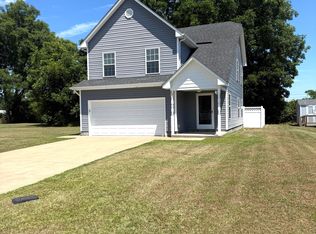 MLS ID #100581978, Rene Sawyer, Rene Sawyer Realty, LLC. Hive MLS
 - $395,0003 bd2 ba2k sqft215 W Queen Street, Edenton, NC 27932For Sale
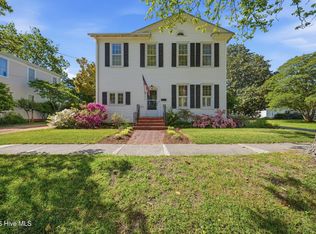 MLS ID #100569636, Fraser Kelly, Perry & Co Sotheby's International Realty. Hive MLS
 - $459,0003 bd2 ba1.7k sqft409 Elliott Street, Edenton, NC 27932For Sale
 MLS ID #100569736, Stacey Williams, United Country Forbes Realty & Auctions LLC. Hive MLS
 - $395,0004 bd2 ba1.4k sqft103 Boltons Bridge Ln, Edenton, NC 27932For Sale By Owner
- $289,0003 bd2 ba1.5k sqft603 W Queen Street, Edenton, NC 27932For SaleMLS ID #100575550, Amber Hardy, CarolinaEast Real Estate. Hive MLS
- $439,0002 bd3 ba2.1k sqft103 S Moseley Street, Edenton, NC 27932For SaleMLS ID #100541724, Maryscott Haigler, Perry & Co Sotheby's International Realty. Hive MLS
- $290,0003 bd2 ba1.4k sqft351 Mexico Road, Edenton, NC 27932For SaleMLS ID #100566022, Georgia Brown, Berkshire Hathaway HomeServices Prime Properties. Hive MLS
- $260,0003 bd2 ba1.3k sqft814 Johnston St, Edenton, NC 27932For SaleMLS ID #10637366, Ryan Harrell. REIN Inc.
- $398,5004 bd3 ba1.8k sqft117 Colleton Cir, Edenton, NC 27932New ConstructionMLS ID #10645873, Frank Trygar. REIN Inc.
- $269,0002 bd2 ba1.5k sqft407 Dogwood Drive, Edenton, NC 27932For SaleMLS ID #100559180, Cindy Twiddy, Cindy Twiddy Realty, Inc.. Hive MLS
- $419,0002 bd2 ba2.1k sqft723 Mcmullan Avenue Unit 403, Edenton, NC 27932For SaleMLS ID #100450729, Maryscott Haigler, Perry & Co Sotheby's International Realty. Hive MLS
- $393,5003 bd3 ba2k sqft1323 Greenhall Road, Edenton, NC 27932For SaleMLS ID #100576943, Heather Dozier, Epique Realty. Hive MLS
- $499,0003 bd3 ba1.9k sqft205 W Church Street, Edenton, NC 27932For SaleMLS ID #100585153, Fraser Kelly, Perry & Co Sotheby's International Realty. Hive MLS
- $285,0003 bd2 ba1.6k sqft105 Holley Grove Road, Edenton, NC 27932For SaleMLS ID #100582384, Emily Quinn Bray, Coldwell Banker Seaside/EC. Hive MLS
- $419,0003 bd3 ba1.3k sqft101 Estella Lane # 6, Edenton, NC 27932New ConstructionMLS ID #100536562, Maryscott Haigler, Perry & Co Sotheby's International Realty. Hive MLS
- $398,5004 bd3 ba1.8k sqft117 Colleton Circle Lot 163, Edenton, NC 27932New ConstructionMLS ID #100591409, Frank Trygar, Berkshire Hathaway HomeServices RW Towne Realty/22nd Street. Hive MLS
- $364,0003 bd2 ba1.5k sqft417 Captains Cove Unit D, Edenton, NC 27932For SaleMLS ID #100570485, Valerie Miller, Shaffer Real Estate, Inc.. Hive MLS
- $364,0003 bd2 ba1.5k sqft417 Captains Cv, Edenton, NC 27932For SaleMLS ID #10636576, Valerie Miller. REIN Inc.
- $289,9004 bd2 ba2k sqft300 Whitemon Lane, Edenton, NC 27932For SaleMLS ID #100571806, Rene Sawyer, Rene Sawyer Realty, LLC. Hive MLS
