Welcome home to 7077 Leestone St, a beautifully maintained townhome conveniently located inside the Beltway. With nearly 2,000 square feet of thoughtfully designed living space, this home is ideal for those seeking a cozy retreat with modern amenities. Step inside to discover a warm and inviting atmosphere with hardwood floors throughout, where natural light dances through the windows, illuminating the spacious living areas. The main level features a well-appointed kitchen that flows seamlessly into the dining area, perfect for hosting dinner parties or enjoying casual meals with loved ones. With three generously sized bedrooms, including a master suite with an en-suite bathroom, there's plenty of room for everyone to unwind and recharge. The walk-out basement adds tons of flexibility with additional space for a home office, guest area, or second living room. The fully fenced private backyard backs to trees is ideal for relaxing or firing up the grill and entertaining. Outside, the low-maintenance brick exterior adds to the home's charm while offering durability and timeless appeal. Conveniently located just minutes from I-395, I-495, Metro bus service, shopping, dining, parks, and recreation, this home offers an unbeatable combination of comfort, outdoor space, and easy access to everything Northern Virginia has to offer.
For sale
$575,000
7077 Leestone St, Springfield, VA 22151
3beds
1,978sqft
Townhouse
Built in 1976
1,650 Square Feet Lot
$570,500 Zestimate®
$291/sqft
$97/mo HOA
What's special
Low-maintenance brick exteriorDurability and timeless appealThree generously sized bedroomsHardwood floors throughoutWell-appointed kitchen
- 5 days
- 291
- 39
Zillow last checked:
Listing updated:
Listed by:
Megan Thiel 202-810-2155,
Long & Foster Real Estate, Inc. (703) 790-1990,
Co-Listing Agent: Alex Ryan Thiel 202-810-2155,
Long & Foster Real Estate, Inc.
Source: Bright MLS,MLS#: VAFX2346406
Facts & features
Interior
Bedrooms & bathrooms
- Bedrooms: 3
- Bathrooms: 4
- Full bathrooms: 2
- 1/2 bathrooms: 2
- Main level bathrooms: 1
Basement
- Area: 704
Heating
- Heat Pump, Electric
Cooling
- Central Air, Electric
Appliances
- Included: Electric Water Heater
Features
- Basement: Walk-Out Access,Finished
- Has fireplace: No
Interior area
- Total structure area: 2,112
- Total interior livable area: 1,978 sqft
- Finished area above ground: 1,408
- Finished area below ground: 570
Property
Parking
- Total spaces: 2
- Parking features: Assigned, Parking Lot
- Details: Assigned Parking, Assigned Space #: 34
Accessibility
- Accessibility features: None
Features
- Levels: Three
- Stories: 3
- Pool features: None
- Fencing: Full,Wood
Lot
- Size: 1,650 Square Feet
Details
- Additional structures: Above Grade, Below Grade
- Parcel number: 0713 07A 0034
- Zoning: 181
- Special conditions: Standard
Construction
Type & style
- Home type: Townhouse
- Architectural style: Colonial
- Property subtype: Townhouse
Materials
- Brick
- Foundation: Block
Condition
- New construction: No
- Year built: 1976
Utilities & green energy
- Sewer: Public Sewer
- Water: Public
Community & HOA
Community
- Subdivision: Leewood
HOA
- Has HOA: Yes
- HOA fee: $290 quarterly
Location
- Region: Springfield
Financial & listing details
- Price per square foot: $291/sqft
- Tax assessed value: $559,970
- Annual tax amount: $6,459
- Date on market: 10/16/2026
- Listing agreement: Exclusive Right To Sell
- Ownership: Fee Simple
Estimated market value
$570,500
$542,000 - $599,000
$2,940/mo
Price history
| Date | Event | Price |
|---|---|---|
| 10/16/2026 | Listed for sale | $575,000+762.7%$291/sqft |
Source:  Bright MLS #VAFX2346406 Report a problem | ||
| 10/29/1976 | Sold | $66,650$34/sqft |
Source: Agent Provided Report a problem | ||
Public tax history
| Year | Property taxes | Tax assessment |
|---|---|---|
| 2025 | $6,473 +6.4% | $559,970 +6.6% |
| 2024 | $6,085 +7.5% | $525,210 +4.7% |
| 2023 | $5,659 +1.5% | $501,450 +2.8% |
| 2022 | $5,576 | $487,650 +13.2% |
| 2021 | -- | $430,840 +4.5% |
| 2020 | $4,882 +3.1% | $412,480 +3.1% |
| 2019 | $4,734 | $400,020 |
| 2018 | $4,734 +8.7% | $400,020 +6.6% |
| 2017 | $4,355 -4.7% | $375,090 -4.9% |
| 2016 | $4,571 +6.3% | $394,520 +2.4% |
| 2015 | $4,300 +18.9% | $385,330 +18.6% |
| 2014 | $3,618 | $324,940 +4.2% |
| 2013 | -- | $311,800 +2.6% |
| 2012 | -- | $303,890 +3% |
| 2011 | -- | $294,990 +10.5% |
| 2010 | -- | $266,910 +5% |
| 2009 | -- | $254,170 -33.5% |
| 2008 | -- | $382,140 -4.7% |
| 2007 | -- | $400,950 +73.1% |
| 2003 | -- | $231,615 +19.5% |
| 2002 | -- | $193,855 +19.9% |
| 2001 | -- | $161,680 |
Find assessor info on the county website
Monthly payment
Est. payment
Payment breakdown
Explore the cost of this home by adjusting the details. Changes won't be saved.Climate risks
Neighborhood: 22151
Nearby schools
Schools provided by the listing agent
- District: Fairfax County Public Schools
Source: Bright MLS. This data may not be complete. We recommend contacting the local school district to confirm school assignments for this home.

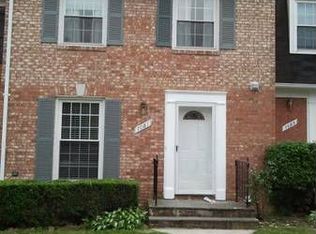

Similar homes
- $623,2003 bd4 ba1.9k sqft7026 Leebrad St, Springfield, VA 22151For Sale
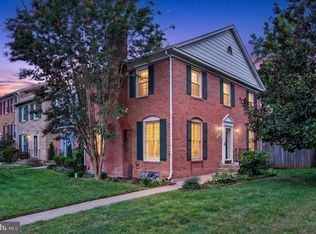
 MLS ID #VAFX2338264, Michael Thomas, Coldwell Banker Realty. Bright MLS
- $589,9003 bd4 ba1.4k sqft4466 Limelight Ct, Annandale, VA 22003For Sale
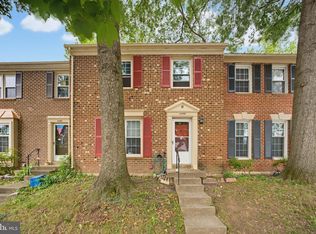 MLS ID #VAFX2336480, Victoria Zhao, Samson Properties. Bright MLS
- $650,0003 bd4 ba2.1k sqft5201 Lonsdale Dr, Springfield, VA 22151For Sale
 MLS ID #VAFX2344436, KEYSHA WASHINGTON, Samson Properties. Bright MLS
- $599,0003 bd1 ba1k sqft7314 Foxe Pl, Springfield, VA 22151For Sale
 MLS ID #VAFX2325654, David Luckenbaugh, Samson Properties. Bright MLS
- $639,9004 bd2 ba1.7k sqft5508 Ivor St, Springfield, VA 22151For SaleMLS ID #VAFX2342422, Rob Ferguson, RE/MAX Allegiance. Bright MLS
- $624,9903 bd4 ba1.4k sqft8398 Uxbridge Ct, Springfield, VA 22151For SaleMLS ID #VAFX2323094, Chris Lee, Samson Properties. Bright MLS
- $575,0003 bd2 ba1.1k sqft3802 Howard St, Annandale, VA 22003For SaleMLS ID #VAFX2345544, Grace Chicca, Compass. Bright MLS
- $474,9003 bd3 ba1.6k sqft4930 Van Walbeek Pl, Annandale, VA 22003For SaleMLS ID #VAFX2345152, Julie Chesser, Century 21 Redwood Realty. Bright MLS
- $697,5003 bd2 ba1.6k sqft5920 Camberly Ave, Springfield, VA 22150For SaleMLS ID #VAFX2346502, Khalil Noory, BNI Realty. Bright MLS
- $535,0003 bd4 ba2.2k sqft7474 Covent Wood Ct, Annandale, VA 22003For SaleMLS ID #VAFX2341524, Kanwal Chaudry, RE/MAX Galaxy. Bright MLS
- $545,0003 bd4 ba1.2k sqft4523 Garbo Ct, Annandale, VA 22003For SaleMLS ID #VAFX2342168, Stacy King, Long & Foster Real Estate, Inc.. Bright MLS
- $604,9002 bd4 ba2.1k sqft6520 Medinah Ln, Alexandria, VA 22312For SaleMLS ID #VAFX2344114, William Amaya, Global Alliance Realty & Management Services Inc. Bright MLS
- $750,0004 bd3 ba1.8k sqft6700 Hopewell Ave, Springfield, VA 22151For SaleMLS ID #VAFX2324236, Karl Operle, Corcoran McEnearney. Bright MLS
- $638,0003 bd4 ba2k sqft4076 Championship Dr, Annandale, VA 22003For SaleMLS ID #VAFX2344698, Tim Farr, Samson Properties. Bright MLS
- $617,0004 bd4 ba1.4k sqft4552 King Edward Ct, Annandale, VA 22003For SaleMLS ID #VAFX2339294, Steve Patten, KW Metro Center. Bright MLS
- $725,0005 bd2 ba2.2k sqft5902 Erving St, Springfield, VA 22150For SaleMLS ID #VAFX2346276, Clarence Pineda, Compass. Bright MLS
- $624,0002 bd3 ba1.5k sqft4032 Championship Dr, Annandale, VA 22003For SaleMLS ID #VAFX2344812, Pat Brosnan, Keller Williams Realty. Bright MLS
- $629,9003 bd2 ba1.7k sqftBren Mar Park, Alexandria, VA 22312For SaleMLS ID #VAFX2346092, Muhammad mir, First American Real Estate. Bright MLS
