A rare opportunity to own an extraordinary gated hilltop estate offering commanding 360-degree panoramic views, approximately 7.8 acres across SIX separate parcels, and incredible potential for future expansion. This is more than a home—it’s a private compound with the space, amenities, and versatility that are nearly impossible to find.
At the heart of the property is an impressive 6,170 sq. ft. residence, extensively remodeled within the last three years. The spacious floor plan features two primary suites upstairs, three additional bedrooms downstairs, a private office, and five total bathrooms—ideal for multi-generational living, guests, or those who simply want room to spread out.
Outside is where this estate truly separates itself. Your private resort features a spectacular pool with waterfall, slide, and fire features, plus a putting area and your own basketball/pickleball court. Whether you're entertaining a crowd or enjoying a quiet evening overlooking the surrounding landscape, this property was designed to impress.
A gated entrance and grand roundabout driveway welcome you onto the estate, complemented by an expansive front yard, RV parking, and tremendous space for boats, trailers, recreational vehicles, and all your toys. Solar adds to the home's extensive list of features.
And the possibilities don't stop there. A partially graded parcel offers an incredible opportunity for a future ADU, guest house, horse stables, workshop, or additional recreational space. Street-side parcel offers additional potential for multiple future home construction—opening the door to a family compound, investment opportunity, or long-term development potential.*
For sale
Listed by: ELEVATE REAL ESTATE AGENCY • JOHN MOODY • Contact: 949-233-5420
$1,649,000
7077 Thunder Ridge Rd, Jurupa Valley, CA 92509
5beds
6,170sqft
Single Family Residence
Built in 1991
0.6 Acres Lot
$-- Zestimate®
$267/sqft
$-- HOA
What's special
- 1 day
- 327
- 55
Zillow last checked:
Listing updated:
Listed by:
JOHN MOODY DRE #02124432 949-233-5420,
ELEVATE REAL ESTATE AGENCY
Source: CRMLS,MLS#: IV26199144 Originating MLS: California Regional MLS
Originating MLS: California Regional MLSFacts & features
Interior
Bedrooms & bathrooms
- Bedrooms: 5
- Bathrooms: 5
- Full bathrooms: 4
- 1/2 bathrooms: 1
- Main level bathrooms: 3
- Main level bedrooms: 3
Rooms
- Room types: Bonus Room, Bedroom, Entry/Foyer, Exercise Room, Family Room, Game Room, Kitchen, Laundry, Loft, Living Room, Primary Bedroom, Office, Other, Pantry
Bedroom
- Features: Bedroom on Main Level
Other
- Features: Walk-In Closet(s)
Pantry
- Features: Walk-In Pantry
Heating
- Central
Cooling
- Central Air
Appliances
- Laundry: Common Area, Electric Dryer Hookup, Gas Dryer Hookup, Laundry Room, Upper Level
Features
- Built-in Features, Ceiling Fan(s), Crown Molding, In-Law Floorplan, Multiple Staircases, Open Floorplan, Pantry, Quartz Counters, Bar, Wired for Sound, Bedroom on Main Level, Loft, Primary Suite, Walk-In Pantry, Walk-In Closet(s)
- Flooring: Vinyl
- Has fireplace: Yes
- Fireplace features: Dining Room, Primary Bedroom
- Common walls with other units/homes: No Common Walls
Interior area
- Total interior livable area: 6,170 sqft
Property
Parking
- Total spaces: 4
- Parking features: Concrete, Door-Multi, Garage Faces Front, Garage, Garage Door Opener, Gated, Oversized, Private, Pull-through
- Attached garage spaces: 4
Features
- Levels: Two
- Stories: 2
- Entry location: 1
- Patio & porch: Covered
- Has private pool: Yes
- Pool features: Heated, In Ground, Private, Salt Water
- Has spa: Yes
- Spa features: Heated, In Ground
- Has view: Yes
- View description: City Lights, Canyon, Hills, Mountain(s), Pool, Valley
Lot
- Size: 0.6 Acres
- Features: 6-10 Units/Acre, Front Yard, Lawn, Landscaped
Details
- Additional parcels included: 185092020, 185092023, 185092024, 185092025, 186031008
- Parcel number: 185092021
- Special conditions: Standard
Construction
Type & style
- Home type: SingleFamily
- Property subtype: Single Family Residence
Condition
- New construction: No
- Year built: 1991
Utilities & green energy
- Sewer: Septic Type Unknown
- Water: Public
Community & HOA
Community
- Features: Biking, Hiking
Location
- Region: Jurupa Valley
Financial & listing details
- Price per square foot: $267/sqft
- Tax assessed value: $184,013
- Date on market: 9/17/2026
- Cumulative days on market: 1 day
- Listing terms: Cash,Conventional,1031 Exchange,VA Loan
Estimated market value
Not available
Estimated sales range
Not available
Not available
Price history
| Date | Event | Price |
|---|---|---|
| 9/17/2026 | Price change | $1,649,000+22.2%$267/sqft |
Source:  CRMLS #IV26199144 Report a problem CRMLS #IV26199144 Report a problem | ||
| 12/9/2021 | Pending sale | $1,349,000$219/sqft |
Source: CRMLS #CV21117795 Report a problem | ||
Public tax history
| Year | Property taxes | Tax assessment |
|---|---|---|
| 2026 | -- | $184,013 +2% |
| 2025 | $2,085 +5.2% | $180,405 +2% |
| 2024 | $1,982 +0.4% | $176,868 +2% |
| 2023 | $1,973 +63.1% | $173,400 +68.3% |
| 2022 | $1,210 +110.1% | $103,056 +128.4% |
| 2021 | $576 +0.9% | $45,123 +1% |
| 2020 | $571 +1.9% | $44,661 +2% |
| 2019 | $560 +3.1% | $43,786 +2% |
| 2018 | $543 +1% | $42,928 +2% |
| 2017 | $538 | $42,087 +2% |
| 2016 | $538 +2.7% | $41,262 +1.5% |
| 2015 | $524 +6.5% | $40,644 +2% |
| 2014 | $492 | $39,849 +0.5% |
| 2013 | -- | $39,670 +2% |
| 2012 | -- | $38,893 +2% |
| 2011 | -- | $38,131 +0.8% |
| 2010 | -- | $37,847 -0.2% |
| 2009 | -- | $37,938 +2% |
| 2008 | -- | $37,195 +2% |
| 2007 | -- | $36,466 +2% |
| 2006 | -- | $35,751 +2% |
| 2005 | -- | $35,050 +3.9% |
| 2003 | -- | $33,734 +2% |
| 2002 | -- | $33,073 +2% |
| 2001 | $387 +8.4% | $32,425 +2% |
| 2000 | $357 | $31,790 |
Find assessor info on the county website
Monthly payment
Est. payment
Payment breakdown
Explore the cost of this home by adjusting the details. Changes won't be saved.Climate risks
Neighborhood: Rubidoux
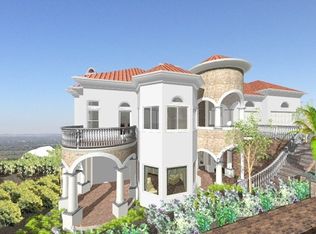
Similar homes
- $--3 bd4 ba3.6k sqft6950 Valdez Ave, Riverside, CA 92509Auction
 Auction.com 2
 - $1,100,0005 bd3 ba3.4k sqft6031 Vista Del Aguila, Riverside, CA 92509For Sale
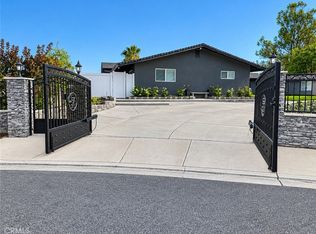 MLS ID #PW26204649, Edwin Medina, Prestige Investments Group Inc. CRMLS
 - $1,099,9003 bd3 ba3k sqft7350 Live Oak Dr, Riverside, CA 92509For Sale
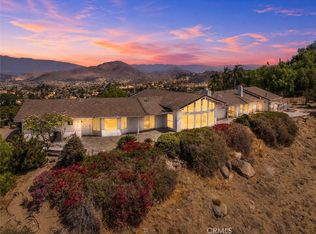 MLS ID #IV26185131, RYAN MCKEE, ELEVATE REAL ESTATE AGENCY. CRMLS
 - $1,590,0003 bd3 ba3.4k sqft309 Oldenburg Ln, Norco, CA 92860For Sale
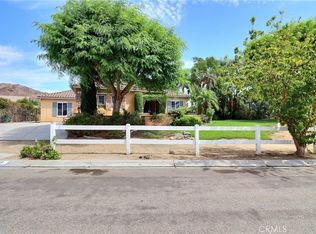 MLS ID #CV26204285, Janet Lu, RE/MAX 2000 REALTY. CRMLS
Local buyer's agents are ready to help
