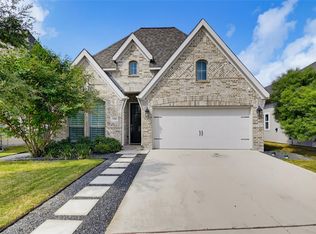
Welcome to this well-maintained home in the highly desirable Arroyo Verde community in New Braunfels, offering comfort, convenience, and an ideal location close to everything New Braunfels has to offer. This move-in ready home features a functional open layout with no carpet throughout the main living areas, creating a clean and modern feel with easy maintenance. The spacious living and dining areas flow seamlessly into the kitchen, making it perfect for everyday living and entertaining. The bedrooms offer comfortable carpet underfoot, while the oversized covered back patio and private backyard provide the perfect space for relaxing, hosting gatherings, or enjoying evenings outdoors. Residents also enjoy access to the neighborhood community pool, adding to the lifestyle and amenities this community has to offer. Conveniently located near shopping, dining, schools, parks, and with quick access to I-35, this home offers an easy commute to both San Antonio and Austin while being just minutes from Gruene, downtown New Braunfels, and area attractions.
For sale
Price cut: $10K (8/1)
$415,000
708 Arroyo Dorado, New Braunfels, TX 78130
4beds
2,144sqft
:
Get pre-qualified$2,874/mo
Single Family Residence
Built in 2018
5,662 Square Feet Lot
$406,900 Zestimate®
$194/sqft
$49/mo HOA
What's special
- 80 days |
- 257 |
- 8 |
Zillow last checked:
Listing updated:
Listed by:
Analisa Gutierrez TREC #731759 (210) 803-8746,
Real Broker, LLC
Source: LERA MLS,MLS#: 1967945
Facts & features
Interior
Bedrooms & bathrooms
- Bedrooms: 4
- Bathrooms: 3
- Full bathrooms: 3
Primary bedroom
- Features: Walk-In Closet(s), Ceiling Fan(s), Full Bath
- Area: 234
- Dimensions: 18 x 13
Bedroom 2
- Area: 143
- Dimensions: 11 x 13
Bedroom 3
- Area: 143
- Dimensions: 11 x 13
Bedroom 4
- Area: 154
- Dimensions: 11 x 14
Primary bathroom
- Features: Tub/Shower Separate, Double Vanity, Soaking Tub
- Area: 99
- Dimensions: 9 x 11
Dining room
- Area: 165
- Dimensions: 11 x 15
Family room
- Area: 272
- Dimensions: 16 x 17
Kitchen
- Area: 99
- Dimensions: 9 x 11
Heating
- Central, Natural Gas
Cooling
- Central Air
Appliances
- Included: Cooktop, Microwave, Range, Disposal, Dishwasher, Water Softener Owned
- Laundry: Main Level, Washer Hookup, Dryer Connection
Features
- Two Living Area, Liv/Din Combo, Kitchen Island, Breakfast Bar, Pantry, Utility Room Inside, 1st Floor Lvl/No Steps, High Ceilings, Open Floorplan, Walk-In Closet(s), Master Downstairs, Ceiling Fan(s)
- Flooring: Carpet, Ceramic Tile
- Windows: Double Pane Windows, Window Coverings
- Has basement: No
- Attic: Pull Down Storage
- Has fireplace: No
- Fireplace features: Not Applicable
Interior area
- Total interior livable area: 2,144 sqft
Property
Parking
- Total spaces: 2
- Parking features: Two Car Garage, Attached
- Attached garage spaces: 2
Features
- Levels: One
- Stories: 1
- Patio & porch: Patio, Covered
- Exterior features: Rain Gutters
- Pool features: None, Community
- Fencing: Privacy
Lot
- Size: 5,662 Square Feet
Details
- Parcel number: 090121002400
Construction
Type & style
- Home type: SingleFamily
- Architectural style: Traditional
- Property subtype: Single Family Residence
Materials
- Brick, Stone
- Foundation: Slab
- Roof: Composition
Condition
- Pre-Owned
- New construction: No
- Year built: 2018
Details
- Builder name: Perry Homes
Utilities & green energy
- Sewer: Sewer System
- Water: Water System
Community & HOA
Community
- Subdivision: Arroyo Verde
HOA
- Has HOA: Yes
- HOA fee: $590 annually
- HOA name: WILDWOOD MANAGEMENT GROUP, INC. ON BEHALF OF NB ARROYO VERDE HOMEOWNER
Location
- Region: New Braunfels
Financial & listing details
- Price per square foot: $194/sqft
- Annual tax amount: $8,007
- Price range: $415K - $415K
- Date on market: 5/18/2026
- Cumulative days on market: 81 days
- Listing terms: Conventional,FHA,VA Loan,Cash
Estimated market value
$406,900
$387,000 - $427,000
$2,266/mo
Price history
| Date | Event | Price |
|---|---|---|
| 8/1/2026 | Price change | $415,000-2.4%$194/sqft |
Source:  LERA MLS #1967945 Report a problem LERA MLS #1967945 Report a problem | ||
| 5/18/2026 | Listed for sale | $425,000-2.7%$198/sqft |
Source: LERA MLS #1967945 Report a problem | ||
| 8/25/2023 | Listing removed | -- |
Source: LERA MLS #1697133 Report a problem | ||
| 8/3/2023 | Price change | $437,000-1.8%$204/sqft |
Source: LERA MLS #1697133 Report a problem | ||
| 6/20/2023 | Listed for sale | $445,000$208/sqft |
Source: LERA MLS #1697133 Report a problem | ||
| 9/24/2018 | Sold | -- |
Source:  Central Texas MLS #346711 Report a problem Central Texas MLS #346711 Report a problem | ||
Public tax history
Tax history is unavailable.
Monthly payment
Est. payment
Payment breakdown
Explore the cost of this home by adjusting the details. Changes won't be saved.Climate risks
Neighborhood: 78130
Nearby schools
GreatSchools rating
- 8/10Oak Creek Elementary SchoolGrades: PK-5Distance: 0.3 mi
- 5/10Canyon Middle SchoolGrades: 6-8Distance: 2.9 mi
- 7/10Canyon High SchoolGrades: 9-12Distance: 3.3 mi
Schools provided by the listing agent
- Elementary: Oak Creek
- Middle: Church Hill
- High: Canyon
- District: Comal
Source: LERA MLS. This data may not be complete. We recommend contacting the local school district to confirm school assignments for this home.
- $---- bd2 ba2k sqft708 Arroyo Dorado, New Braunfels, TX 78132Sold
- $368,400-- bd2 ba1.9k sqft656 Arroyo Dorado, New Braunfels, TX 78130Off Market
- $392,100-- bd3 ba1.9k sqft760 Arroyo Dorado, New Braunfels, TX 78130Off Market
- $497,800-- bd3 ba2.2k sqft768 Arroyo Dorado, New Braunfels, TX 78130Off Market
- $448,100-- bd3 ba2.2k sqft752 Arroyo Dorado, New Braunfels, TX 78130Off Market
- $402,200-- bd2 ba2.1k sqft747 Arroyo Dorado, New Braunfels, TX 78130Off Market
- $350,300-- bd2 ba1.7k sqft751 Arroyo Dorado, New Braunfels, TX 78130Off Market
- $432,2004 bd2 ba2k sqft764 Arroyo Dorado, New Braunfels, TX 78130Off Market
A local agent can set up tours, give advice and negotiate with sellers.
Similar homes
- $408,0004 bd3 ba2.4k sqft619 Wipper, New Braunfels, TX 78130For Sale
 MLS ID #63083794, Natalie Basore, Basore Real Estate. HAR
 - $429,9004 bd3 ba2.1k sqft719 Arroyo Dorado, New Braunfels, TX 78130Active
 MLS ID #7098423, Linda Apostalo, Express Realty. Unlock MLS
 - $410,0003 bd2 ba2k sqft3121 Nister, New Braunfels, TX 78130Active

 MLS ID #621302, Rayanne Albrecht, All City San Antonio Registere. Central Texas MLS
 - $444,0004 bd3 ba2.3k sqft316 Limestone Crk, New Braunfels, TX 78130Active
 MLS ID #613756, Chelsea Roberts, Coldwell Banker D'Ann Harper,. Central Texas MLS
 - $395,0003 bd2 ba1.8k sqft667 Arroyo Sierra, New Braunfels, TX 78130For Sale
 MLS ID #1995258, Richard Virosteck TREC #734689, Option One Real Estate. LERA MLS
 - $388,5003 bd2 ba2.2k sqft629 Volme, New Braunfels, TX 78130ActiveMLS ID #616396, Vanessa Marquardt, Reliance Residential Realty -. Central Texas MLS
- $335,0004 bd3 ba2.1k sqft219 PEBBLE CREEK RUN, New Braunfels, TX 78130For SaleMLS ID #2006352, Misty Hickman TREC #609310, Epique Realty LLC. LERA MLS
- $388,7683 bd2 ba1.7k sqft3125 Nister, New Braunfels, TX 78130For SaleMLS ID #2004486, Colum Malcolmson TREC #631367, D Lee Edwards Realty, Inc. LERA MLS
- $425,0003 bd2 ba2k sqft723 Arroyo Dorado, New Braunfels, TX 78130ActiveMLS ID #616854, Gerard Montenegro, Vista Realty. Central Texas MLS
- $399,9903 bd3 ba2.2k sqft259 Lillianite, New Braunfels, TX 78130For SaleMLS ID #1992819, Matthew Bell TREC #646965, Keller Williams Heritage. LERA MLS
- from $414,9903 bd3 ba2.4k sqftPlan Ellington Plan, Sunflower Ridge, New Braunfels, TX 78130New ConstructionHighland Homes
- $436,4754 bd3 ba2.2k sqft809 Saltbush St, New Braunfels, TX 78130New ConstructionCoventry Homes
- $429,3785 bd5 ba2.1k sqft852 Pincushion Ln, New Braunfels, TX 78130New ConstructionCoventry Homes
- from $413,9903 bd3 ba2.3k sqftPlan Everleigh Plan, Sunflower Ridge, New Braunfels, TX 78130New ConstructionHighland Homes
- from $389,9904 bd3 ba2.2k sqftWingate Plan, Sunflower Ridge, New Braunfels, TX 78130New ConstructionCoventry Homes
- $429,8504 bd3 ba2.2k sqft2841 Bergamot Dr, New Braunfels, TX 78130New ConstructionLERA MLS
- $449,6804 bd3 ba2k sqft858 Saltbush St, New Braunfels, TX 78130New ConstructionCoventry Homes
- $380,0003 bd2 ba2.4k sqft848 GRAY CLOUD DR, New Braunfels, TX 78130For SaleMLS ID #1967405, Bea Flores TREC #586655, Sovereign Real Estate Group. LERA MLS
- $279,9904 bd3 ba2.7k sqft689 NORTHGAP DR, New Braunfels, TX 78130For SaleMLS ID #2001100, Angela Allen TREC #521654, Keller Williams Boerne. LERA MLS
- $412,4494 bd3 ba2.3k sqft2723 Alster, New Braunfels, TX 78130New ConstructionCoventry Homes
