Great Opportunity in a Convenient Location!
This spacious 3-bedroom, 2-bath home offers a functional floor plan, plenty of living space, and endless potential to make it your own. The primary bedroom features a private en-suite bathroom, while the additional bedrooms provide comfortable accommodations for family or guests.
The eat-in kitchen includes a convenient breakfast bar and offers plenty of space for everyday dining and entertaining. The converted garage adds valuable square footage and serves as a versatile bonus room, perfect for a family room, playroom, home office, or hobby space. A separate laundry and storage room provides added convenience.
Step outside to enjoy the fenced backyard, complete with a large storage shed that's ideal for tools, lawn equipment, a workshop, or extra storage.
While the home could benefit from some updates, it presents a wonderful opportunity for buyers looking to personalize a property and build equity. Conveniently located with easy access to downtown, major employers, shopping, dining, and the interstate, this home offers both comfort and convenience.
Don't miss your chance to see the possibilities this home has to offer. Schedule your private showing today! Buyers to verify accuracy of all information on the mls as well as schools, septic/sewer information, any information important to them.
For sale
Price cut: $5K (7/24)
$219,900
708 Claremont Cir, Chattanooga, TN 37412
3beds
1,542sqft
:
Get pre-qualified$1,298/mo
Single Family Residence
Built in 1955
0.29 Acres Lot
$218,700 Zestimate®
$143/sqft
$-- HOA
What's special
Plenty of living spaceLarge storage shedFenced backyardFunctional floor planEat-in kitchenConvenient breakfast barVersatile bonus room
- 34 days |
- 1,168 |
- 75 |
Zillow last checked:
Listing updated:
Listed by:
Deanna Lindsey 423-290-0333,
Keller Williams Realty 423-664-1600
Source: Greater Chattanooga Realtors,MLS#: 1537344
Facts & features
Interior
Bedrooms & bathrooms
- Bedrooms: 3
- Bathrooms: 2
- Full bathrooms: 2
Primary bedroom
- Level: First
Bedroom
- Level: First
Bedroom
- Level: First
Primary bathroom
- Level: First
Bathroom
- Level: First
Bonus room
- Description: converted garage area
- Level: First
Kitchen
- Level: First
Laundry
- Description: converted garage area
- Level: First
Living room
- Level: First
Cooling
- Central Air, Electric, Other
Appliances
- Included: Electric Range, Microwave, Water Heater
- Laundry: Laundry Room
Features
- Ceiling Fan(s), Eat-in Kitchen, Kitchen Island, Tub/shower Combo, En Suite
- Flooring: Carpet, Vinyl
- Basement: Crawl Space
- Has fireplace: No
Interior area
- Total structure area: 1,542
- Total interior livable area: 1,542 sqft
- Finished area above ground: 1,542
Property
Parking
- Parking features: Driveway, Off Street
Features
- Exterior features: Private Yard, Storage
- Fencing: Back Yard,Chain Link
Lot
- Size: 0.29 Acres
- Dimensions: 87.52 x 146.13
- Features: Back Yard, Front Yard, Level, Private, Sloped
Details
- Additional structures: Shed(s)
- Parcel number: 156m E 003
Construction
Type & style
- Home type: SingleFamily
- Architectural style: Ranch
- Property subtype: Single Family Residence
Materials
- Brick, Other, Vinyl Siding
- Foundation: Block, Slab
- Roof: Shingle
Condition
- New construction: No
- Year built: 1955
Utilities & green energy
- Sewer: Public Sewer
- Water: Public
- Utilities for property: Electricity Connected, Water Connected
Community & HOA
Community
- Subdivision: Claremont
HOA
- Has HOA: No
Location
- Region: Chattanooga
Financial & listing details
- Price per square foot: $143/sqft
- Tax assessed value: $255,100
- Annual tax amount: $1,689
- Date on market: 6/23/2026
- Listing terms: Cash,Conventional
- Inclusions: Electric range, microwave, water heater
Estimated market value
$218,700
$208,000 - $230,000
$1,837/mo
Price history
| Date | Event | Price |
|---|---|---|
| 7/24/2026 | Price change | $219,900-2.2%$143/sqft |
Source: Greater Chattanooga Realtors #1537344 Report a problem | ||
| 7/16/2026 | Price change | $224,900-2.2%$146/sqft |
Source: Greater Chattanooga Realtors #1537344 Report a problem | ||
| 7/12/2026 | Price change | $229,900-1.1%$149/sqft |
Source:  RealTracs MLS as distributed by MLS GRID #3247472 Report a problem RealTracs MLS as distributed by MLS GRID #3247472 Report a problem | ||
| 7/6/2026 | Price change | $232,400-1.1%$151/sqft |
Source: Greater Chattanooga Realtors #1537344 Report a problem | ||
| 6/23/2026 | Listed for sale | $234,900$152/sqft |
Source: Greater Chattanooga Realtors #1537344 Report a problem | ||
Public tax history
| Year | Property taxes | Tax assessment |
|---|---|---|
| 2025 | $1,689 +3.8% | $63,775 +54.6% |
| 2024 | $1,628 | $41,250 |
| 2023 | $1,628 | $41,250 |
| 2022 | $1,628 +76.4% | $41,250 |
| 2021 | $923 +8.3% | $41,250 +33.8% |
| 2020 | $852 | $30,825 |
| 2019 | $852 | $30,825 |
| 2018 | $852 -41.4% | $30,825 |
| 2017 | $1,454 +2.4% | $30,825 |
| 2016 | $1,420 | -- |
| 2015 | $1,420 | $29,400 |
| 2014 | $1,420 +111.6% | -- |
| 2013 | $671 | $29,400 +21.1% |
| 2012 | $671 | $24,275 |
| 2011 | $671 | $24,275 |
| 2010 | $671 | $24,275 |
| 2009 | $671 | $24,275 +11.5% |
| 2008 | -- | $21,775 |
| 2007 | -- | $21,775 |
| 2006 | -- | $21,775 |
| 2005 | -- | $21,775 +17.1% |
| 2004 | -- | $18,600 |
| 2003 | -- | $18,600 |
| 2002 | -- | $18,600 |
| 2001 | -- | $18,600 +16.8% |
| 2000 | -- | $15,925 |
Find assessor info on the county website
Monthly payment
Est. payment
Payment breakdown
Explore the cost of this home by adjusting the details. Changes won't be saved.Climate risks
Neighborhood: 37412
Nearby schools
GreatSchools rating
- 3/10East Ridge Elementary SchoolGrades: PK-5Distance: 0.9 mi
- 4/10East Ridge Middle SchoolGrades: 6-8Distance: 1.5 mi
- 3/10East Ridge High SchoolGrades: 9-12Distance: 1.5 mi
Schools provided by the listing agent
- Elementary: East Ridge Elementary
- Middle: East Ridge Middle
- High: East Ridge High
Source: Greater Chattanooga Realtors. This data may not be complete. We recommend contacting the local school district to confirm school assignments for this home.
- $233,200-- bd2 ba1.2k sqft710 Claremont Cir, Chattanooga, TN 37412Off Market
- $334,5003 bd3 ba1.5k sqft706 Claremont Cir, Chattanooga, TN 37412Off Market
- $241,6003 bd2 ba1.7k sqft706 Claremont Cir #0, Chattanooga, TN 37412Off Market
- $267,4003 bd3 ba1.8k sqft3601 Claremont Ave, Chattanooga, TN 37412Off Market
- $262,6003 bd2 ba1.5k sqft3600 Claremont Ave, Chattanooga, TN 37412Off Market
- $262,000-- bd2 ba2k sqft704 Claremont Cir, Chattanooga, TN 37412Off Market
- $312,300-- bd3 ba2.1k sqft741 Germantown Cir, Chattanooga, TN 37412Off Market
- $323,800-- bd-- ba2.1k sqft741 S Germantown Cir, Chattanooga, TN 37412Off Market
A local agent can set up tours, give advice and negotiate with sellers.
Similar homes
- $225,0003 bd2 ba1.1k sqft5307 Dupont St, Chattanooga, TN 37412For Sale
 MLS ID #1539231, Asher Black. Greater Chattanooga Realtors
 - $220,0003 bd2 ba1.3k sqft1008 Hurst St, Chattanooga, TN 37412For Sale
 MLS ID #1535076, Lyndsey Bowman. Greater Chattanooga Realtors
 - $240,0004 bd2 ba1.5k sqft1647 S Seminole Dr, Chattanooga, TN 37412For Sale
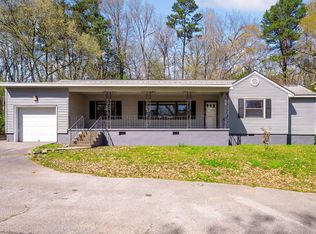 MLS ID #1530670, Natalie R Chalverus. Greater Chattanooga Realtors
 - $210,0003 bd2 ba1.5k sqft415 Hickory St, Rossville, GA 30741For Sale
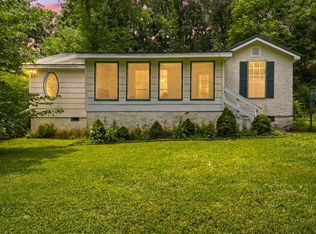 MLS ID #1536513, Carter Roberson. Greater Chattanooga Realtors
 - $320,0003 bd2 ba1.7k sqft4108 Ealy Rd, Chattanooga, TN 37412For SaleMLS ID #1537639, Corey Ballew. Greater Chattanooga Realtors
- $220,0003 bd1 ba1.2k sqft1713 Parkway Dr, Chattanooga, TN 37406For SaleMLS ID #1532306, Teresa Shramko. Greater Chattanooga Realtors
- $297,0002 bd2 ba1.7k sqft828 Belvoir Ave, Chattanooga, TN 37412For SaleMLS ID #1528071, Travis Close. Greater Chattanooga Realtors
- $235,0003 bd2 ba1.7k sqft118 Alpine Dr, Rossville, GA 30741For SaleMLS ID #1524258, Vickie G Dycus. Greater Chattanooga Realtors
- $225,0004 bd2 ba1.5k sqft1417 Etowah St, Chattanooga, TN 37415For SaleMLS ID #1535866, Linda Palacio. Greater Chattanooga Realtors
- $161,5002 bd1 ba837 sqft606 S Moore Rd, Chattanooga, TN 37412For SaleMLS ID #1537910, Daniela Marquez-Gonzalez. Greater Chattanooga Realtors
- $259,9003 bd3 ba2.1k sqft72 Milford Dr, Rossville, GA 30741For SaleMLS ID #1536521, Martin Scott. Greater Chattanooga Realtors
- $235,0003 bd1 ba1.3k sqft949 Ely Rd, Hixson, TN 37343For SaleMLS ID #1538529, Kelly Sexton. Greater Chattanooga Realtors
- $--3 bd2 ba1.6k sqft254 Pine St, Ringgold, GA 30736AuctionXome
- $230,0003 bd2 ba1k sqft3302 Lee Ave, Chattanooga, TN 37419For SaleMLS ID #1535349, Natalie R Chalverus. Greater Chattanooga Realtors
- $232,0002 bd1 ba1.4k sqft43 Pegram Cir, Fort Oglethorpe, GA 30742For SaleMLS ID #1533275, Amy Jo Rowan. Greater Chattanooga Realtors
- $199,0003 bd2 ba1.6k sqft960 Beason Dr, Chattanooga, TN 37405For SaleMLS ID #1537855, Jake Kellerhals. Greater Chattanooga Realtors
- $260,0003 bd2 ba1.8k sqft7646 N Bishop Dr #116, Chattanooga, TN 37416For SaleMLS ID #1536913, Taylor Simmons. Greater Chattanooga Realtors
- $199,0003 bd1 ba912 sqft806 Nipper Dr, Rossville, GA 30741For SaleMLS ID #1538345, Matthew J Mucciolo. Greater Chattanooga Realtors
- $240,0003 bd2 ba1.5k sqft205 Five Points Rd, Chickamauga, GA 30707For SaleMLS ID #1537415, Mark Morris. Greater Chattanooga Realtors
- $210,0003 bd2 ba1.2k sqft98 Stegall St, Rossville, GA 30741For SaleMLS ID #1533944, Skyler Vaughn. Greater Chattanooga Realtors
