BRAND NEW CONSTRUCTION IN THE HEART OF DESTIN! Built in 2026, this stunning all-brick truly custom home offers 2,645 square feet of thoughtfully designed living space with 4 bedrooms and 3.5 bathrooms. Situated on a desirable corner lot, this home combines modern luxury with the coastal lifestyle Destin is known for! Step inside to an impressive open-concept floor plan featuring soaring ceilings, abundant natural light, beautiful flooring, and designer finishes throughout. The gourmet kitchen is a showstopper with floor-to-ceiling cabinetry, gorgeous countertops, stainless steel appliances, a gas cooktop, built-in oven and microwave, custom backsplash, and an oversized island perfect for entertaining. An 8x6 walk-in pantry with custom wooden shelving provides exceptional storage. The spacious living and dining areas offer an effortless flow for everyday living and hosting guests.
Retreat to the luxurious owner's suite featuring a spa-inspired bathroom with a freestanding soaking tub, oversized tiled walk-in shower with glass enclosure, floating double vanity, and elegant finishes. The massive 10x12 walk in closet features custom wood built ins from floor to ceiling, and has a door straight into the spacious laundry room. Additional highlights include a tankless gas water heater, upgraded lighting, modern ceiling fans, and a spacious two-car garage with epoxy-coated flooring. And every bedroom features its own walk-in closet, providing exceptional storage throughout the home! Outside, enjoy a beautifully landscaped yard, paver driveway, and spacious privacy-fenced backyard with mature trees. Have peace of mind with hurricane impact glass windows and doors!
LOCATION, LOCATION, LOCATION! Just minutes from Clement Taylor Park and Captain Leonard Destin Park, beautiful waterfront parks featuring a roped-off shallow swimming area, splash pad, fishing dock, and dedicated kayak and paddleboard launch! Boating enthusiasts will appreciate convenient access to Joe's Bayou Public Boat Launch, providing access to Choctawhatchee Bay for fishing, cruising, and exploring Destin's beautiful waterways. You'll also enjoy proximity to Destin's world-famous white sand beaches, HarborWalk Village, waterfront dining, shopping, and endless outdoor recreation.
Experience the best of Destin living in a BRAND NEW custom home designed to impress!
For sale
$965,000
708 Forest St, Destin, FL 32541
4beds
2,645sqft
Single Family Residence
Built in 2026
10,018 Square Feet Lot
$942,900 Zestimate®
$365/sqft
$-- HOA
What's special
Modern ceiling fansDesigner finishes throughoutAbundant natural lightElegant finishesFloor-to-ceiling cabinetryImpressive open-concept floor planBuilt-in oven and microwave
- 14 days
- 900
- 75
Likely to sell faster than
Zillow last checked:
Listing updated:
Listed by:
Callan A Edick 850-612-4401,
Keller Williams Realty Destin
Source: ECAOR,MLS#: 1013889
Facts & features
Interior
Bedrooms & bathrooms
- Bedrooms: 4
- Bathrooms: 4
- Full bathrooms: 3
- 1/2 bathrooms: 1
Primary bedroom
- Level: First
- Area: 217.44 Square Feet
- Dimensions: 14.4 x 15.1
Bedroom
- Level: First
- Area: 172.88 Square Feet
- Dimensions: 10.11 x 17.1
Bedroom
- Level: First
- Area: 204.37 Square Feet
- Dimensions: 16.9 x 12.1
Bedroom
- Level: First
- Area: 170.13 Square Feet
- Dimensions: 10.7 x 15.9
Primary bathroom
- Level: First
- Area: 161 Square Feet
- Dimensions: 10 x 16.1
Bathroom
- Level: First
- Area: 35.2 Square Feet
- Dimensions: 6.4 x 5.5
Bathroom
- Level: First
- Area: 48.16 Square Feet
- Dimensions: 5.6 x 8.6
Bathroom
- Level: First
- Area: 50.9 Square Feet
- Dimensions: 5.1 x 10
Breakfast room
- Level: First
- Area: 130.79 Square Feet
- Dimensions: 10.8 x 12.11
Other
- Level: First
- Area: 194.97 Square Feet
- Dimensions: 16.1 x 12.11
Dining area
- Level: First
- Area: 154.08 Square Feet
- Dimensions: 10.7 x 14.4
Foyer
- Level: First
- Area: 95.45 Square Feet
- Dimensions: 8.3 x 11.5
Kitchen
- Level: First
- Area: 206.86 Square Feet
- Dimensions: 10.4 x 19.9
Laundry
- Level: First
- Area: 63.7 Square Feet
- Dimensions: 9.8 x 6.5
Living room
- Level: First
- Area: 341.7 Square Feet
- Dimensions: 17 x 20.1
Mud room
- Level: First
- Area: 33.29 Square Feet
- Dimensions: 8.1 x 4.11
Pantry
- Level: First
- Area: 49.41 Square Feet
- Dimensions: 8.1 x 6.1
Heating
- Central, Natural Gas
Cooling
- Central Air, Ceiling Fan(s)
Appliances
- Included: Dishwasher, Dryer, Microwave, Range Hood, Washer, Tankless Water Heater
- Laundry: Washer/Dryer Hookup
Features
- Crown Molding, Kitchen Island, Recessed Lighting, Newly Painted, Pantry, Split Bedroom, Woodwork Painted
- Flooring: Tile, Vinyl
- Windows: Double Pane Windows, Storm Window(s)
- Attic: Pull Down Stairs
- Common walls with other units/homes: No Common Walls
Interior area
- Total structure area: 2,645
- Total interior livable area: 2,645 sqft
Property
Parking
- Total spaces: 4
- Parking features: Garage Door Opener, Garage
- Attached garage spaces: 2
Features
- Stories: 1
- Patio & porch: Covered
- Exterior features: Private Yard, Lawn Pump, Sprinkler System, Rain Gutters
- Fencing: Privacy
Lot
- Size: 10,018 Square Feet
- Dimensions: 80 x 125
- Features: Cleared, Corner Lot
Details
- Parcel number: 002S220310000D0174
- Zoning description: Resid Single Family
Construction
Type & style
- Home type: SingleFamily
- Architectural style: Contemporary
- Property subtype: Single Family Residence
Materials
- Frame, Brick
- Foundation: Slab
- Roof: Shingle
Condition
- Construction Complete
- New construction: No
- Year built: 2026
Utilities & green energy
- Water: Public
Community & HOA
Community
- Security: Smoke Detector(s)
- Subdivision: CALHOUNS S/D
Location
- Region: Destin
Financial & listing details
- Price per square foot: $365/sqft
- Tax assessed value: $142,677
- Annual tax amount: $1,205
- Date on market: 10/17/2026
- Road surface type: Paved
Estimated market value
$942,900
$896,000 - $990,000
$4,241/mo
Price history
| Date | Event | Price |
|---|---|---|
| 10/17/2026 | Listed for sale | $965,000+382.5%$365/sqft |
Source:  ECAOR #1013889 Report a problem | ||
| 7/2/2025 | Sold | $200,000$76/sqft |
Source: Public Record Report a problem | ||
Public tax history
| Year | Property taxes | Tax assessment |
|---|---|---|
| 2025 | $1,206 +5.4% | $67,818 +10% |
| 2024 | $1,144 +6.7% | $61,653 -52.4% |
| 2023 | $1,072 +8.6% | $129,459 +10% |
| 2022 | $986 +22.5% | $117,690 +38.5% |
| 2021 | $805 +52.8% | $85,000 +101.9% |
| 2020 | $527 -1.4% | $42,110 |
| 2019 | $534 +0.8% | $42,110 +2% |
| 2018 | $530 | $41,284 -10.8% |
| 2017 | $530 -12.4% | $46,300 +2% |
| 2016 | $605 +2.6% | $45,392 +6% |
| 2015 | $590 +3.9% | $42,823 +5% |
| 2014 | $567 | $40,784 +6% |
| 2013 | -- | $38,475 |
| 2012 | -- | $38,475 -5% |
| 2011 | -- | $40,500 -10% |
| 2010 | -- | $45,000 -16.7% |
| 2009 | -- | $54,000 -18.2% |
| 2008 | -- | $66,000 -12% |
| 2007 | -- | $75,000 |
| 2006 | -- | $75,000 +113.7% |
| 2005 | -- | $35,095 +10.2% |
| 2004 | -- | $31,833 +53% |
| 2003 | -- | $20,808 +2% |
| 2002 | -- | $20,400 +2% |
| 2001 | -- | $20,000 |
Find assessor info on the county website
Monthly payment
Est. payment
Payment breakdown
Explore the cost of this home by adjusting the details. Changes won't be saved.Climate risks
Neighborhood: 32541
Nearby schools
Schools provided by the listing agent
- Elementary: Destin
- Middle: Destin
- High: Fort Walton Beach
Source: ECAOR. This data may not be complete. We recommend contacting the local school district to confirm school assignments for this home.
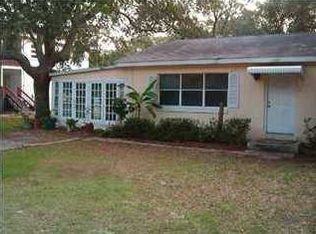
Similar homes
- $952,5003 bd2 ba2.5k sqft130 Calhoun Ave, Destin, FL 32541For Sale

 MLS ID #1004646, Rick Moore, Realty ONE Group Emerald Coast. ECAOR
- $715,0003 bd2 ba2.1k sqft314 Stahlman Ave, Destin, FL 32541For Sale
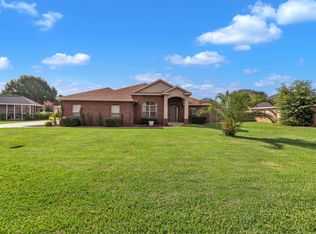 MLS ID #1014413, Zarina S Ellis, Ellis Realty LLC. ECAOR
- $948,0006 bd5 ba3.5k sqft417 Benning Dr, Destin, FL 32541For Sale
 MLS ID #1004967, Kevin M Kramer, REV Realty. ECAOR
- $989,0004 bd3 ba2.2k sqft3893 Sand Dune Ct, Destin, FL 32541For Sale
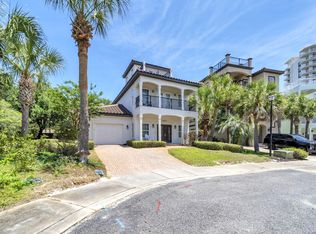 MLS ID #1005321, Joshua B Kline, Emerald Coast Vacation Rentals & Sales. ECAOR
- $995,0003 bd3 ba2k sqft725 Gulf Shore Dr Unit 505B, Destin, FL 32541For SaleMLS ID #1014632, Eric Christen, REV Realty. ECAOR
- $699,9994 bd3 ba2.2k sqft329 Sailfish Cir, Destin, FL 32541For SaleMLS ID #1010984, Micha S Knowles, ERA American Real Estate. ECAOR
- $545,0004 bd3 ba2.2k sqft808 Willow St, Destin, FL 32541For SaleMLS ID #1009169, Nichole P Causton, Go Coastal Realty LLC. ECAOR
- $625,0004 bd3 ba2.4k sqft408 Ridgewood Cir, Destin, FL 32541For SaleMLS ID #1005437, Amanda S Walker, Elevation Realty Inc. ECAOR
- $659,9005 bd4 ba2.1k sqft3896 Gulf Mist Ct, Destin, FL 32541For SaleMLS ID #1014263, Trey E Ellison, Coldwell Banker Realty. ECAOR
- $599,9004 bd3 ba2.2k sqft301 Summit Dr, Destin, FL 32541For SaleMLS ID #999693, Justin Cloud, Keller Williams Realty Destin. ECAOR
- $899,0003 bd4 ba2k sqft445 Gulf Shore Dr Unit 14, Destin, FL 32541For SaleMLS ID #1014009, Jake Maurer, Emerald Coast Local Real Estate Inc. ECAOR
- $564,0004 bd3 ba2.2k sqft599 3rd Ave, Destin, FL 32541For SaleMLS ID #1008870, Brett M Bianca, Compass. ECAOR
- $985,0003 bd3 ba2k sqft5 Calhoun Ave Unit 602, Destin, FL 32541For SaleMLS ID #1008294, Justin B Myers, EXP Realty LLC. ECAOR
- $689,5004 bd3 ba2.1k sqft610 5th St, Destin, FL 32541For SaleMLS ID #1011976, Caroline on the Coast, Berkshire Hathaway HomeServices. ECAOR
- $1,099,0004 bd4 ba1.6k sqft10 Harbor Blvd Unit W1126, Destin, FL 32541For SaleMLS ID #1012083, Rachell D Chauvin, Legendary Realty LLC. ECAOR
- $699,0004 bd4 ba2.8k sqft805 Harbor Ln, Destin, FL 32541For SaleMLS ID #1005658, Jacqueline C Larumbe, Crye-Leike Coastal Realty. ECAOR
- $599,9904 bd3 ba2.3k sqft710 Swan Ln, Destin, FL 32541For SaleMLS ID #1006625, Christopher T Prem, Newman Dailey Resort Properties. ECAOR
- $529,9003 bd2 ba1.6k sqft3579 Grand Oaks Way, Destin, FL 32541For SaleMLS ID #1011448, Jonathan P Howard, Jon Howard Realty LLC. ECAOR
- $995,0003 bd3 ba1.5k sqft105 Durango Rd, Destin, FL 32541For SaleMLS ID #1012816, Corey C Ledbetter, Scenic Sotheby's International Realty. ECAOR
- $1,210,0005 bd3 ba3.2k sqft4118 Indian Byu N, Destin, FL 32541For SaleMLS ID #1009296, Stephanie T Lankowski, Taylor Allen Properties LLC. ECAOR
