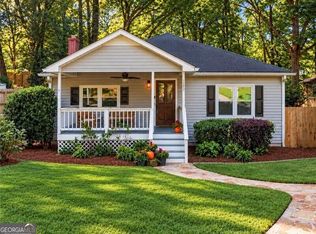
Beautifully renovated and recently expanded, this charming cottage is ideally situated on a quiet cul-de-sac in sought-after Channing Valley and within the Morris Brandon school district. Light-filled and thoughtfully designed, the home offers a seamless flow between the living room, dining area, and fireside family room, with two sets of French doors opening to a fabulous, fully fenced backyard retreat complete with a stone fire pit. The spacious primary suite addition features a spa-like bath with a separate soaking tub, double vanity, walk-in shower, and walk-in closet. Two additional bedrooms share a Jack-and-Jill bath, each with its own private vanity, while the fourth bedroom enjoys a separate hall bath. Gleaming hardwood floors throughout the home. The generous kitchen features charming brick flooring and a convenient separate pantry and coffee bar area. Channing Valley is beloved for its welcoming neighborhood atmosphere, nearby parks and unbeatable location. Enjoy easy access to Bobby Jones Golf Course and the Bitsy Grant Tennis Center, with restaurants and shopping just a short walk away. Ideally positioned and convenient to the best of Buckhead, Midtown, and the Westside, with easy access to I-75.
Pending
$1,075,000
708 Forrest Trl NW, Atlanta, GA 30318
4beds
2,176sqft
Single Family Residence, Residential
Built in 1950
0.31 Acres Lot
$1,085,000 Zestimate®
$494/sqft
$-- HOA
What's special
Spacious primary suite additionQuiet cul-de-sacBeautifully renovatedSeparate hall bathRecently expandedStone fire pit
- 14 days
- 1,153
- 56
Likely to sell faster than
Zillow last checked:
Listing updated:
Listed by:
Judy Higgins,
Atlanta Fine Homes Sotheby's International 404-388-1596
Source: FMLS GA,MLS#: 7845320
Facts & features
Interior
Bedrooms & bathrooms
- Bedrooms: 4
- Bathrooms: 3
- Full bathrooms: 3
- Main level bathrooms: 3
- Main level bedrooms: 4
Rooms
- Room types: Family Room
Primary bedroom
- Features: Master on Main
- Level: Master on Main
Bedroom
- Features: Master on Main
Primary bathroom
- Features: Double Vanity, Separate Tub/Shower
Dining room
- Features: Separate Dining Room
Kitchen
- Features: Cabinets Other, Pantry, Stone Counters, View to Family Room
Heating
- Central
Cooling
- Ceiling Fan(s), Central Air
Appliances
- Included: Dishwasher, Disposal, Dryer, Electric Range, Refrigerator, Washer
- Laundry: In Hall, Main Level
Features
- Crown Molding, Double Vanity, Recessed Lighting, Walk-In Closet(s)
- Flooring: Brick, Ceramic Tile, Hardwood, Marble
- Windows: Double Pane Windows, Window Treatments
- Basement: Crawl Space
- Number of fireplaces: 1
- Fireplace features: Family Room, Gas Starter
- Common walls with other units/homes: No Common Walls
Interior area
- Total structure area: 2,176
- Total interior livable area: 2,176 sqft
- Finished area above ground: 2,176
Video & virtual tour
Property
Parking
- Total spaces: 2
- Parking features: Carport, Covered, Driveway, Kitchen Level, Parking Pad
- Carport spaces: 1
- Has uncovered spaces: Yes
Accessibility
- Accessibility features: None
Features
- Levels: One
- Stories: 1
- Patio & porch: None
- Exterior features: Private Yard
- Pool features: None
- Spa features: None
- Fencing: Back Yard
- Has view: Yes
- View description: Other
- Waterfront features: None
- Body of water: None
Lot
- Size: 0.31 Acres
- Features: Back Yard, Cul-De-Sac, Front Yard, Landscaped, Level, Private
Details
- Additional structures: None
- Parcel number: 17 015300140391
- Other equipment: None
- Horse amenities: None
Construction
Type & style
- Home type: SingleFamily
- Architectural style: Cottage,Ranch,Traditional
- Property subtype: Single Family Residence, Residential
Materials
- Brick, Cement Siding, HardiPlank Type
- Foundation: Brick/Mortar
- Roof: Shingle,Other
Condition
- Resale
- New construction: No
- Year built: 1950
Utilities & green energy
- Electric: None
- Sewer: Public Sewer
- Water: Public
- Utilities for property: Cable Available, Electricity Available, Natural Gas Available, Sewer Available, Water Available
Green energy
- Energy efficient items: None
- Energy generation: None
- Water conservation: Low-Flow Fixtures
Community & HOA
Community
- Features: Near Beltline, Near Public Transport, Near Schools, Near Shopping, Near Trails/Greenway, Playground, Street Lights
- Security: Carbon Monoxide Detector(s), Security System Owned, Smoke Detector(s)
- Subdivision: Channing Valley
HOA
- Has HOA: No
Location
- Region: Atlanta
Financial & listing details
- Price per square foot: $494/sqft
- Tax assessed value: $912,700
- Annual tax amount: $11,699
- Date on market: 10/1/2026
- Cumulative days on market: 8 days
- Electric utility on property: Yes
- Road surface type: Paved
Estimated market value
$1,085,000
$1.03M - $1.14M
$4,104/mo
Price history
| Date | Event | Price |
|---|---|---|
| 10/9/2026 | Pending sale | $1,075,000$494/sqft |
Source:  FMLS GA #7845320 Report a problem FMLS GA #7845320 Report a problem | ||
| 10/1/2026 | Listed for sale | $1,075,000+93.7%$494/sqft |
Source: FMLS GA #7845320 Report a problem | ||
| 7/31/2020 | Sold | $555,000-1.8%$255/sqft |
Source:  GAMLS #8807513 Report a problem GAMLS #8807513 Report a problem | ||
| 7/8/2020 | Pending sale | $565,000$260/sqft |
Source: Ansley Atlanta Real Estate, LLC #6740526 Report a problem | ||
| 6/20/2020 | Price change | $565,000-5.8%$260/sqft |
Source: Ansley Atlanta Real Estate, LLC #6740526 Report a problem | ||
| 5/20/2020 | Price change | $599,900-1.5%$276/sqft |
Source: Beacham and Company Realtors #6715388 Report a problem | ||
| 5/15/2020 | Price change | $609,000-2.6%$280/sqft |
Source: Beacham and Company Realtors #6715388 Report a problem | ||
| 5/5/2020 | Listed for sale | $625,000+42.7%$287/sqft |
Source: Beacham and Company Realtors #6715388 Report a problem | ||
| 4/1/2015 | Sold | $438,000+0.7%$201/sqft |
Source:  FMLS GA #5400288 Report a problem FMLS GA #5400288 Report a problem | ||
| 3/2/2015 | Pending sale | $435,000$200/sqft |
Source: Dorsey Alston, Realtors #5400288 Report a problem | ||
| 2/24/2015 | Listed for sale | $435,000+1.2%$200/sqft |
Source: Dorsey Alston, Realtors #5400288 Report a problem | ||
| 12/2/2014 | Listing removed | $429,900$198/sqft |
Source: Dorsey Alston, Realtors #5363939 Report a problem | ||
| 11/7/2014 | Listed for sale | $429,900+24.6%$198/sqft |
Source: Dorsey Alston, Realtors #5363939 Report a problem | ||
| 7/13/2011 | Sold | $345,000-1.4%$159/sqft |
Source: Public Record Report a problem | ||
| 4/14/2011 | Listed for sale | $350,000+1.4%$161/sqft |
Source: Keller Williams Realty First Atlanta #4209365 Report a problem | ||
| 7/2/2002 | Sold | $345,000+24.4%$159/sqft |
Source: Public Record Report a problem | ||
| 7/15/1998 | Sold | $277,300+68.1%$127/sqft |
Source: Public Record Report a problem | ||
| 11/18/1993 | Sold | $165,000$76/sqft |
Source: Public Record Report a problem | ||
Public tax history
| Year | Property taxes | Tax assessment |
|---|---|---|
| 2025 | $11,699 +4.3% | $365,080 +6% |
| 2024 | $11,219 +73.3% | $344,280 +21.9% |
| 2023 | $6,475 -13.7% | $282,360 +18.5% |
| 2022 | $7,502 +7.2% | $238,360 +8.3% |
| 2021 | $6,997 -15.6% | $220,080 +9.9% |
| 2020 | $8,288 +16.7% | $200,200 +1.8% |
| 2019 | $7,104 | $196,640 +2.4% |
| 2018 | $7,104 | $192,040 +9.6% |
| 2017 | $7,104 -12% | $175,200 |
| 2016 | $8,071 +41.8% | $175,200 +17.4% |
| 2015 | $5,693 +14.7% | $149,280 +7.9% |
| 2014 | $4,965 +2.7% | $138,400 |
| 2013 | $4,834 -0.3% | $138,400 +0.3% |
| 2012 | $4,851 | $137,990 -0.3% |
| 2011 | -- | $138,400 -7.2% |
| 2010 | $5,452 +319.2% | $149,200 |
| 2009 | $1,301 | $149,200 |
| 2008 | -- | $149,200 -0.1% |
| 2007 | $1,186 | $149,280 +10.2% |
| 2005 | -- | $135,440 +3.2% |
| 2004 | $1,059 -77.5% | $131,280 +3.2% |
| 2003 | $4,696 +279.6% | $127,240 +8.8% |
| 2002 | $1,237 -67.7% | $117,000 +7.9% |
| 2001 | $3,831 | $108,480 |
Find assessor info on the county website
Monthly payment
Est. payment
Payment breakdown
Explore the cost of this home by adjusting the details. Changes won't be saved.Climate risks
Neighborhood: Channing Valley
Nearby schools
Schools provided by the listing agent
- Elementary: Morris Brandon
- Middle: Willis A. Sutton
- High: North Atlanta
Source: FMLS GA. This data may not be complete. We recommend contacting the local school district to confirm school assignments for this home.
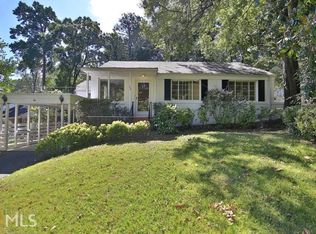
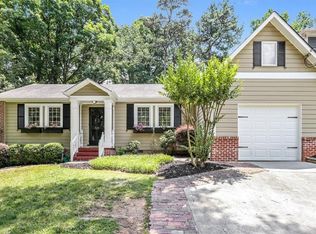
Similar homes
- $1,100,0003 bd2 ba1.5k sqft1822 Walthall Dr NW, Atlanta, GA 30318Active
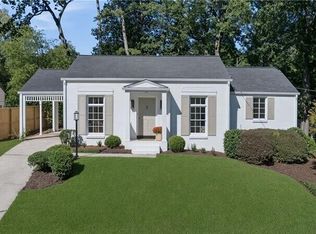
 MLS ID #10872518, Ashley Altenbach, Ansley RE | Christie's Int'l RE. GAMLS
 - $984,9004 bd3 ba2.5k sqft656 Channing Dr NW, Atlanta, GA 30318Active
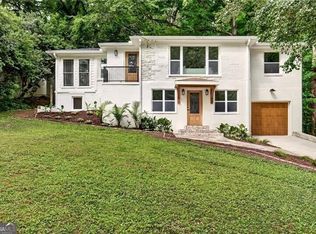 MLS ID #10848358, Shanna Bradley, Ansley RE | Christie's Int'l RE. GAMLS
 - $725,0003 bd2 ba1.9k sqft1752 Springer St NW, Atlanta, GA 30318Active
 MLS ID #10872511, Robin Collins, Ansley RE | Christie's Int'l RE. GAMLS
 - $800,0004 bd3 ba2.2k sqft681 Upton Rd NW, Atlanta, GA 30318Active
 MLS ID #10773040, Darrell Card Harper, Keller Williams Realty. GAMLS
 - $720,0004 bd3 ba2k sqft1821 Fernwood Rd NW, Atlanta, GA 30318ActiveMLS ID #10836391, Wendy Leebern, Ansley RE | Christie's Int'l RE. GAMLS
- $899,9992 bd3 ba2.7k sqft1912 Northside Dr NW, Atlanta, GA 30318ActiveMLS ID #10848613, Ashton Lewis, Compass. GAMLS
- $1,075,0005 bd3 ba3.2k sqft55 Beverly Rd NE, Atlanta, GA 30309ActiveMLS ID #10853395, Elena A Gist, Keller Williams Realty Buckhead. GAMLS
- $845,0003 bd3 ba2.1k sqft595 Overbrook Dr NW, Atlanta, GA 30318For Sale
 MLS ID #7769485, Charlotte Oliver, Beacham and Company. FMLS GA
 - $750,0003 bd4 ba1.9k sqft1835 Woodland Hills Ave NW, Atlanta, GA 30318Active Under ContractMLS ID #10845997, Brittany Brennan, Lokation Real Estate LLC. GAMLS
- $625,0003 bd4 ba2.1k sqft805 Holmes St NW, Atlanta, GA 30318ActiveMLS ID #10869248, Katherine Urquhart, Bolst. GAMLS
- $849,0003 bd3 ba2.7k sqft739 Antone St NW, Atlanta, GA 30318For SaleMLS ID #7784928, ANDREA GINN, Wynd Realty, LLC. FMLS GA
- $1,290,0005 bd4 ba2.9k sqft421 Golf View Rd NW, Atlanta, GA 30309ActiveMLS ID #10857190, Hunt Home Team, Keller Williams Realty PeachtreeRoad. GAMLS
- $949,0003 bd3 ba2.3k sqft1661 Geary Dr NW, Atlanta, GA 30309ActiveMLS ID #10853458, David Shapiro, REMAX Around Atlanta. GAMLS
- $1,250,0004 bd3 ba2.5k sqft429 Calhoun St NW, Atlanta, GA 30318ActiveMLS ID #10724961, Steven T Koleno, Beycome Brokerage Realty LLC. GAMLS
- $565,0003 bd3 ba2.3k sqft1882 Cambria Ave NW, Atlanta, GA 30318ActiveMLS ID #10827502, Frank H Bailey III, Cultivate Communities RE. GAMLS
- $599,9003 bd2 ba1.6k sqft800 Bellemeade Ave NW, Atlanta, GA 30318For SaleMLS ID #7840909, Michelle Bahl, HomeSmart. FMLS GA
- $968,0005 bd6 ba3.1k sqft1264 Fowler St NW, Atlanta, GA 30318ActiveMLS ID #10811941, Paula Taylor, BHHS Georgia Properties. GAMLS
- $949,0003 bd4 ba2.1k sqft2422 Sagamore Dr NW, Atlanta, GA 30305ActiveMLS ID #10851875, Juli St George, Keller Williams Realty. GAMLS
- $670,0004 bd2 ba1.8k sqft1717 Defoor Ave NW, Atlanta, GA 30318ActiveMLS ID #10759724, Rhonda Duffy, Duffy Realty. GAMLS
- $699,0004 bd4 ba2.4k sqft1179 Francis St NW, Atlanta, GA 30318ActiveMLS ID #10845396, Mariam Tai, Century 21 Results. GAMLS
