Welcome to Garden St! This classy Dutch-Colonial home greets w/ charming arched entry door, mosaic tile & grand staircase! Boasting generous proportions throughout, this stately home offers maple HW flr, 2 wood-burning fireplaces & multiple beveled glass doors. Large LR opens to 3-Season porch, fml dining w/ board & batten ceiling. Modern kitchen updated in '24 w/ pantry & appliances. Big fam-rm opens to composite deck. 1st flr laundry & full bath w/ claw-foot tub complete the 1st flr. Ascend main or svc stairs to a split-landing & upper lvl w/ 4 spacious BR's, bonus space & primary BR w/ classic summer-sleeping area surrounded by windows. Rare for its type, home has a 2-stall attached garage & large city lot. Recently replaced stair carpeting. Truly a must-see home! Showings begin 10/2.
Active-offer no bump
$285,000
708 Garden St, Green Bay, WI 54303
4beds
3,008sqft
Single Family Residence
Built in 1924
0.34 Acres Lot
$295,700 Zestimate®
$95/sqft
$-- HOA
What's special
Multiple beveled glass doorsGrand staircaseCharming arched entry doorMosaic tileGenerous proportions throughoutComposite deckRecently replaced stair carpeting
- 15 days
- 3,982
- 365
Likely to sell faster than
Zillow last checked:
Listing updated:
Listed by:
Mike D Wasilkoff Office:920-569-0827,
Dallaire Realty
Source: RANW as distributed by MLS GRID,MLS#: 50333613
Facts & features
Interior
Bedrooms & bathrooms
- Bedrooms: 4
- Bathrooms: 2
- Full bathrooms: 2
Bedroom 1
- Level: Main
- Dimensions: 17x21
Bedroom 2
- Level: Upper
- Dimensions: 14x17
Bedroom 3
- Level: Upper
- Dimensions: 15x15
Bedroom 4
- Level: Upper
- Dimensions: 11x14
Dining room
- Level: Main
- Dimensions: 5x7
Family room
- Level: Main
- Dimensions: 19x22
Formal dining room
- Level: Main
- Dimensions: 15x15
Kitchen
- Level: Main
- Dimensions: 11x11
Living room
- Level: Main
- Dimensions: 15x19
Other
- Description: Foyer
- Level: Main
- Dimensions: 7x10
Other
- Description: Laundry
- Level: Main
- Dimensions: 4x7
Other
- Description: Den/Office
- Level: Upper
- Dimensions: 7x8
Other
- Description: 3 Season Rm
- Level: Main
- Dimensions: 8x17
Heating
- Radiant
Appliances
- Included: Dishwasher, Microwave, Range, Refrigerator
Features
- Pantry, Formal Dining
- Flooring: Wood/Simulated Wood Fl
- Basement: Full
- Number of fireplaces: 2
- Fireplace features: Two, Wood Burning
Interior area
- Total interior livable area: 3,008 sqft
- Finished area above ground: 3,008
- Finished area below ground: 0
Video & virtual tour
Property
Parking
- Total spaces: 2
- Parking features: Attached, Garage Door Opener
- Attached garage spaces: 2
Accessibility
- Accessibility features: 1st Floor Bedroom, 1st Floor Full Bath, Laundry 1st Floor
Features
- Patio & porch: Deck
Lot
- Size: 0.34 Acres
- Features: Sidewalk
Details
- Parcel number: 18479
- Zoning: Residential
Construction
Type & style
- Home type: SingleFamily
- Architectural style: Colonial
- Property subtype: Single Family Residence
Materials
- Vinyl Siding
- Foundation: Block
Condition
- New construction: No
- Year built: 1924
Utilities & green energy
- Sewer: Public Sewer
- Water: Public
Community & HOA
Location
- Region: Green Bay
Financial & listing details
- Price per square foot: $95/sqft
- Tax assessed value: $261,800
- Annual tax amount: $4,516
- Date on market: 10/1/2026
- Inclusions: Stove, Refrigerator, Dishwasher, Microwave.
Estimated market value
$295,700
$281,000 - $310,000
$2,294/mo
Price history
| Date | Event | Price |
|---|---|---|
| 10/6/2026 | Contingent | $285,000$95/sqft |
Source:  WIREX MLS #50333613 Report a problem WIREX MLS #50333613 Report a problem | ||
| 10/1/2026 | Listed for sale | $285,000+60.1%$95/sqft |
Source: WIREX MLS #50333613 Report a problem | ||
| 1/9/2020 | Sold | $178,000-1.1%$59/sqft |
Source: RANW as distributed by MLS GRID #50213842 Report a problem | ||
| 11/8/2019 | Listed for sale | $180,000$60/sqft |
Source: Century 21 Ace Realty #50213842 Report a problem | ||
Public tax history
| Year | Property taxes | Tax assessment |
|---|---|---|
| 2025 | $4,359 +4.2% | $191,900 |
| 2024 | $4,184 +3.6% | $191,900 |
| 2023 | $4,038 +5.1% | $191,900 |
| 2022 | $3,843 -2% | $191,900 +30.4% |
| 2021 | $3,921 +0.7% | $147,200 |
| 2020 | $3,894 +2.1% | $147,200 |
| 2019 | $3,816 +13.2% | $147,200 |
| 2018 | $3,372 +2.6% | $147,200 |
| 2017 | $3,285 +1.3% | $147,200 |
| 2016 | $3,243 +0.9% | $147,200 |
| 2015 | $3,215 -2.8% | $147,200 |
| 2014 | $3,307 | $147,200 |
| 2013 | $3,307 | $147,200 |
| 2012 | -- | $147,200 |
| 2011 | -- | $147,200 |
| 2010 | -- | $147,200 |
| 2009 | -- | $147,200 |
| 2008 | -- | $147,200 |
| 2007 | -- | $147,200 |
| 2006 | -- | $147,200 |
| 2005 | -- | $147,200 |
| 2004 | $3,270 +15.2% | $147,200 +46.8% |
| 2003 | $2,840 +0.5% | $100,300 |
| 2002 | $2,826 +1.3% | $100,300 |
| 2001 | $2,789 +16.2% | $100,300 +12.7% |
| 2000 | $2,400 | $89,000 |
Find assessor info on the county website
Monthly payment
Est. payment
Payment breakdown
Explore the cost of this home by adjusting the details. Changes won't be saved.Climate risks
Neighborhood: Fort Howard
Similar homes
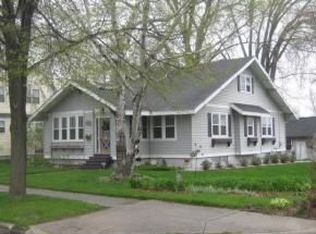
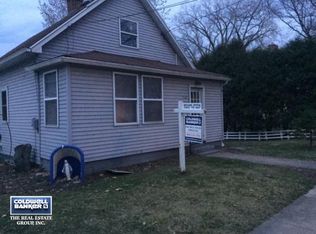
- $249,9003 bd2 ba1.8k sqft833 Phoebe St, Green Bay, WI 54303For Sale
 MLS ID #50334468, Briar J Schultz. RANW as distributed by MLS GRID
 - $239,9004 bd2 ba1.5k sqft613 N Chestnut Ave, Green Bay, WI 54303For Sale
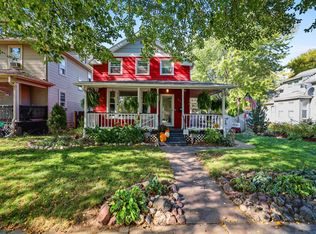 MLS ID #50334234, Steven D Arendt. RANW as distributed by MLS GRID
 - $285,0003 bd2 ba1.8k sqft1227 Division St, Green Bay, WI 54303For Sale
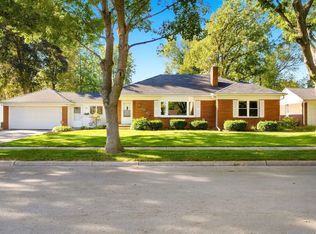 MLS ID #50333973, Alana L Rose. RANW as distributed by MLS GRID
 - $299,9994 bd2 ba1.7k sqft1627 Nancy Ave, Green Bay, WI 54303For Sale
 MLS ID #50334136, Leonel Cortes. RANW as distributed by MLS GRID
