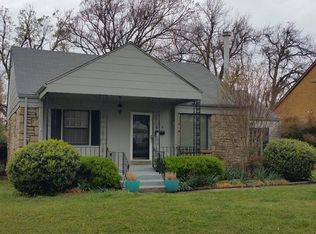
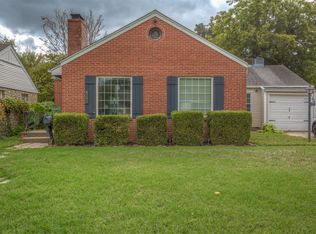
Updated Midtown Beauty still rich in Authentic Period Details!! It starts with the exceptional Enclosed Front Porch with screened windows & louvers for privacy, perfect for sitting area or daybed and a nice nap! Then step into the Family Room with wood burning Fireplace and original Hardwood Floors that flow throughout the first floor. Charming Dining with Built-ins leads to Spacious Updated Kitchen complete with a Dutch Door to the oversized Laundry Room. There are 4 nice sized Bedrooms (2 Beds & Bath Down, 2 Beds & Bath Up). All closets are surprisingly spacious. Primary Bedroom has two closets. Dark Room/Hobby Room with sink upstairs. Large Storm Shelter/Wine Cellar! Walk-in Attic Storage. Work Area in the Garage. Brand New HVAC (August 2026), HWH (2025), Privacy Fence (2024), Newer Roof (5 years), Nest Thermostat & Extra Insulation. Minutes from shopping, dining and The University of Tulsa. Definite MUST SEE!
Pending
$300,000
708 S Oswego Ave, Tulsa, OK 74112
4beds
1,984sqft
Single Family Residence
Built in 1940
8,537 Square Feet Lot
$-- Zestimate®
$151/sqft
$-- HOA
What's special
Privacy fenceCharming dining with built-insNewer roofSpacious updated kitchen
- 12 days
- 1,329
- 135
Likely to sell faster than
Zillow last checked:
Listing updated:
Listed by:
Andrea Chenoweth 918-636-3218,
Coldwell Banker Select
Source: MLS Technology, Inc.,MLS#: 2640045 Originating MLS: MLS Technology
Facts & features
Interior
Bedrooms & bathrooms
- Bedrooms: 4
- Bathrooms: 2
- Full bathrooms: 2
Primary bedroom
- Description: Primary Bedroom,Walk-in Closet
- Level: First
Bedroom
- Description: Bedroom,
- Level: First
Bedroom
- Description: Bedroom,Walk-in Closet
- Level: Second
Bedroom
- Description: Bedroom,Walk-in Closet
- Level: Second
Primary bathroom
- Description: Primary Bath,Full Bath
- Level: First
Bathroom
- Description: Hall Bath,Full Bath
- Level: Second
Den
- Description: Den/Family Room,Fireplace
- Level: First
Dining room
- Description: Dining Room,Combo w/ Family
- Level: First
Kitchen
- Description: Kitchen,
- Level: First
Recreation
- Description: Hobby Room,
- Level: Second
Utility room
- Description: Utility Room,Inside
- Level: First
Heating
- Central, Gas, Other
Cooling
- Central Air
Appliances
- Included: Dishwasher, Electric Water Heater, Disposal, Oven, Range, Stove
- Laundry: Washer Hookup, Electric Dryer Hookup, Gas Dryer Hookup
Features
- Other, Ceiling Fan(s), Electric Range Connection, Programmable Thermostat
- Flooring: Laminate, Tile, Wood
- Doors: Insulated Doors
- Windows: Wood Frames
- Basement: Crawl Space
- Number of fireplaces: 1
- Fireplace features: Gas Starter, Wood Burning
Interior area
- Total structure area: 1,984
- Total interior livable area: 1,984 sqft
Video & virtual tour
Property
Parking
- Total spaces: 1
- Parking features: Attached, Garage, Workshop in Garage
- Attached garage spaces: 1
Features
- Levels: Two
- Stories: 2
- Patio & porch: Enclosed, Patio, Porch
- Exterior features: Rain Gutters
- Pool features: None
- Fencing: Full,Privacy
Lot
- Size: 8,537 Square Feet
- Features: Mature Trees
Details
- Additional structures: None
- Parcel number: 25450930407710
Construction
Type & style
- Home type: SingleFamily
- Property subtype: Single Family Residence
Materials
- Brick, Wood Frame
- Foundation: Crawlspace
- Roof: Asphalt,Fiberglass
Condition
- Year built: 1940
Utilities & green energy
- Sewer: Public Sewer
- Water: Public
- Utilities for property: Electricity Available, Natural Gas Available, Water Available
Green energy
- Energy efficient items: Doors
Community & HOA
Community
- Features: Gutter(s)
- Security: Storm Shelter, Smoke Detector(s)
- Subdivision: Marshall Heights Ii
HOA
- Has HOA: No
Location
- Region: Tulsa
Financial & listing details
- Price per square foot: $151/sqft
- Tax assessed value: $217,000
- Annual tax amount: $3,199
- Date on market: 11/7/2026
- Cumulative days on market: 12 days
- Listing terms: Conventional,FHA,VA Loan
- Exclusions: Living Room Curtains and TVs
Estimated market value
Not available
Estimated sales range
Not available
Not available
Price history
| Date | Event | Price |
|---|---|---|
| 11/15/2026 | Pending sale | $300,000$151/sqft |
Source:  MLS Technology, Inc. #2640045 Report a problem | ||
| 11/7/2026 | Listed for sale | $300,000+16.1%$151/sqft |
Source: MLS Technology, Inc. #2640045 Report a problem | ||
| 5/4/2023 | Sold | $258,500-5.7%$130/sqft |
Source: MLS Technology, Inc. #2309578 Report a problem | ||
| 4/6/2023 | Pending sale | $274,000$138/sqft |
Source: MLS Technology, Inc. #2309578 Report a problem | ||
| 3/29/2023 | Price change | $274,000-3.5%$138/sqft |
Source: MLS Technology, Inc. #2309578 Report a problem | ||
| 3/17/2023 | Listed for sale | $284,000+89.3%$143/sqft |
Source: MLS Technology, Inc. #2309578 Report a problem | ||
| 8/21/2020 | Sold | $150,000-6.3%$76/sqft |
Source: MLS Technology, Inc. #2025279 Report a problem | ||
| 7/17/2020 | Pending sale | $160,000$81/sqft |
Source: RE/MAX Legacy #2025279 Report a problem | ||
| 7/10/2020 | Listed for sale | $160,000$81/sqft |
Source: RE/MAX Legacy #2025279 Report a problem | ||
Public tax history
| Year | Property taxes | Tax assessment |
|---|---|---|
| 2025 | $3,199 -13.1% | $23,870 -16.1% |
| 2024 | $3,683 +67.5% | $28,435 +64.1% |
| 2023 | $2,199 0% | $17,325 +5% |
| 2022 | $2,200 +0.9% | $16,500 |
| 2021 | $2,179 +23.6% | $16,500 +13.5% |
| 2020 | $1,764 -1.9% | $14,538 +3% |
| 2019 | $1,797 0% | $14,114 +11.1% |
| 2018 | $1,797 +3% | $12,703 -4.5% |
| 2017 | $1,745 +9.1% | $13,304 +3% |
| 2016 | $1,600 | $12,916 +3% |
| 2015 | $1,600 +3.1% | $12,540 |
| 2014 | $1,552 | $12,540 |
| 2013 | -- | $12,540 |
| 2012 | -- | $12,540 |
| 2011 | -- | $12,540 |
| 2010 | -- | $12,540 |
| 2009 | -- | $12,540 +13.5% |
| 2008 | -- | $11,053 +5% |
| 2007 | -- | $10,527 +4.8% |
| 2006 | -- | $10,049 +5% |
| 2005 | -- | $9,571 +5% |
| 2004 | $959 | $9,115 +5% |
| 2003 | -- | $8,681 +5% |
| 2002 | -- | $8,268 +5% |
| 2001 | -- | $7,874 |
| 2000 | -- | $7,874 |
Find assessor info on the county website
Monthly payment
Est. payment
Payment breakdown
Explore the cost of this home by adjusting the details. Changes won't be saved.Climate risks
Neighborhood: Turner Park
Nearby schools
Schools provided by the listing agent
- Elementary: Kendall Whittier
- High: Hale
- District: Tulsa - Sch Dist (1)
Source: MLS Technology, Inc.. This data may not be complete. We recommend contacting the local school district to confirm school assignments for this home.

Similar homes
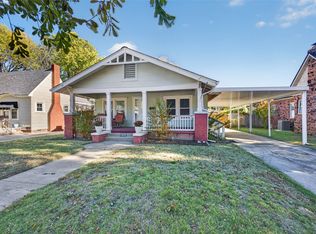
- $307,0003 bd2 ba1.2k sqft1315 S Florence Pl, Tulsa, OK 74104For Sale
 MLS ID #2641345, Leland Chinowth, Chinowth & Cohen. MLS Technology, Inc.
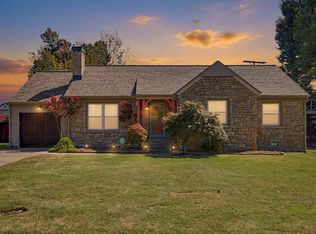
- $310,0003 bd2 ba1.7k sqft2121 S Louisville Ave, Tulsa, OK 74114For Sale
 MLS ID #2634071, Jenni Pollard, Coldwell Banker Select. MLS Technology, Inc.
- $245,0002 bd1 ba1.7k sqft4742 E 8th St, Tulsa, OK 74112For Sale
 MLS ID #2639933, Tina Berryhill, Realty Connect. MLS Technology, Inc.
- $240,0003 bd2 ba1.6k sqft2217 S Darlington Pl, Tulsa, OK 74114For Sale
 MLS ID #2641220, Larrin Rudy, C21/First Choice Realty. MLS Technology, Inc.
