Check out our Vanderburgh Floor Plan in our Caravel community! Step inside the Vanderburgh and view a formal dining room. A central living area has an open family room with fireplace, well-equipped kitchen with island, and casual dining area. A covered rear deck offers a corner fireplace. A first floor guest suite is located in the rear of the home. The first office is a flexible space to fit your needs. The second floor has a primary suite with large shower and two walk-in closets, a gameroom, 3 more bedrooms, 2 full baths and laundry room. The finished lower level rec room and 6th bedroom with full bath lets you entertain with ease.
New construction
$969,900
7088 Joliet Dr, Liberty Township, OH 45044
6beds
--sqft
Single Family Residence
Built in ----
-- sqft lot
$-- Zestimate®
$--/sqft
$79/mo HOA
What's special
First floor guest suiteFormal dining roomCasual dining areaTwo walk-in closetsWell-equipped kitchen with island
- 6 days
- 51
- 1
Zillow last checked:
Listing updated:
Listed by:
Jacqueline Bowen 859-394-4096,
Drees / Zaring Realty 513-353-0715
Source: Cincy MLS,MLS#: 1891730 Originating MLS: Cincinnati Area Multiple Listing Service
Originating MLS: Cincinnati Area Multiple Listing Service
Facts & features
Interior
Bedrooms & bathrooms
- Bedrooms: 6
- Bathrooms: 6
- Full bathrooms: 5
- 1/2 bathrooms: 1
Primary bedroom
- Features: Bath Adjoins, Walk-In Closet(s)
- Level: Second
- Area: 288
- Dimensions: 18 x 16
Bedroom 2
- Level: Second
- Area: 144
- Dimensions: 12 x 12
Bedroom 3
- Level: Second
- Area: 169
- Dimensions: 13 x 13
Bedroom 4
- Level: Second
- Area: 156
- Dimensions: 13 x 12
Bedroom 5
- Level: First
- Area: 132
- Dimensions: 11 x 12
Primary bathroom
- Features: Built-In Shower Seat, Double Vanity
Bathroom 1
- Features: Full
- Level: Second
Bathroom 2
- Features: Full
- Level: Second
Bathroom 3
- Features: Full
- Level: Second
Bathroom 4
- Features: Full
- Level: First
Dining room
- Level: First
- Area: 165
- Dimensions: 15 x 11
Family room
- Features: Fireplace
- Area: 336
- Dimensions: 21 x 16
Kitchen
- Features: Pantry, Solid Surface Ctr, Eat-in Kitchen, Gourmet, Kitchen Island
- Area: 143
- Dimensions: 13 x 11
Living room
- Area: 0
- Dimensions: 0 x 0
Office
- Features: French Doors
- Level: First
- Area: 140
- Dimensions: 14 x 10
Heating
- Forced Air, Gas
Cooling
- Central Air
Appliances
- Included: Dishwasher, Disposal, Gas Cooktop, Microwave, Electric Water Heater
Features
- High Ceilings, Ceiling Fan(s)
- Doors: French Doors
- Windows: Vinyl
- Basement: Full,Partially Finished
- Number of fireplaces: 2
- Fireplace features: Gas, Outside, Family Room
Interior area
- Total structure area: 0
Property
Parking
- Total spaces: 3
- Parking features: On Street, Driveway, Garage Door Opener
- Attached garage spaces: 3
- Has uncovered spaces: Yes
Features
- Levels: Two
- Stories: 2
- Patio & porch: Covered Deck/Patio, Porch
- Exterior features: Fireplace
Lot
- Features: .5 to .9 Acres
- Topography: Lake/Pond
Details
- Parcel number: NEW/UNDER CONST/TO BE BUILT
- Zoning description: Residential
- Other equipment: Sump Pump w/Backup
Construction
Type & style
- Home type: SingleFamily
- Architectural style: Traditional
- Property subtype: Single Family Residence
Materials
- Shingle Siding, Brick
- Foundation: Concrete Perimeter
- Roof: Shingle
Condition
- New construction: Yes
Details
- Builder name: The Drees Company
- Warranty included: Yes
Utilities & green energy
- Gas: Natural
- Sewer: Public Sewer
- Water: Public
Community & HOA
Community
- Security: Smoke Alarm
- Subdivision: Caravel
HOA
- Has HOA: Yes
- HOA fee: $950 annually
- HOA name: Towne Properties
Location
- Region: Liberty Township
Financial & listing details
- Date on market: 8/26/2026
- Listing terms: Special Financing
Estimated market value
Not available
Estimated sales range
Not available
Not available
Price history
| Date | Event | Price |
|---|---|---|
| 8/26/2026 | Listed for sale | $969,900 |
Source:  Cincy MLS #1891730 Report a problem Cincy MLS #1891730 Report a problem | ||
Public tax history
Tax history is unavailable.
Monthly payment
Est. payment
Payment breakdown
Explore the cost of this home by adjusting the details. Changes won't be saved.Climate risks
Neighborhood: 45044
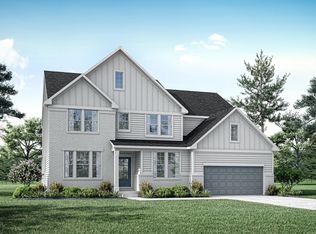
- from $748,2004 bd4 ba3.2k sqftBENNETT Plan, Caravel, Liberty Township, OH 45044New Construction
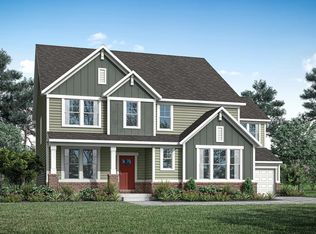
- from $802,2004 bd4 ba3.7k sqftKENDALL Plan, Caravel, Liberty Township, OH 45044New Construction

- from $708,5003 bd3 ba2.3k sqftLYNDHURST Plan, Caravel, Middletown, OH 45044New Construction
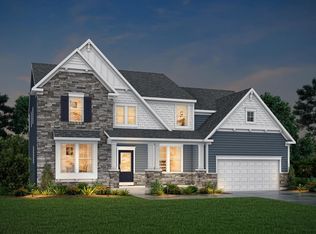
- from $759,7004 bd3 ba3.4k sqftALDRIDGE Plan, Caravel, Middletown, OH 45044New Construction
Similar homes
- $969,9006 bd10 ba4.8k sqft7088 Jolliet Dr, Liberty Township, OH 45044New Construction
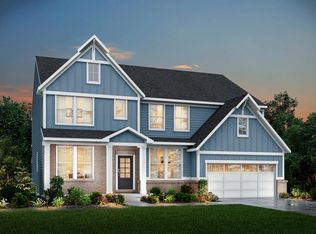 Drees Homes
 - $814,9005 bd5 ba-- sqft6924 Welney Run, Liberty Township, OH 45044New Construction

 MLS ID #1872496, H Joshua J Blatt, Coldwell Banker Realty. Cincy MLS
 - $724,9004 bd4 ba-- sqft6515 Devon Dr, Liberty Township, OH 45044New Construction
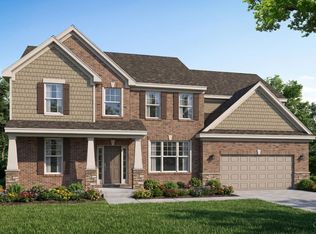 MLS ID #1891557, H Joshua J Blatt, Coldwell Banker Realty. Cincy MLS
 - from $748,2004 bd4 ba3.2k sqftBENNETT Plan, Caravel, Liberty Township, OH 45044New ConstructionDrees Homes
- $759,9004 bd4 ba-- sqft3332 Blue Springs Dr, Monroe, OH 45044New ConstructionMLS ID #1883775, Jacqueline Bowen, Drees / Zaring Realty. Cincy MLS
- $964,9005 bd5 ba3.9k sqft9689 West Ave, Cincinnati, OH 45242New ConstructionMLS ID #1890514, Robert Hines, Coldwell Banker Realty. Cincy MLS
- $729,9005 bd4 ba3.7k sqft5951 Vista Verde Ln, Liberty Township, OH 45011For SaleMLS ID #1888857, Brian J Jackson, Keller Williams Seven Hills Re. Cincy MLS
- $952,2755 bd5 ba2.7k sqft5503 Cox Smith Rd Lot 4, Mason, OH 45040New ConstructionMLS ID #1868798, Michael W. Jordan, Jordan, Inc.. Cincy MLS
- $924,9005 bd5 ba3.5k sqft4722 Alpine Ave, Cincinnati, OH 45242New ConstructionMLS ID #1872729, Robert Hines, Coldwell Banker Realty. Cincy MLS
- $1,129,9005 bd6 ba-- sqft11304 Gideon Ln, Cincinnati, OH 45249New ConstructionCincy MLS
- $964,9005 bd5 ba-- sqft8120 Maxfield Ln, Cincinnati, OH 45243New ConstructionMLS ID #1835803, Michael P Hines, Coldwell Banker Realty. Cincy MLS
- $989,9005 bd5 ba3.9k sqft9417 Rochelle Ln, Dayton, OH 45458For Sale
 MLS ID #952035, Ryan Reed, Design Homes & Development Co.. DABR MLS
