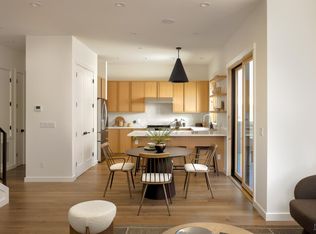
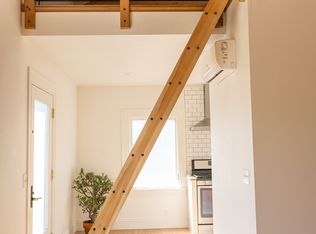
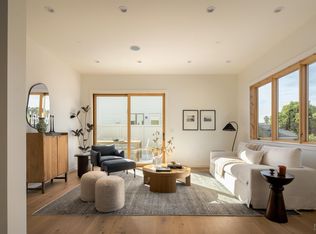
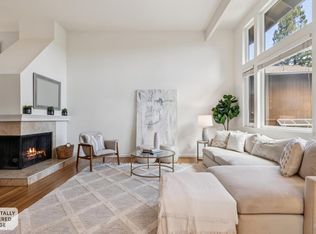
Newly constructed townhome in small, Gerstle Park complex. Walk score of 98 due to proximity to all that San Rafael has to offer. Unit is privately positioned at the end of the complex offering a feelling of a single family dwelling with a spacious and flexible layout. Inviting entry leads you upstairs or to one of 2 primary suites. The living level has an open plan with high ceilings and light hardwood flooring. Attention has been paid to every detail of this home from the kitchen ammenities to the powder room. The ground level primary has a lovely, private patio and a spacious bedroom with en-suite bathroom. The upper level has 2 on suite bedrooms with the primary being attached to a gorgeous bathroom with 2 vanity stations and a soaking tub shower combination. The roof top deck has stunning, panoramic views to include Mt. Tam and all of downtown San Rafael. Additional features include: solar, 1-car attached garage with laundry and EV capabilities.
Active
$1,350,000
709 C Street #4, San Rafael, CA 94901
3beds
1,632sqft
Townhouse
Built in 2026
-- sqft lot
$1,325,500 Zestimate®
$827/sqft
$330/mo HOA
What's special
Spacious and flexible layoutPowder roomLight hardwood flooringInviting entry
- 62 days
- 482
- 26
Zillow last checked:
Listing updated:
Listed by:
Dubie Breen DRE #01079071 415-640-4927,
Golden Gate Sotheby's 415-464-9300,
Margaret Ruiz DRE #02244792 415-250-2289,
Compass
Source: BAREIS,MLS#: 326021969 Originating MLS: Marin County
Originating MLS: Marin CountyFacts & features
Interior
Bedrooms & bathrooms
- Bedrooms: 3
- Bathrooms: 4
- Full bathrooms: 3
- 1/2 bathrooms: 1
Rooms
- Room types: Dining Room, Great Room, Kitchen, Living Room, Primary Bedroom 2+
Primary bedroom
- Features: Outside Access
- Level: Lower,Upper
Bedroom
- Level: Upper
Primary bathroom
- Features: Double Vanity, Soaking Tub, Tile, Tub w/Shower Over
Bathroom
- Level: Upper
Kitchen
- Features: Quartz Counter
- Level: Main
Living room
- Level: Main
Heating
- Central
Cooling
- Central Air
Appliances
- Included: Built-In Electric Range, Built-In Refrigerator, Dishwasher, Disposal
- Laundry: In Garage
Features
- Formal Entry
- Flooring: Wood
- Windows: Dual Pane Full
- Basement: None
- Has fireplace: No
- Common walls with other units/homes: End Unit
Interior area
- Total structure area: 1,632
- Total interior livable area: 1,632 sqft
Property
Parking
- Total spaces: 1
- Parking features: Attached, Garage Door Opener, Paved
- Attached garage spaces: 1
- Has uncovered spaces: Yes
Features
- Levels: Three Or More
- Stories: 3
- Patio & porch: Rear Porch, Roof Deck
- Has view: Yes
- View description: Mt Tamalpais
Lot
- Features: Low Maintenance
Details
- Parcel number: 01207310
- Special conditions: Standard
Construction
Type & style
- Home type: Townhouse
- Property subtype: Townhouse
- Attached to another structure: Yes
Materials
- Foundation: Concrete Perimeter
Condition
- New Construction
- New construction: Yes
- Year built: 2026
Utilities & green energy
- Sewer: Public Sewer
- Water: Public
- Utilities for property: Internet Available, Public
Green energy
- Energy efficient items: Appliances, Heating, Insulation, Lighting, Windows
- Energy generation: Solar
Community & HOA
Community
- Security: Carbon Monoxide Detector(s), Smoke Detector(s)
HOA
- Has HOA: Yes
- Amenities included: Other
- Services included: Common Areas
- HOA fee: $330 monthly
- HOA name: 709 C St
- HOA phone: 415-000-0000
Location
- Region: San Rafael
Financial & listing details
- Price per square foot: $827/sqft
- Date on market: 3/18/2026
Estimated market value
$1,325,500
$1.26M - $1.39M
$5,803/mo
Price history
| Date | Event | Price |
|---|---|---|
| 8/17/2026 | Listed for sale | $1,350,000-11.5%$827/sqft |
Source:  BAREIS #326021969 Report a problem BAREIS #326021969 Report a problem | ||
| 4/4/2026 | Listing removed | $1,525,000$934/sqft |
Source: BAREIS #326021969 Report a problem | ||
| 3/18/2026 | Listed for sale | $1,525,000$934/sqft |
Source: BAREIS #326021969 Report a problem | ||
Public tax history
Tax history is unavailable.
Monthly payment
Est. payment
Payment breakdown
Explore the cost of this home by adjusting the details. Changes won't be saved.Climate risks
Neighborhood: Gerstle Park
Similar homes
- $1,395,0003 bd4 ba1.7k sqft709 C Street #2, San Rafael, CA 94901New Construction
 MLS ID #326021916, Dubie Breen, Golden Gate Sotheby's. BAREIS
 - $949,0003 bd2 ba1.8k sqft137 Knollwood Drive, San Rafael, CA 94901For Sale
 MLS ID #326087203, Mark Machado, Eleven Real Estate. BAREIS
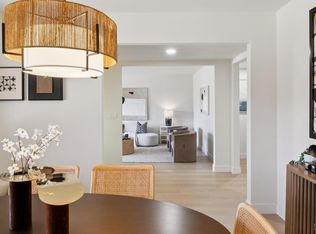
 - $1,395,0004 bd2 ba2.1k sqft8 W Castlewood Drive, San Rafael, CA 94901For Sale
 MLS ID #326078253, Sherry S Ramzi, Golden Gate Sotheby's. BAREIS
 - $1,324,0002 bd3 ba1.8k sqft883 Magnolia Avenue, Larkspur, CA 94939For Sale
 MLS ID #326068184, Kimberly E Kadesh, Own Marin. BAREIS
