CALLING ALL INVESTORS - RARE OPPORTUNITY TO BUY ONE AND POSSIBLY BUILD 2 JUST SOUTH OF SUNRISE HIGHWAY! GREAT LOCATION IN THE HEART OF BELLMORE CLOSE TO TOWN, SHOPPING, TRAIN STATION, LIBRARY ETC. INCLUDES EXISTING 2 STORY HOUSE AND DETACHED GARAGE. PROPERTY APPROX 100X99. SOLD AS IS, WHERE IS, ALL CASH, NO WARRANTIES OR REPRESENTATIONS. All info to be verified by Purchaser. PLEASE DO NOT WALK PROPERTY OR DISTURB OCCUPANTS WITHOUT APPOINTMENT. SELLER WILL LISTEN TO ALL REASONABLE OFFERS WITH PROOF OF FUNDS.
Pending
$850,000
709 Clinton Street, Bellmore, NY 11710
3beds
1,276sqft
Single Family Residence, Residential
Built in 1924
9,900 Square Feet Lot
$-- Zestimate®
$666/sqft
$-- HOA
What's special
Detached garage
- 84 days
- 49
- 2
Zillow last checked:
Listing updated:
Listed by:
BH&G R E Realty Connect JElliott@realtyconnectusa.com,
Janet A. Elliott 516-587-4352
Source: OneKey® MLS as distributed by MLS GRID,MLS#: 1030378
Facts & features
Interior
Bedrooms & bathrooms
- Bedrooms: 3
- Bathrooms: 1
- Full bathrooms: 1
Bedroom 1
- Level: First
Den
- Description: Spacious den with entry to back yard.
- Level: First
Dining room
- Description: Dining Area open to Living area
- Level: First
Kitchen
- Description: Efficiency kitchen open to dining area
- Level: First
Living room
- Description: Living area open to kitchen and dining area
- Level: First
Heating
- Oil
Cooling
- Wall/Window Unit(s), Zoned
Appliances
- Included: Dishwasher, Dryer, Gas Range, Refrigerator, Washer
- Laundry: In Basement
Features
- First Floor Bedroom, First Floor Full Bath
- Flooring: Combination
- Windows: Insulated Windows
- Basement: Partial
- Attic: Partially Finished,Stairs
- Has fireplace: No
Interior area
- Total structure area: 1,276
- Total interior livable area: 1,276 sqft
Property
Parking
- Total spaces: 3
- Parking features: Driveway, Garage, Off Street, On Street
- Garage spaces: 1
- Has uncovered spaces: Yes
Features
- Levels: One and One Half
- Exterior features: Other, Rain Gutters
- Fencing: Back Yard,Chain Link
Lot
- Size: 9,900 Square Feet
- Dimensions: 99 x 100 appr
- Features: Back Yard, Front Yard, Landscaped, Level, Near Public Transit, Near School, Near Shops, See Remarks, Split Possible
Details
- Additional structures: Shed(s)
- Parcel number: 2089563010003880
- Special conditions: None
Construction
Type & style
- Home type: SingleFamily
- Architectural style: Other
- Property subtype: Single Family Residence, Residential
Materials
- Shingle Siding
Condition
- Actual
- Year built: 1924
Utilities & green energy
- Sewer: Public Sewer
- Water: Public
- Utilities for property: Cable Available, Electricity Connected, Natural Gas Connected, Sewer Connected, Trash Collection Public, Underground Utilities, Water Connected
Community & HOA
HOA
- Has HOA: No
Location
- Region: Bellmore
Financial & listing details
- Price per square foot: $666/sqft
- Tax assessed value: $404
- Annual tax amount: $12,553
- Date on market: 7/29/2026
- Cumulative days on market: 84 days
- Listing agreement: Exclusive Right To Sell
- Listing terms: Cash
- Inclusions: TBD
- Exclusions: TBD
- Electric utility on property: Yes
Estimated market value
Not available
Estimated sales range
Not available
Not available
Price history
| Date | Event | Price |
|---|---|---|
| 9/22/2026 | Pending sale | $850,000$666/sqft |
Source:  OneKey® MLS as distributed by MLS GRID #1030378 Report a problem OneKey® MLS as distributed by MLS GRID #1030378 Report a problem | ||
| 7/29/2026 | Listed for sale | $850,000$666/sqft |
Source: OneKey® MLS as distributed by MLS GRID #1030378 Report a problem | ||
Public tax history
| Year | Property taxes | Tax assessment |
|---|---|---|
| 2024 | -- | $390 -1.5% |
| 2023 | -- | $396 -2% |
| 2022 | -- | $404 |
| 2021 | $7,657 +12% | -- |
| 2020 | $6,834 -26.7% | $544 -35.2% |
| 2019 | $9,325 | $839 +44.9% |
| 2018 | $9,325 +5.7% | $579 |
| 2017 | $8,824 +4.9% | $579 |
| 2016 | $8,408 +256.1% | $579 |
| 2015 | $2,361 +6.5% | $579 |
| 2013 | $2,217 +1.9% | $579 |
| 2012 | $2,176 -53.6% | $579 |
| 2011 | $4,690 +8.7% | $579 |
| 2010 | $4,314 | $579 |
| 2009 | -- | $579 +0.2% |
| 2008 | -- | $578 +0.2% |
| 2006 | -- | $577 -39.5% |
| 2005 | -- | $953 +6% |
| 2004 | -- | $899 -1.9% |
| 2003 | -- | $916 +14.5% |
| 2002 | -- | $800 |
| 2001 | -- | $800 |
| 2000 | -- | $800 |
Find assessor info on the county website
Monthly payment
Climate risks
Neighborhood: 11710
Nearby schools
Schools provided by the listing agent
- Elementary: Reinhard Early Childhood Center
- Middle: Grand Avenue Middle School
- High: John F Kennedy High School
Source: OneKey® MLS as distributed by MLS GRID. This data may not be complete. We recommend contacting the local school district to confirm school assignments for this home.
Similar homes
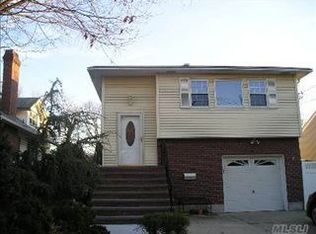
- $729,0003 bd3 ba1.6k sqft2483 Hicks Street, Bellmore, NY 11710For Sale
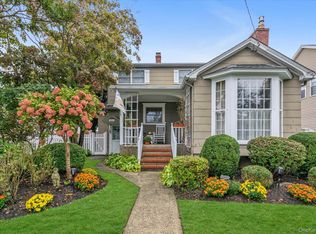
 MLS ID #1062106, Barbara A. Pugh, Listing by: Douglas Elliman Real Estate. OneKey® MLS as distributed by MLS GRID
 - $825,0005 bd3 ba1.6k sqft2275 Hynes Place, Bellmore, NY 11710For Sale
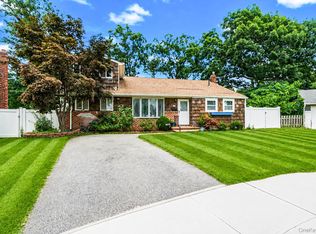 MLS ID #1034854, Antonio Russo CBR, Listing by: True Homes Inc. OneKey® MLS as distributed by MLS GRID
 - $850,0003 bd2 ba1.7k sqft1678 Park Avenue, Merrick, NY 11566For Sale
 MLS ID #988283, Charles Chul Chang CBR, Listing by: Exit Realty Team. OneKey® MLS as distributed by MLS GRID
 - $849,9995 bd2 ba1.5k sqft948 Simon Place, Wantagh, NY 11793For Sale
 MLS ID #1045598, Thomas Apa CBR, Listing by: Century 21 AA Realty. OneKey® MLS as distributed by MLS GRID
 - $849,0003 bd2 ba1.8k sqft3994 Daleview Avenue, Seaford, NY 11783For SaleMLS ID #1050102, Lynn E. Goeller, Listing by: Howard Hanna Coach. OneKey® MLS as distributed by MLS GRID
- $829,9903 bd2 ba1.8k sqft59 11th Street, Hicksville, NY 11801For SaleMLS ID #1051358, Annette Mina, Listing by: Douglas Elliman Real Estate. OneKey® MLS as distributed by MLS GRID
- $795,0004 bd2 ba1.6k sqft134 Baltimore Avenue, Massapequa, NY 11758For SaleMLS ID #1055313, Vladimir Reznikov, Listing by: Howard Hanna Coach. OneKey® MLS as distributed by MLS GRID
- $675,0003 bd2 ba1.5k sqft108 Beverly Road, Hempstead, NY 11550For SaleMLS ID #1063558, William Ortiz, Listing by: Redfin Real Estate. OneKey® MLS as distributed by MLS GRID
- $825,0005 bd2 ba1.5k sqft157 Land Lane, Westbury, NY 11590For SaleMLS ID #1048088, Carleigh Minton, Listing by: Douglas Elliman Real Estate. OneKey® MLS as distributed by MLS GRID
- $759,0003 bd2 ba1.8k sqft19 Curve Lane, Levittown, NY 11756For SaleMLS ID #1056542, Carolyn Davis, Listing by: Signature Premier Properties. OneKey® MLS as distributed by MLS GRID
- $799,9994 bd2 ba1.6k sqft3117 Ward Lane, Wantagh, NY 11793For SaleMLS ID #1052346, Dana A. McCann, Listing by: Coldwell Banker American Homes. OneKey® MLS as distributed by MLS GRID
- $640,0003 bd1 ba1.4k sqft18 Washington Street, Hicksville, NY 11801For SaleMLS ID #1064079, Te-Mei Lee CBR, Listing by: Educators Realty Inc. OneKey® MLS as distributed by MLS GRID
- $850,0005 bd2 ba1.6k sqft12 Link Lane, Hicksville, NY 11801For SaleMLS ID #993868, Edward W. Svec CBR PSA SFR SRS AHW, Listing by: Compass Greater NY LLC. OneKey® MLS as distributed by MLS GRID
- $819,0004 bd3 ba1.2k sqft3917 Miller Place, Levittown, NY 11756For SaleMLS ID #1043274, Paul M. DeTurris, Listing by: Douglas Elliman Real Estate. OneKey® MLS as distributed by MLS GRID
- $799,9993 bd3 ba1.3k sqft132 Herman Boulevard, Franklin Square, NY 11010For SaleMLS ID #1060149, Nicole C. Commisso, Listing by: OverSouth LLC. OneKey® MLS as distributed by MLS GRID
- $719,0004 bd3 ba1.5k sqft81 Allers Boulevard, Roosevelt, NY 11575For SaleMLS ID #1023206, Christian Monge Figueroa, Listing by: Keller Williams Realty Greater. OneKey® MLS as distributed by MLS GRID
- $799,9993 bd2 ba1.7k sqft107 W Farm Drive, Melville, NY 11747For SaleMLS ID #1042649, Damian Andraka SFR, Listing by: Serhant East End LLC. OneKey® MLS as distributed by MLS GRID
- $859,9994 bd2 ba1.6k sqft171 Cottage Boulevard, Hicksville, NY 11801For SaleMLS ID #938500, Amitpal Dhari, Listing by: Keller Williams Realty Elite. OneKey® MLS as distributed by MLS GRID
- $689,9994 bd1 ba1.1k sqft53 Spindle Road, Hicksville, NY 11801For SaleMLS ID #1060126, Diana Zito, Listing by: Signature Premier Properties. OneKey® MLS as distributed by MLS GRID
