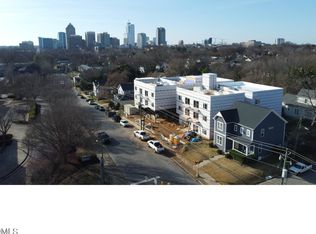
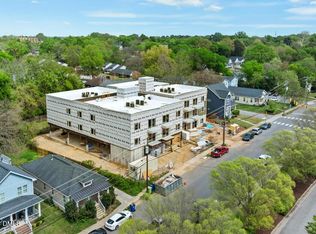
Loft3 Condos are currently under construction for a summer 2026 delivery, this premier collection of 21 residences redefines urban living in downtown Raleigh's flourishing East Side. Hard-hat walk-throughs of the units and additional floor plan options are currently available. The building distinguishes itself with cold-formed-steel construction (not wood) for superior durability and longevity. This thoughtfully designed 2 bed / 2 bath residence features an open-concept layout optimized for natural light, anchored by premium Pella casement windows and an 8' wide glass sliding balcony door. The minimalist kitchen is defined by sleek slab cabinetry, quartz countertops, stainless steel appliances, and a functional island. The primary suite features a walk-through closet to the en-suite bathroom featuring a double vanity and custom tile shower. Owners enjoy access to a comprehensive amenity suite, including a rooftop terrace with a gas grill, fire pit, and lounge seating overlooking the city skyline. The building provides a secure, modern lifestyle with a welcoming lobby, elevator access, a dedicated package room, and indoor bike storage. Building access is managed via the ButterflyMX digital intercom system for remote guest entry, while the off-street parking area has optional EV charging. Limited customization and selections available. This incredible opportunity at an unbeatable price won't last long! Some photos have been virtually rendered.
For sale
$430,000
709 E Lenoir St #201, Raleigh, NC 27601
2beds
951sqft
Condominium, Residential
Built in 2026
-- sqft lot
$-- Zestimate®
$452/sqft
$250/mo HOA
What's special
Functional islandMinimalist kitchenCustom tile showerPremium pella casement windowsPrimary suiteQuartz countertopsWalk-through closet
- 193 days
- 73
- 6
Zillow last checked:
Listing updated:
Listed by:
Craig Tribus 804-656-5007,
BEYCOME BROKERAGE REALTY LLC
Source: Doorify MLS,MLS#: 10147274
Facts & features
Interior
Bedrooms & bathrooms
- Bedrooms: 2
- Bathrooms: 2
- Full bathrooms: 2
Heating
- Heat Pump
Cooling
- Central Air, Heat Pump
Features
- Flooring: Vinyl
Interior area
- Total structure area: 951
- Total interior livable area: 951 sqft
- Finished area above ground: 951
- Finished area below ground: 0
Property
Parking
- Total spaces: 1
- Parking features: Carport
- Carport spaces: 1
Features
- Levels: One
- Stories: 1
- Has view: Yes
Lot
- Size: 0.44 Acres
Details
- Parcel number: 171309067493000 0010650
- Special conditions: Standard
Construction
Type & style
- Home type: Condo
- Architectural style: Modern
- Property subtype: Condominium, Residential
Materials
- Concrete, HardiPlank Type
- Foundation: Concrete, Slab
- Roof: Flat
Condition
- New construction: No
- Year built: 2026
Utilities & green energy
- Sewer: Public Sewer
- Water: Public
Community & HOA
Community
- Subdivision: Not in a Subdivision
HOA
- Has HOA: Yes
- Services included: Gas, Insurance, Maintenance Grounds, Maintenance Structure, Pest Control, Security, Sewer, Snow Removal, Trash
- HOA fee: $250 monthly
Location
- Region: Raleigh
Financial & listing details
- Price per square foot: $452/sqft
- Date on market: 2/18/2026
Estimated market value
Not available
Estimated sales range
Not available
Not available
Price history
| Date | Event | Price |
|---|---|---|
| 4/1/2026 | Price change | $430,000+1.2%$452/sqft |
Source:  Doorify MLS #10147274 Report a problem Doorify MLS #10147274 Report a problem | ||
| 2/18/2026 | Listed for sale | $425,000$447/sqft |
Source: Doorify MLS #10147274 Report a problem | ||
Public tax history
Tax history is unavailable.
Monthly payment
Est. payment
Payment breakdown
Explore the cost of this home by adjusting the details. Changes won't be saved.Climate risks
Neighborhood: South Central
Nearby schools
Schools provided by the listing agent
- Elementary: Wake - Hunter Elementary
- Middle: Wake - Ligon Middle
- High: Wake - William G Enloe High
Source: Doorify MLS. This data may not be complete. We recommend contacting the local school district to confirm school assignments for this home.

Similar homes
- $435,0002 bd2 ba951 sqftLoft3 Condos, Raleigh, NC 27601New Construction

 MLS ID #10165037, Marko Peter Sun. Doorify MLS
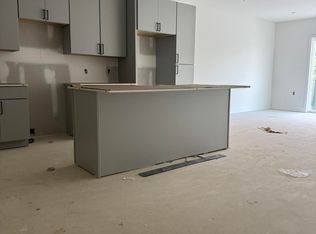
 - $508,0002 bd2 ba1.1k sqft709 E Lenoir St #304, Raleigh, NC 27601New Construction
 MLS ID #10149167, Craig Tribus. Doorify MLS
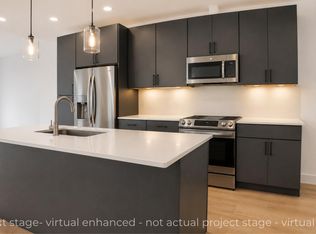
 - $475,0002 bd2 ba1.1k sqftLoft3, Raleigh, NC 27601New Construction
 MLS ID #10167310, Marinus C Leach. Doorify MLS
 - $425,0003 bd2 ba1.3k sqft1310 East St, Raleigh, NC 27601For Sale
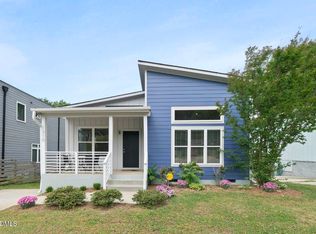 NextHome
 - $425,0002 bd2 ba1.4k sqft319 Fayetteville St Unit 405, Raleigh, NC 27601For SaleMLS ID #10174152, Kristin Vore. Doorify MLS
- $425,0003 bd2 ba1.3k sqft1310 S East St, Raleigh, NC 27601For SaleMLS ID #10164025, Hilary Reaves. Doorify MLS
- $575,0002 bd2 ba1.2k sqftLoft3, Raleigh, NC 27601New ConstructionMLS ID #10153693, Marinus C Leach. Doorify MLS
- $514,9993 bd2 ba1.2k sqft305 Freeman St, Raleigh, NC 27601For SaleMLS ID #10171046, Dimitrios Christie. Doorify MLS
- $475,0002 bd2 ba1.3k sqft1102 Spaulding St, Raleigh, NC 27610For SaleMLS ID #10184483, Marshall Rich. Doorify MLS
- $423,9003 bd2 ba1.2k sqft5333 Olive Rd, Raleigh, NC 27606For SaleMLS ID #10164651, Lindsay Davison. Doorify MLS
- $465,0002 bd2 ba974 sqft615 W Peace St #306, Raleigh, NC 27605For SaleMLS ID #10181640, Shiv Nunna. Doorify MLS
- $449,9992 bd2 ba974 sqft615 W Peace St #308, Raleigh, NC 27605New ConstructionMLS ID #10131132, Anne Godwin. Doorify MLS
- $467,0002 bd2 ba974 sqft615 W Peace St #304, Raleigh, NC 27605For SaleMLS ID #10181646, Shiv Nunna. Doorify MLS
- $515,0003 bd3 ba1.3k sqft1321 S Bloodworth St, Raleigh, NC 27601For SaleMLS ID #10165335, Alyssa Toro. Doorify MLS
- $499,9002 bd2 ba978 sqft615 Peace St #207, Raleigh, NC 27605For SaleMLS ID #10160643, Johnny Chappell. Doorify MLS
- $510,0002 bd2 ba1.2k sqft400 W North St APT 1218, Raleigh, NC 27603For SaleMLS ID #10148918, Geoff Boone. Doorify MLS
- $510,0002 bd2 ba1.2k sqft400 W North Street #810, Raleigh, NC 27603For Sale
 MLS ID #100561322, Sharon Farmer, Premier Agents Network. Hive MLS
 - $525,0002 bd2 ba1.1k sqftParamount, Raleigh, NC 27603For SaleMLS ID #10153579, Alan Murray. Doorify MLS
- $359,9003 bd2 ba1.3k sqft468 Dickens Dr, Raleigh, NC 27610For SaleMLS ID #10187150, Patrick Ryan Overcash. Doorify MLS
- $464,9992 bd2 ba972 sqft615 W Peace St #307, Raleigh, NC 27605New ConstructionMLS ID #10131464, Anne Godwin. Doorify MLS
