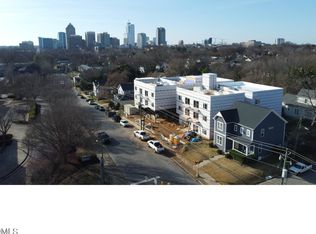
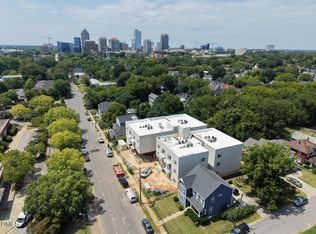
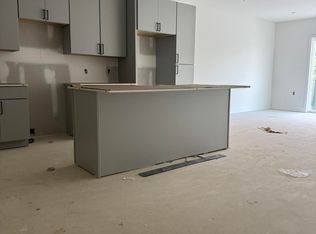
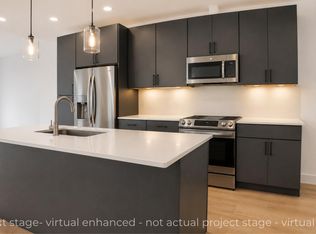
RARE PRE-SALE OPPORTUNITY in Raleigh's highly anticipated Loft3 luxury modern condo building. The Barton layout features 2 bedrooms, 2 bathrooms, and 1,084 square feet of thoughtfully designed living space with a clean, modern aesthetic and an open layout that flows seamlessly to your own private balcony. Inside, buyers will appreciate a sleek kitchen complete with an island, stainless steel appliances, quartz countertops, and minimalist slab cabinetry that delivers both style and function. Beyond the unit itself, Loft3 will offer a community rooftop terrace with grilling and entertaining space overlooking the Downtown Raleigh skyline, creating the kind of elevated lifestyle typically found at a much higher price point. Building amenities include assigned covered parking with optional EV charging, secure access, bike storage, and a dedicated parcel room. Projected completion in July 2026, subject to certificate of occupancy. this is a unique chance to secure a luxury condo early and still have the opportunity to make select finishes and design selections if you act soon. Several units have already been reserved, and SHORT-TERM RENTALS are allowed, making this an exciting option for both end users and investors alike. Want more info? Contact list agent Marko Sun at (919) 986-4009 for the full feature sheet.
Pending
$460,000
709 E Lenoir St #205, Raleigh, NC 27601
2beds
1,084sqft
Condominium, Residential, Multi Family
Built in 2026
-- sqft lot
$-- Zestimate®
$424/sqft
$250/mo HOA
What's special
Clean modern aestheticSleek kitchenPrivate balconyQuartz countertopsMinimalist slab cabinetryStainless steel appliances
- 139 days
- 7
- 0
Zillow last checked:
Listing updated:
Listed by:
Marko Peter Sun 919-986-4009,
EXP Realty LLC
Source: Doorify MLS,MLS#: 10159707
Facts & features
Interior
Bedrooms & bathrooms
- Bedrooms: 2
- Bathrooms: 2
- Full bathrooms: 2
Heating
- Heat Pump
Cooling
- Ceiling Fan(s), Central Air
Appliances
- Included: Dishwasher, Electric Oven, Electric Range, Electric Water Heater, Free-Standing Electric Range, Microwave, Oven, Stainless Steel Appliance(s)
- Laundry: Electric Dryer Hookup, Washer Hookup
Features
- Ceiling Fan(s), Eat-in Kitchen, Elevator, Kitchen Island, Open Floorplan, Quartz Counters, Recessed Lighting, Smooth Ceilings, Walk-In Closet(s), Walk-In Shower, Wired for Data
- Flooring: Vinyl, Tile
- Common walls with other units/homes: 1 Common Wall
Interior area
- Total structure area: 1,084
- Total interior livable area: 1,084 sqft
- Finished area above ground: 1,084
- Finished area below ground: 0
Property
Parking
- Total spaces: 1
- Parking features: Covered, Electric Vehicle Charging Station(s)
- Carport spaces: 1
- Uncovered spaces: 1
Features
- Levels: One
- Stories: 1
- Exterior features: Balcony, Rain Gutters, Smart Camera(s)/Recording
- Fencing: None
- Has view: Yes
- View description: City, City Lights, Skyline
Lot
- Size: 0.44 Acres
Details
- Parcel number: 171309067493000 0010650
- Zoning: R-10
- Special conditions: Standard
Construction
Type & style
- Home type: Condo
- Architectural style: Modern
- Property subtype: Condominium, Residential, Multi Family
- Attached to another structure: Yes
Materials
- Concrete, Fiber Cement
- Foundation: Concrete, Slab
- Roof: Flat
Condition
- New construction: Yes
- Year built: 2026
- Major remodel year: 2026
Utilities & green energy
- Sewer: Public Sewer
- Water: Public
- Utilities for property: Electricity Connected, Sewer Connected, Water Connected
Community & HOA
Community
- Subdivision: Loft3
HOA
- Has HOA: Yes
- Amenities included: Barbecue, Elevator(s), Landscaping, Maintenance Grounds, Maintenance Structure, Parking, Roof Deck, Security, Storage, Trash
- Services included: Maintenance Grounds, Maintenance Structure, Pest Control, Security, Snow Removal, Trash
- HOA fee: $250 monthly
Location
- Region: Raleigh
Financial & listing details
- Price per square foot: $424/sqft
- Annual tax amount: $4,340
- Date on market: 4/13/2026
Estimated market value
Not available
Estimated sales range
Not available
$2,558/mo
Price history
| Date | Event | Price |
|---|---|---|
| 4/29/2026 | Pending sale | $460,000$424/sqft |
Source:  Doorify MLS #10159707 Report a problem Doorify MLS #10159707 Report a problem | ||
| 4/13/2026 | Listed for sale | $460,000$424/sqft |
Source: Doorify MLS #10159707 Report a problem | ||
Public tax history
Tax history is unavailable.
Monthly payment
Est. payment
Payment breakdown
Explore the cost of this home by adjusting the details. Changes won't be saved.Climate risks
Neighborhood: South Central
Nearby schools
Schools provided by the listing agent
- Elementary: Wake - Hunter Elementary
- Middle: Wake - Ligon Middle
- High: Wake - William G Enloe High
Source: Doorify MLS. This data may not be complete. We recommend contacting the local school district to confirm school assignments for this home.

Similar homes
- $430,0002 bd2 ba951 sqft709 E Lenoir St #201, Raleigh, NC 27601For Sale
 MLS ID #10147274, Craig Tribus. Doorify MLS
 - $435,0002 bd2 ba951 sqftLoft3 Condos, Raleigh, NC 27601New Construction
 MLS ID #10165037, Marko Peter Sun. Doorify MLS
 - $508,0002 bd2 ba1.1k sqft709 E Lenoir St #304, Raleigh, NC 27601New Construction
 MLS ID #10149167, Craig Tribus. Doorify MLS
 - $475,0002 bd2 ba1.1k sqftLoft3, Raleigh, NC 27601New Construction
 MLS ID #10167310, Marinus C Leach. Doorify MLS
 - $475,0002 bd2 ba1.5k sqft200 S Dawson St APT 111, Raleigh, NC 27601For SaleMLS ID #10188193, Christopher Webb. Doorify MLS
- $575,0002 bd2 ba1.2k sqftLoft3, Raleigh, NC 27601New ConstructionMLS ID #10153693, Marinus C Leach. Doorify MLS
- $475,0002 bd2 ba1.3k sqft1102 Spaulding St, Raleigh, NC 27610For SaleMLS ID #10184483, Marshall Rich. Doorify MLS
- $499,9002 bd2 ba978 sqft615 Peace St #207, Raleigh, NC 27605For SaleMLS ID #10160643, Johnny Chappell. Doorify MLS
- $510,0002 bd2 ba1.2k sqft400 W North St APT 1218, Raleigh, NC 27603For SaleMLS ID #10148918, Geoff Boone. Doorify MLS
- $449,9992 bd2 ba974 sqft615 W Peace St #308, Raleigh, NC 27605New ConstructionMLS ID #10131132, Anne Godwin. Doorify MLS
- $525,0002 bd2 ba1.1k sqftParamount, Raleigh, NC 27603For SaleMLS ID #10153579, Alan Murray. Doorify MLS
- $679,9002 bd2 ba1.2k sqftThe Fairweather, Raleigh, NC 27601For SaleMLS ID #10150048, Gilliam Kittrell. Doorify MLS
- $450,0003 bd2 ba1.4k sqft100 Northbrook Dr APT 207, Raleigh, NC 27609For SaleMLS ID #10163492, Melissa Simpson. Doorify MLS
- $495,0003 bd2 ba1.5k sqft4612 Radcliff Rd, Raleigh, NC 27609For SaleMLS ID #10175212, Suzie Smith. Doorify MLS
- $525,0003 bd3 ba1.5k sqft1501 Beauty Ave, Raleigh, NC 27610For SaleMLS ID #10129735, Travis Groome. Doorify MLS
- $250,0002 bd2 ba1k sqft5078 Flint Ridge Pl, Raleigh, NC 27609For SaleMLS ID #10188800, Diana Zarate. Doorify MLS
- $543,9003 bd2 ba1.5k sqft5220 Old Forge Cir, Raleigh, NC 27609For SaleMLS ID #10183012, Jennifer Daube. Doorify MLS
- $533,5003 bd3 ba1.6k sqft543 Bragg St, Raleigh, NC 27610New ConstructionMLS ID #10166503, Jason Queen. Doorify MLS
- $369,9003 bd2 ba1.1k sqft607 Dupree St, Garner, NC 27529For SaleMLS ID #10186146, Ayda Castex. Doorify MLS
- $533,5003 bd3 ba1.6k sqft541 Bragg St, Raleigh, NC 27610New ConstructionMLS ID #10166424, Jason Queen. Doorify MLS
