Downtown Raleigh living with a rooftop space to gather and the convenience of a secure, elevator-access building. The Blount plan at Loft3 offers 2 bedrooms, 2 full baths, and approximately 931 square feet in a boutique community of just 21 residences at 709 E. Lenoir Street. Enjoy a shared rooftop entertaining area with a gas grill and fire pit, plus covered parking, enclosed bike storage, an indoor package room, and a fenced pet area. Optional EV charging adds everyday convenience. Nearby favorites include Transfer Co. Food Hall, Benchwarmers Bagels, and downtown restaurants and shops, with John Chavis Memorial Park and the Little Rock Greenway close by. A great opportunity to own a modern condo with easy access to Raleigh's dining, entertainment, and outdoor spaces.
Pending
$404,800
709 E Lenoir St #203, Raleigh, NC 27601
2beds
931sqft
Condominium
Built in 2026
-- sqft lot
$-- Zestimate®
$435/sqft
$218/mo HOA
What's special
Secure elevator-access buildingFenced pet areaRooftop space to gatherCovered parking
- 16 days
- 34
- 2
Zillow last checked:
Listing updated:
Listed by:
Johnny Chappell 919-737-2247,
Compass -- Raleigh,
Charles A Umstead 919-738-8855,
Compass -- Raleigh
Source: Doorify MLS,MLS#: 10198202
Facts & features
Interior
Bedrooms & bathrooms
- Bedrooms: 2
- Bathrooms: 2
- Full bathrooms: 2
- Main level bedrooms: 2
Primary bedroom
- Level: Main
Heating
- Heat Pump
Cooling
- Central Air
Appliances
- Included: Disposal, Dishwasher, Microwave, Range, Water Heater
- Laundry: In Unit
Features
- Ceiling Fan(s), Double Vanity, High Ceilings, Kitchen Island, Open Floorplan, Recessed Lighting, Kitchen/Dining Room Combination, Bathtub/Shower Combination, Smooth Ceilings
- Flooring: Vinyl
- Common walls with other units/homes: 2+ Common Walls
Interior area
- Total structure area: 931
- Total interior livable area: 931 sqft
- Finished area above ground: 931
- Finished area below ground: 0
Property
Parking
- Total spaces: 1
- Parking features: Garage
- Garage spaces: 1
Features
- Levels: One
- Stories: 1
- Patio & porch: Patio
Details
- Parcel number: 171309067493000 0010650 203
- Zoning: R-10
- Special conditions: Standard
Construction
Type & style
- Home type: Condo
- Architectural style: Contemporary,Modern
- Property subtype: Condominium
Materials
- Fiber Cement
- Foundation: Slab
- Roof: Membrane
Condition
- New Construction
- New construction: Yes
- Year built: 2026
- Major remodel year: 2026
Utilities & green energy
- Sewer: Public Sewer
- Water: Public
Community & HOA
Community
- Subdivision: Loft3
HOA
- Has HOA: Yes
- Services included: Insurance, Maintenance Grounds, Pest Control, Snow Removal, Trash
- HOA fee: $218 monthly
- HOA name: LOFT3 CONDOMINIUM OWNERS ASSOCIATION INC.
Location
- Region: Raleigh
Financial & listing details
- Price per square foot: $435/sqft
- Annual tax amount: $12,719
- Date on market: 10/14/2026
- Listing agreement: Exclusive Right To Sell
- Listing terms: Cash,Conventional
Estimated market value
Not available
Estimated sales range
Not available
$2,048/mo
Price history
| Date | Event | Price |
|---|---|---|
| 10/14/2026 | Pending sale | $404,800$435/sqft |
Source:  Doorify MLS #10198202 Report a problem | ||
| 10/14/2026 | Listed for sale | $404,800$435/sqft |
Source: Doorify MLS #10198202 Report a problem | ||
Public tax history
Tax history is unavailable.
Monthly payment
Est. payment
Payment breakdown
Explore the cost of this home by adjusting the details. Changes won't be saved.Climate risks
Neighborhood: South Central
Nearby schools
Schools provided by the listing agent
- Elementary: Wake - Hunter Elementary
- Middle: Wake - Ligon Middle
- High: Wake - William G Enloe High
Source: Doorify MLS. This data may not be complete. We recommend contacting the local school district to confirm school assignments for this home.

Similar homes
- $446,3002 bd2 ba951 sqft709 E Lenoir St #101, Raleigh, NC 27601New Construction
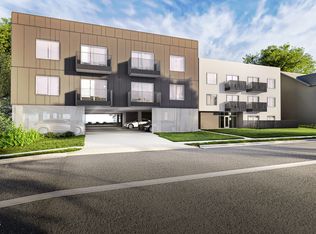
 MLS ID #10200050, Johnny Chappell. Doorify MLS
- $420,0002 bd2 ba1k sqft243 New Bern Pl #301, Raleigh, NC 27601For Sale
 MLS ID #10197595, Rachel Goley Lowe. Doorify MLS
- $425,0002 bd1 ba787 sqft908 E Jones St, Raleigh, NC 27601For Sale
 MLS ID #10199358, Asa Fleming. Doorify MLS
- $399,9001 bd1 ba896 sqftPNC Plaza, Raleigh, NC 27601For Sale
 MLS ID #10198139, Christine Ferree Stilley. Doorify MLS
- $439,9002 bd3 ba1k sqft274 E Davie St #274, Raleigh, NC 27601For SaleMLS ID #10187067, Meredith Kisner. Doorify MLS
- $475,0002 bd3 ba1.3k sqft278 E Davie St, Raleigh, NC 27601For SaleMLS ID #10199591, Anna Kintz. Doorify MLS
- $398,0003 bd2 ba1.3k sqft2901 Gladstone Dr, Raleigh, NC 27610For SaleMLS ID #10200763, Dale Moody. Doorify MLS
- $385,0003 bd3 ba1.2k sqft309 Haywood St, Raleigh, NC 27601For SaleMLS ID #10188586, Meisha Spang. Doorify MLS
- $395,0003 bd2 ba1.3k sqft1109 S Bloodworth St, Raleigh, NC 27601For SaleMLS ID #10189252, Annette Holt. Doorify MLS
- $541,3002 bd2 ba1.2k sqft709 E Lenoir St #207, Raleigh, NC 27601New ConstructionMLS ID #10200054, Johnny Chappell. Doorify MLS
- $461,0002 bd2 ba1.2k sqft317 W Morgan St APT 200, Raleigh, NC 27601For SaleMLS ID #10197583, Kendall Smith Harris. Doorify MLS
- $429,0002 bd1 ba1k sqft314 Haywood St, Raleigh, NC 27601For SaleMLS ID #10160483, Harry Branch. Doorify MLS
- $349,0002 bd1 ba822 sqft913 S Person St, Raleigh, NC 27601For SaleMLS ID #10199295, Matt Pittman. Doorify MLS
- $449,9002 bd1 ba1k sqft208 N State St, Raleigh, NC 27601For SaleMLS ID #10197184, Jennifer Cohen. Doorify MLS
- $425,0003 bd2 ba1.3k sqft1310 S East St, Raleigh, NC 27601For SaleMLS ID #10164025, Hilary Reaves. Doorify MLS
- $365,0002 bd2 ba803 sqft410 Bledsoe Ave, Raleigh, NC 27601For SaleMLS ID #10178808, Mark Parker. Doorify MLS
- $545,0002 bd2 ba1k sqft301 Fayetteville St, Raleigh, NC 27601For SaleMLS ID #10195187, Van Fletcher. Doorify MLS
- $479,0003 bd3 ba1.3k sqft207 Camden St, Raleigh, NC 27601For SaleMLS ID #10193848, Melissa Sue Pyatak. Doorify MLS
