Your chance to own a Two Bedroom mid-century 1949 Lustron House. All enameled steel construction panels interior and exterior with efficiency in mind. America's postwar (WWII) prefabricated enamaled steel kit home was moved from Buffaloe Road to the new location and assembled on site. Features include radiant floor heat , an efficient 14 Seer Heat Pump. New Gas Range, Dishwasher and Refrigerator. Private rear yard and paver patio. Walk to Downtown Raleigh... shops, restaurants and businesses. New Solid Core wooden doors recently installed for both bedrooms and bathroom. This Lustron home is now Designated as a City of Raleigh "Landmark" property eligible for Tax Reduction in January 2027.
For sale
Price cut: $20K (8/27)
$429,000
314 Haywood St, Raleigh, NC 27601
2beds
1,020sqft
Single Family Residence
Built in 1949
4,303 Square Feet Lot
$407,700 Zestimate®
$421/sqft
$-- HOA
What's special
Paver patioPrivate rear yardNew gas rangeRadiant floor heat
- 161 days
- 283
- 21
Zillow last checked:
Listing updated:
Listed by:
Harry Branch 919-418-6482,
North Carolina Estates
Source: Doorify MLS,MLS#: 10160483
Facts & features
Interior
Bedrooms & bathrooms
- Bedrooms: 2
- Bathrooms: 1
- Full bathrooms: 1
- Main level bedrooms: 2
Primary bedroom
- Description: Built in Dresser
- Level: Main
- Area: 144 Square Feet
- Dimensions: 12.0 x 12.0
Bedroom 2
- Level: Main
- Area: 147 Square Feet
- Dimensions: 10.5 x 14.0
Dining room
- Level: Main
- Area: 90 Square Feet
- Dimensions: 9.0 x 10.0
Kitchen
- Level: Main
- Area: 77 Square Feet
- Dimensions: 11.0 x 7.0
Laundry
- Description: Laundry/Utility
- Level: Main
- Area: 87.75 Square Feet
- Dimensions: 13.5 x 6.5
Living room
- Level: Main
- Area: 224 Square Feet
- Dimensions: 14.0 x 16.0
Heating
- Forced Air, Heat Pump, Hot Water, Natural Gas, Radiant Floor
Cooling
- Central Air, Electric, Heat Pump
Appliances
- Included: Built-In Gas Range, Built-In Range, Dishwasher, Exhaust Fan, Free-Standing Gas Oven, Free-Standing Refrigerator, Gas Range, Gas Water Heater, Range, Refrigerator, Stainless Steel Appliance(s), Tankless Water Heater
- Laundry: Gas Dryer Hookup, Inside, Laundry Room, Washer Hookup
Features
- Built-in Features, Cedar Closet(s), Chandelier, High Speed Internet, Recessed Lighting, Walk-In Shower
- Flooring: Carpet, Linoleum, Tile
- Windows: Screens
- Common walls with other units/homes: No Common Walls
Interior area
- Total structure area: 1,020
- Total interior livable area: 1,020 sqft
- Finished area above ground: 1,020
- Finished area below ground: 0
Property
Parking
- Parking features: Concrete, Driveway, Electric Vehicle Charging Station(s), Parking Pad
- Has uncovered spaces: Yes
Accessibility
- Accessibility features: Smart Technology
Features
- Levels: One
- Stories: 1
- Patio & porch: Covered, Front Porch, Patio, Porch
- Exterior features: Garden, Private Yard, Rain Gutters
- Fencing: Back Yard,Fenced,Gate,Partial,Wood
- Has view: Yes
- View description: Neighborhood, Trees/Woods
Lot
- Size: 4,303 Square Feet
- Features: Back Yard, Garden
Details
- Parcel number: 171305072650000 0070069
- Zoning: R-10
- Special conditions: Seller Licensed Real Estate Professional
Construction
Type & style
- Home type: SingleFamily
- Architectural style: Local Historic Designation
- Property subtype: Single Family Residence
Materials
- Metal Siding, Steel Siding
- Foundation: Concrete Perimeter, Slab
- Roof: Metal
Condition
- Updated/Remodeled
- New construction: No
- Year built: 1949
- Major remodel year: 2026
Details
- Builder model: Lustron Home
Utilities & green energy
- Sewer: Public Sewer
- Water: Public
- Utilities for property: Cable Available, Electricity Connected, Natural Gas Connected, Phone Available, Sewer Connected, Underground Utilities, Water Connected
Community & HOA
Community
- Features: Suburban, Sidewalks
- Security: Smoke Detector(s), Security System
HOA
- Has HOA: No
Location
- Region: Raleigh
Financial & listing details
- Price per square foot: $421/sqft
- Tax assessed value: $387,052
- Annual tax amount: $3,518
- Date on market: 4/16/2026
- Listing agreement: Exclusive Right To Sell
- Listing terms: Cash
- Road surface type: Asphalt
Estimated market value
$407,700
$387,000 - $428,000
$2,023/mo
Price history
| Date | Event | Price |
|---|---|---|
| 8/27/2026 | Price change | $429,000-4.5%$421/sqft |
Source:  Doorify MLS #10160483 Report a problem Doorify MLS #10160483 Report a problem | ||
| 7/14/2026 | Price change | $449,000-2.2%$440/sqft |
Source: Doorify MLS #10160483 Report a problem | ||
| 6/4/2026 | Price change | $459,000-4.2%$450/sqft |
Source: Doorify MLS #10160483 Report a problem | ||
| 4/16/2026 | Listed for sale | $479,000+166.1%$470/sqft |
Source: Doorify MLS #10160483 Report a problem | ||
| 11/9/2021 | Sold | $180,000-7.7%$176/sqft |
Source: Public Record Report a problem | ||
| 9/17/2020 | Listing removed | $195,000$191/sqft |
Source: Monarch Realty Co. #2283845 Report a problem | ||
| 10/14/2019 | Listed for sale | $195,000$191/sqft |
Source: Monarch Realty Co. #2283845 Report a problem | ||
Public tax history
| Year | Property taxes | Tax assessment |
|---|---|---|
| 2025 | $2,651 +0.4% | $304,000 |
| 2024 | $2,640 +18.7% | $304,000 +49% |
| 2023 | $2,224 +7.7% | $204,000 |
| 2022 | $2,066 | $204,000 |
| 2021 | -- | $204,000 |
| 2020 | -- | $204,000 +142.9% |
| 2019 | $46 | $84,000 +5% |
| 2018 | $46 | $80,000 |
| 2017 | -- | $80,000 |
| 2016 | -- | $80,000 +100% |
| 2015 | -- | $40,000 -55.1% |
| 2013 | -- | $88,992 |
| 2012 | -- | $88,992 |
| 2011 | -- | $88,992 |
| 2010 | -- | $88,992 |
| 2009 | -- | $88,992 |
| 2008 | -- | -- |
| 2007 | -- | -- |
| 2006 | -- | -- |
| 2005 | -- | -- |
| 2004 | -- | -- |
| 2003 | -- | -- |
| 2002 | -- | -- |
| 2001 | -- | -- |
Find assessor info on the county website
Monthly payment
Est. payment
Payment breakdown
Explore the cost of this home by adjusting the details. Changes won't be saved.Climate risks
Neighborhood: South Central
Nearby schools
Schools provided by the listing agent
- Elementary: Wake - Hunter Elementary
- Middle: Wake - Ligon Middle
- High: Wake - William G Enloe High
Source: Doorify MLS. This data may not be complete. We recommend contacting the local school district to confirm school assignments for this home.
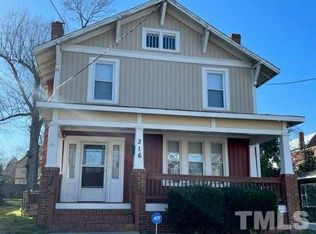
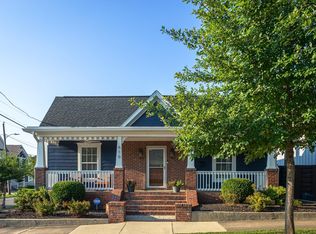
Similar homes
- $425,0003 bd2 ba1.3k sqft1310 East St, Raleigh, NC 27601For Sale
 NextHome
 - $425,0003 bd2 ba1.3k sqft1310 S East St, Raleigh, NC 27601For Sale

 MLS ID #10164025, Hilary Reaves. Doorify MLS
 - $435,0002 bd2 ba910 sqft1320 Oakwood Ave, Raleigh, NC 27610For Sale
 MLS ID #10190578, Autumn DuBois. Doorify MLS
 - $405,0002 bd1 ba851 sqft718 Penn Rd, Raleigh, NC 27604For Sale
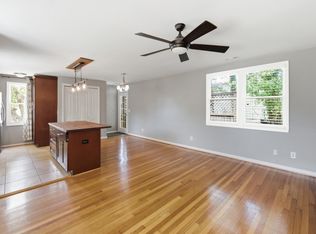 MLS ID #10180491, Patrick Lawson. Doorify MLS
 - $550,0003 bd2 ba1k sqft552 Moseley Ln, Raleigh, NC 27601For SaleMLS ID #10192418, Ellen Nightingale. Doorify MLS
- $365,0002 bd2 ba803 sqft410 Bledsoe Ave, Raleigh, NC 27601For SaleMLS ID #10178808, Mark Parker. Doorify MLS
- $425,0002 bd2 ba1.4k sqft319 Fayetteville St Unit 405, Raleigh, NC 27601For SaleMLS ID #10174152, Kristin Vore. Doorify MLS
- $425,0003 bd1 ba1k sqft1106 N King Charles Rd, Raleigh, NC 27610For SaleMLS ID #10180234, Jamie Davis. Doorify MLS
- $449,0003 bd2 ba1.3k sqft321 Clarendon Cres, Raleigh, NC 27610For SaleMLS ID #10183512, Dana Shulman. Doorify MLS
- $618,0003 bd2 ba1.2k sqft805 E Jones St, Raleigh, NC 27601For SaleMLS ID #10193337, Johnny Chappell. Doorify MLS
- $419,0004 bd2 ba1.2k sqft1006 Carlton Ave, Raleigh, NC 27606For SaleMLS ID #10189998, George Patrick III. Doorify MLS
- $429,0003 bd2 ba1.3k sqft1117 Culpepper Ln, Raleigh, NC 27610For SaleMLS ID #10181069, Michael Resavy. Doorify MLS
- $423,9003 bd2 ba1.2k sqft5333 Olive Rd, Raleigh, NC 27606For SaleMLS ID #10164651, Lindsay Davison. Doorify MLS
- $415,0003 bd2 ba1.5k sqft2505 Remington Rd, Raleigh, NC 27610For SaleMLS ID #10183589, Brett Yates. Doorify MLS
- $499,0001 bd2 ba1.3k sqft523 E Edenton St, Raleigh, NC 27601For SaleMLS ID #10177859, Phizzy King. Doorify MLS
- $469,9002 bd2 ba1.5k sqft200 S Dawson St APT 111, Raleigh, NC 27601For SaleMLS ID #10188193, Christopher Webb. Doorify MLS
- $450,0004 bd3 ba1.3k sqft2820 Willow Ct, Raleigh, NC 27610For SaleMLS ID #10184374, Tracy Nadine Dupler. Doorify MLS
- $515,0003 bd3 ba1.3k sqft1321 S Bloodworth St, Raleigh, NC 27601For SaleMLS ID #10165335, Alyssa Toro. Doorify MLS
- $410,0003 bd2 ba1.3k sqft1405 Fairway Ridge Dr, Raleigh, NC 27606For SaleMLS ID #10163843, Jeff Carroll. Doorify MLS
- $389,0003 bd2 ba1.4k sqft460 Dickens Dr, Raleigh, NC 27610For SaleMLS ID #10192272, Jason Queen. Doorify MLS
