Welcome to 709 Fieldcrest Ct, nestled within the sought-after Greenwood Village community. This charming 4-bedroom, 2.5-bath Colonial offers approximately 2,000 square feet of living space and an inviting blend of comfort, convenience, and community living. Inside, spacious rooms, and a partially finished basement provide plenty of room to live, work, and entertain. A newer furnace (2025), newer A/C (2023), and updated maintenance-free vinyl siding add peace of mind and curb appeal. Life at Greenwood Village is what truly sets this home apart. Residents enjoy access to indoor and outdoor swimming pools, tennis courts, a fitness center and saunas, playgrounds, party rooms, and nearly 100 acres of preserved green space. Marshall Lake offers fishing exclusively for residents, while scenic trails provide direct access to the surrounding natural beauty, including Cuyahoga Valley National Park and the Summit Metro Parks Bike & Hike Trail. Conveniently located minutes from I-271 and I-77, 709 Fieldcrest offers the rare opportunity to enjoy a peaceful, nature-filled setting while remaining close to shopping, dining, and everyday conveniences. More than a home, it’s a lifestyle — welcome to Greenwood Village.
Pending
$340,000
709 Fieldcrest Ct, Northfield, OH 44067
4beds
2,380sqft
Single Family Residence
Built in 1970
10,018 Square Feet Lot
$342,100 Zestimate®
$143/sqft
$46/mo HOA
What's special
Partially finished basementSpacious roomsUpdated maintenance-free vinyl siding
- 33 days
- 528
- 35
Zillow last checked:
Listing updated:
Listed by:
Lucia Cannata 216-776-8727 luciacannata@howardhanna.com,
Howard Hanna,
Haley Serna 234-380-7654,
Howard Hanna
Source: MLS Now,MLS#: 5246775
Facts & features
Interior
Bedrooms & bathrooms
- Bedrooms: 4
- Bathrooms: 3
- Full bathrooms: 2
- 1/2 bathrooms: 1
- Main level bathrooms: 1
Heating
- Other
Cooling
- Central Air
Appliances
- Included: Dryer, Dishwasher, Disposal, Range, Refrigerator, Washer
- Laundry: Main Level
Features
- Beamed Ceilings
- Basement: Full,Partially Finished,Sump Pump
- Number of fireplaces: 1
- Fireplace features: Gas
Interior area
- Total structure area: 2,380
- Total interior livable area: 2,380 sqft
- Finished area above ground: 2,000
- Finished area below ground: 380
Video & virtual tour
Property
Parking
- Parking features: Garage
- Garage spaces: 2
Features
- Levels: Two
- Stories: 2
- Patio & porch: Porch
- Exterior features: Other
- Has private pool: Yes
- Pool features: Indoor, In Ground, Outdoor Pool
Lot
- Size: 10,018 Square Feet
- Dimensions: 18 x 140
Details
- Parcel number: 4500289
- Special conditions: Standard
Construction
Type & style
- Home type: SingleFamily
- Architectural style: Colonial
- Property subtype: Single Family Residence
Materials
- Vinyl Siding
- Roof: Asphalt
Condition
- Year built: 1970
Utilities & green energy
- Sewer: Public Sewer
- Water: Public
Community & HOA
Community
- Subdivision: Greenwood Village Ofsagamore Hills Sub D
HOA
- Has HOA: Yes
- Services included: Association Management, Common Area Maintenance, Maintenance Grounds, Pool(s), Recreation Facilities, Reserve Fund
- HOA fee: $546 annually
- HOA name: Greenwood Village Association
Location
- Region: Northfield
Financial & listing details
- Price per square foot: $143/sqft
- Tax assessed value: $273,660
- Annual tax amount: $5,075
- Date on market: 9/21/2026
- Cumulative days on market: 32 days
- Listing agreement: Exclusive Right To Sell
Estimated market value
$342,100
$325,000 - $359,000
$2,720/mo
Price history
| Date | Event | Price |
|---|---|---|
| 9/28/2026 | Pending sale | $340,000$143/sqft |
Source: MLS Now #5246775 Report a problem | ||
| 9/21/2026 | Listed for sale | $340,000$143/sqft |
Source: MLS Now #5246775 Report a problem | ||
Public tax history
| Year | Property taxes | Tax assessment |
|---|---|---|
| 2025 | $5,075 +13.4% | $95,790 |
| 2024 | $4,475 +2.4% | $95,790 |
| 2023 | $4,368 +8.1% | $95,790 +30% |
| 2022 | $4,042 +2.1% | $73,676 |
| 2021 | $3,961 | $73,676 |
| 2020 | -- | $73,676 +17.2% |
| 2019 | $3,617 +13.5% | $62,861 +0% |
| 2018 | $3,186 +5.3% | $62,860 |
| 2017 | $3,027 | $62,860 +7.3% |
| 2016 | $3,027 | $58,600 |
| 2015 | $3,027 +0.6% | $58,600 |
| 2014 | $3,008 +0.5% | $58,600 -0.3% |
| 2013 | $2,992 -0.1% | $58,770 |
| 2012 | $2,996 +4.1% | $58,770 +0% |
| 2011 | $2,878 +6% | $58,766 -6.5% |
| 2010 | $2,715 | $62,881 |
| 2009 | -- | $62,881 |
| 2008 | $2,767 -4.3% | $62,881 -6.9% |
| 2007 | $2,892 -11.7% | $67,571 |
| 2006 | $3,274 +3.7% | $67,571 |
| 2005 | $3,158 | $67,571 |
| 2004 | -- | $67,571 |
| 2003 | $2,860 -2.7% | $67,571 |
| 2002 | $2,939 -0.6% | $67,571 +3.7% |
| 2001 | $2,957 -1% | $65,184 |
| 2000 | $2,988 | $65,184 |
Find assessor info on the county website
Monthly payment
Est. payment
Payment breakdown
Explore the cost of this home by adjusting the details. Changes won't be saved.Climate risks
Neighborhood: 44067
Nearby schools
Schools provided by the listing agent
- District: Nordonia Hills CSD - 7710
Source: MLS Now. This data may not be complete. We recommend contacting the local school district to confirm school assignments for this home.
- $350,1003 bd2 ba1.8k sqft717 Field Crest Ct, Northfield, OH 44067Off Market
- $373,3004 bd3 ba2.8k sqft701 Fieldcrest Ct, Sagamore Hills, OH 44067Off Market

- $405,5004 bd3 ba2.8k sqft701 Fieldcrest Ct, Northfield, OH 44067Off Market

- $457,8004 bd3 ba3k sqft701 Fieldcrest Court In Greenwood Village, Sagamore Hills, OH 44067Off Market
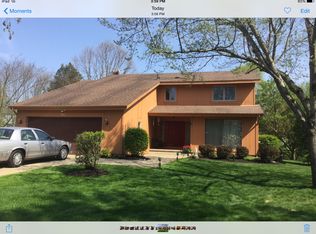
Similar homes
- $370,0004 bd3 ba1.7k sqft8327 Crystal Creek Rd, Northfield, OH 44067For Sale
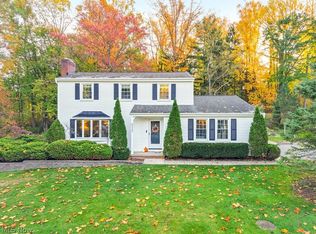 MLS ID #5253623, Andrea R Gould, Keller Williams Chervenic Rlty. MLS Now
- $349,9002 bd3 ba1.8k sqft928 Hemlock Ln, Northfield, OH 44067For Sale
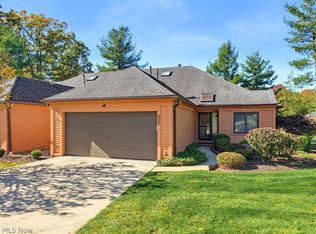 MLS ID #5254347, Renee Vartorella, Howard Hanna. MLS Now
- $295,0004 bd4 ba2.3k sqft905 Spicers Ln, Sagamore Hills, OH 44067For Sale
 MLS ID #5251689, James L Irwin, Coldwell Banker Schmidt Realty. MLS Now
- $399,9005 bd2 ba1.9k sqft8094 Rolling Brook Rd, Northfield, OH 44067For Sale
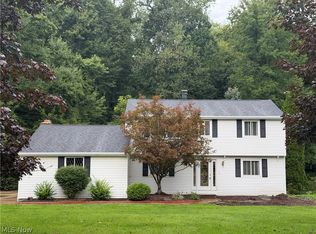 MLS ID #5244438, Donnie Jacobs, Howard Hanna Real Estate Services. MLS Now
