Skip main navigation
Off market
  • Price Unknown

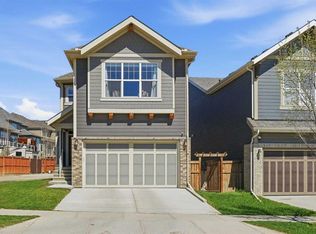
    709 Marine Dr SE, Calgary, AB T3M 3A3

    3beds
    975sqft
    Single Family Residence
    Built in 2019
    2,178 Square Feet Lot
    $-- Zestimate®
    C$--/sqft
    C$2,218 Estimated rent

    Home value

    Not available

    Estimated sales range

    Not available

    Not available

    Loading
    Loading...

    Owner options

    List your home for rent

    C$2,218/mo

    Rent Zestimate®

    Find your next renter with Zillow Rental Manager. Plus, with online applications, you can quickly screen prospective tenants – for free.

    Learn more

    C$2,218/mo

    Rent Zestimate®

    Refinance and save

    Refinancing to a lower rate could help reduce your monthly payments and save thousands over the life of the loan.

    See today's rates

    Explore your selling options

    Work with a Zillow partner agent

    Leverage their expertise and Zillow's premium Showcase listings to get your home seen by more buyers.

    Get started

    List with your own agent

    Get your home in front of millions of buyers by listing it on Zillow.

    Learn how to do it

    Sell it yourself

    Take full control of how buyers see your home on Zillow by listing For Sale by Owner (FSBO).

    List your home

    What's special

    Open concept main floorMaster with full ensuiteWalk in closetEngineered hardwood and tileAdditional large bedroomsWalk in closetsExtensive storage

    Exceptional bungalow with NO CONDO FEES in incredible condition that's barely been lived in. The open concept main floor has a large, bright living room, dining rom that easily seats 8-10 for dinner, a chef's kitchen with stainless steel appliances, large island with seating for 3, pantry and plenty of cupboard space. The master with full ensuite and walk in closet is tucked to the rear of the main floor, and laundry and a powder room are conveniently located off the hall. The entire main level has engineered hardwood and tile, so it's easy to keep clean and is very durable. The 898 square foot lower level is professionally finished with 2 additional large bedrooms, each with walk in closets, a third bathroom, and large family room. There is also extensive storage under the stairs. Upgrades include central A/C, water softener, high end flooring and carpet, cabinets, stainless appliances, lighting and plumbing fixtures, and BBQ gas line. There is a detached double garage, private yard and incredible raspberry patch in the rear yard. Total living area is over 1870 square feet!

    This property is off market, which means it's not currently listed for sale or rent on Zillow. This may be different from what's available on other websites or public sources.

    Zillow last checked:

    Source: Century 21 Canada,MLS®#: A2257834MLS Logo

    Facts & features

    Interior

    Bedrooms & bathrooms
    • Bedrooms: 3
    • Bathrooms: 3
    • Full bathrooms: 2
    • 1/2 bathrooms: 1
    Heating
    • Has Heating (Unspecified Type)
    Cooling
    • Has cooling: Yes
    Features
    • Basement: yes
    • Has fireplace: Yes
    Interior area
    • Total structure area: 975
    • Total interior livable area: 975 sqft

    Property

    Parking
    • Parking features: DOUBLE GARAGE DETACHED
    • Has garage: Yes
    Lot
    • Size: 2,178 sqft

    Construction

    Type & style
    • Home type: SingleFamily
    • Property subtype: Single Family Residence
    Condition
    • Year built: 2019

    Community & neighborhood

    Location
    • Region: Calgary

    Price history

    Price history is unavailable.

    Public tax history

    Tax history is unavailable.

    Neighborhood: Mahogany

    Nearby schools

    GreatSchools rating

    No schools nearby

    We couldn't find any schools near this home.