Skip main navigation
Off market
  • Price Unknown

    7091 Clayton Walk #2, London, ON N6P 0A1

    5beds
    4,691sqft
    SingleFamily
    Built in 2019
    -- sqft lot
    $-- Zestimate®
    C$--/sqft
    C$3,938 Estimated rent

    Home value

    Not available

    Estimated sales range

    Not available

    Not available

    Loading
    Loading...

    Owner options

    List your home for rent

    C$3,938/mo

    Rent Zestimate®

    Find your next renter with Zillow Rental Manager. Plus, with online applications, you can quickly screen prospective tenants – for free.

    Learn more

    C$3,938/mo

    Rent Zestimate®

    Refinance and save

    C$153/mo

    Est. payment

    Refinancing to a lower rate could help reduce your monthly payments and save thousands over the life of the loan.

    See today's rates

    C$153/mo

    Est. payment

    Explore your selling options

    Work with a Zillow partner agent

    Leverage their expertise and Zillow's premium Showcase listings to get your home seen by more buyers.

    Get started

    List with your own agent

    Get your home in front of millions of buyers by listing it on Zillow.

    Learn how to do it

    Sell it yourself

    Take full control of how buyers see your home on Zillow by listing For Sale by Owner (FSBO).

    List your home

    What's special

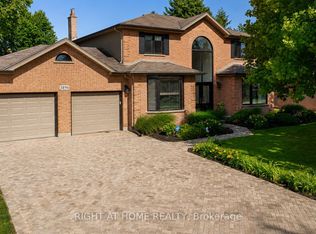
    Inspiring 2-Storey High End Executive Home located in the heart of Lambeth- Exclusive community of only 16 homes (7091 Clayton Walk). Strategically positioned on a Court & surrounded by green! Master Craftsmanship is evident, the exterior is handcrafted with stone, accented with aluminum finish, irrigation system, 3-car tandem garage & stamped concrete driveway w/parking for over 6 vehicles. Very well thought out floor plan, the detail is in the finishes & it's hard to miss! Main floor consists of 10 ft ceilings boasting beautiful hardwood floors and laid out with an office w/vaulted ceiling, formal dining room w/butlers pantry access to kitchen, great room w/coffered ceiling (gas fireplace & large windows), chefs dream kitchen w/access to custom pantry equipped w/shelving & connection to mudroom featuring organizers w/ plenty of room to suit a large family's needs! The views in the backyard paradise are Unbelievable, perfect setting for a POOL (200amp breaker panel in home). Second floor boasts all hardwood floors in hallway & bedrooms. Master suite is truly breathtaking, featuring a lovely view of the yard from the private covered balcony, a custom built walk in closet & 5-piece luxury spa ensuite. Convenient Laundry room w/cabinets & sink. Guest bedroom includes a junior ensuite, and the remaining two bedrooms share a Jack & Jill 4-piece bathroom. The basement is fully finished & is great for entertaining. It boasts a HUGE rec room w/fireplace, kids play room, 5th bedroom, striking 3-piece bathroom, & an incredible wet bar w/adjoining games are ready for the entertainment of your choice (Ping Pong, Foosball etc.). Conveniently located in burgeoning South West London, close proximity to excellent schools, shopping, dining, Bostwick YMCA, parks, trails, & Highways 401/402. You don't want to miss this opportunity! Book your private viewing TODAY!

    This property is off market, which means it's not currently listed for sale or rent on Zillow. This may be different from what's available on other websites or public sources.

    Facts & features

    Interior

    Bedrooms & bathrooms
    • Bedrooms: 5
    • Bathrooms: 5
    • Full bathrooms: 4
    • 1/2 bathrooms: 1
    Appliances
    • Laundry: Upper Level, Inside
    Features
    • Sump Pump, Built-In Appliances, Oven Built-in, Wet Bar, Air Exchanger, Auto Garage Door Remote(s)
    • Fireplace features: Natural Gas, Electric
    Interior area
    • Total interior livable area: 4,691 sqft

    Property

    Lot
    • Topography: Flat

    Construction

    Type & style
    • Home type: SingleFamily
    • Architectural style: 2 Storey
    Condition
    • Year built: 2019

    Utilities & green energy

    • Sewer: Sewer (Municipal)

    Community & HOA

    Community
    • Security: Carbon Monoxide Detector(s), Smoke Detector(s)
    HOA
    • Has HOA: Yes
    • HOA fee: C$153 monthly
    Location
    • Region: London

    Price history

    Price history is unavailable.

    Public tax history

    Tax history is unavailable.

    Neighborhood: Talbot

    Nearby schools

    GreatSchools rating

    No schools nearby

    We couldn't find any schools near this home.