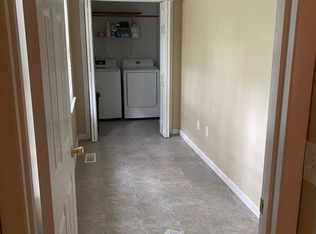
Welcome to this beautifully and completely remodeled home in the desirable Holiday Hills subdivision, perfectly situated on a spacious 0.66-acre corner lot. Offering 2,288 square feet of beautifully finished living space, 4 bedrooms, 3 full bathrooms, an oversized 2-car garage, incredible storage, and an exceptional outdoor retreat, this home truly has it all! From the moment you step inside, you'll notice the thoughtful attention to detail throughout. The heart of the home is the spectacular kitchen, featuring gorgeous granite countertops, custom cabinetry, and an abundance of convenient slide-out cabinet storage. A gas range, double oven, and generous workspace make this kitchen a dream for anyone who loves to cook or entertain. The home offers 4 bedrooms and 3 full bathrooms (three bedrooms upstairs and a fourth bedroom on the lower level.) All three bathrooms have been beautifully remodeled with tiled walk-in showers. Two fireplaces (one gas and one electric) add warmth and character to the living spaces. The lower level offers incredible flexibility with a bar area, refrigerator, full bathroom, fourth bedroom, and walkout access to the backyard. The space is ideal for entertaining, guests, extended family, or could potentially be configured to include a second kitchen. A large laundry room and oversized 2-car garage provide even more convenience and storage. Outside, enjoy your own private retreat featuring Trex decking, a hot tub, fire pit, and a storage shed. A second driveway provides additional access to the property, offering extra convenience for parking, guests, equipment, or recreational vehicles. With its extensive remodeling, beautiful finishes, flexible lower level, incredible storage, spacious corner lot, and inviting outdoor living space, this Holiday Hills home offers a rare combination of comfort, character, and versatility.
This is one you truly need to see in person to appreciate everything it has to offer!
Active
$490,000
71 Cardinal Loop, Crossville, TN 38555
4beds
2,288sqft
Single Family Residence, Residential
Built in 1983
0.63 Acres Lot
$-- Zestimate®
$214/sqft
$-- HOA
What's special
Exceptional outdoor retreatFlexible lower levelStorage shedGas rangeLarge laundry roomSpectacular kitchenDouble oven
- 1 day
- 206
- 14
Likely to sell faster than
Zillow last checked:
Listing updated:
Listed by:
Kassara Rae Drainas 931-710-6070,
Highlands Elite Real Estate 931-710-6070
Source: RealTracs MLS as distributed by MLS GRID,MLS#: 3601901
Facts & features
Interior
Bedrooms & bathrooms
- Bedrooms: 4
- Bathrooms: 3
- Full bathrooms: 3
Kitchen
- Features: Pantry
- Level: Pantry
Other
- Features: Utility Room
- Level: Utility Room
Heating
- Central, Electric, Natural Gas
Cooling
- Central Air, Ceiling Fan(s)
Appliances
- Included: Dishwasher, Disposal, Dryer, Microwave, Range, Refrigerator, Oven, Washer
- Laundry: Washer Hookup, Electric Dryer Hookup
Features
- Pantry, Ceiling Fan(s)
- Flooring: Tile, Vinyl
- Basement: Crawl Space,Finished
- Number of fireplaces: 2
- Fireplace features: Gas, Electric
Interior area
- Total structure area: 2,288
- Total interior livable area: 2,288 sqft
- Finished area above ground: 2,288
Property
Parking
- Total spaces: 2
- Parking features: Garage Door Opener, Attached
- Attached garage spaces: 2
Features
- Levels: Two
- Patio & porch: Deck, Porch, Covered
- Exterior features: Balcony
Lot
- Size: 0.63 Acres
- Dimensions: 129 x 212.81 IRR
- Features: Wooded, Corner Lot, Level
- Topography: Wooded,Corner Lot,Level
Details
- Additional structures: Storage
- Parcel number: 112D B 02200 000
- Special conditions: Standard
Construction
Type & style
- Home type: SingleFamily
- Architectural style: Traditional
- Property subtype: Single Family Residence, Residential
Materials
- Frame, Stone, Vinyl Siding
Condition
- New construction: No
- Year built: 1983
Utilities & green energy
- Sewer: Public Sewer
- Water: Public
- Utilities for property: Electricity Available, Natural Gas Available, Water Available
Green energy
- Energy efficient items: Water Heater
Community & HOA
Community
- Security: Smoke Detector(s)
- Subdivision: Holiday Hills
HOA
- Amenities included: Sidewalks
Location
- Region: Crossville
Financial & listing details
- Price per square foot: $214/sqft
- Tax assessed value: $291,200
- Annual tax amount: $1,267
- Date on market: 9/28/2026
- Electric utility on property: Yes
Estimated market value
Not available
Estimated sales range
Not available
Not available
Price history
| Date | Event | Price |
|---|---|---|
| 9/28/2026 | Listed for sale | $490,000+146.2%$214/sqft |
Source:  East Tennessee Realtors #1356953 Report a problem East Tennessee Realtors #1356953 Report a problem | ||
| 12/6/2019 | Sold | $199,000+24.5%$87/sqft |
Source: Public Record Report a problem | ||
| 6/26/2006 | Sold | $159,900+70.1%$70/sqft |
Source: Public Record Report a problem | ||
| 10/28/1996 | Sold | $94,000$41/sqft |
Source: Public Record Report a problem | ||
Public tax history
| Year | Property taxes | Tax assessment |
|---|---|---|
| 2025 | $1,267 | $72,800 |
| 2024 | $1,267 | $72,800 |
| 2023 | $1,267 | $72,800 |
| 2022 | $1,267 +28.3% | $72,800 +70.7% |
| 2021 | $987 +7.4% | $42,650 |
| 2020 | $919 +80.9% | $42,650 +31.3% |
| 2019 | $508 -27.4% | $32,475 |
| 2018 | $700 +37.8% | $32,475 |
| 2017 | $508 +1% | $32,475 -1.4% |
| 2016 | $503 -28.2% | $32,950 |
| 2015 | $701 +5% | $32,950 +0% |
| 2014 | $668 | $32,944 |
| 2013 | $668 -0.1% | $32,944 |
| 2012 | $669 | $32,944 |
| 2011 | -- | $32,944 -15.1% |
| 2010 | $766 +5.1% | $38,782 |
| 2009 | $729 +5% | $38,782 |
| 2008 | $694 | $38,782 |
| 2007 | $694 -23.5% | $38,782 |
| 2006 | $908 +35% | $38,782 +35% |
| 2005 | $672 | $28,735 |
| 2004 | $672 +9.3% | $28,735 |
| 2002 | $615 | $28,735 |
| 2001 | -- | $28,735 -73% |
| 2000 | -- | $106,594 |
Find assessor info on the county website
Monthly payment
Est. payment
Payment breakdown
Explore the cost of this home by adjusting the details. Changes won't be saved.Climate risks
Neighborhood: 38555
Nearby schools
Schools provided by the listing agent
- Elementary: Glenn Martin Elementary
- High: Cumberland County High School
Source: RealTracs MLS as distributed by MLS GRID. This data may not be complete. We recommend contacting the local school district to confirm school assignments for this home.
Similar homes
- $487,0004 bd3 ba2.5k sqft121 Laurelwood Ln, Crossville, TN 38555For Sale
 MLS ID #3528212, Tracey Barnes. RealTracs MLS as distributed by MLS GRID
 - $495,0003 bd2 ba2k sqft62 Cardinal Loop, Crossville, TN 38555Active

 MLS ID #1347783, Tommy C. Bean, Triple C Realty & Auction, LLC. East Tennessee Realtors
 - $445,0003 bd2 ba1.9k sqft1093 Pomona Rd, Crossville, TN 38571For Sale
 MLS ID #3602474, David LaFerney. RealTracs MLS as distributed by MLS GRID
 - $459,0003 bd2 ba2.1k sqft591 Spruce Loop, Crossville, TN 38555For Sale

 MLS ID #246468, Tina Isham, Isham-Jones Realty. UCMLS
 - $419,9004 bd3 ba2k sqft1122 Lantana Rd, Crossville, TN 38555For SaleMLS ID #246997, Ralph Morgan, Pioneer Realty. UCMLS
- $383,0004 bd3 ba2.5k sqft361 Creekway Dr, Crossville, TN 38555For SaleMLS ID #3594271, Tracey Barnes. RealTracs MLS as distributed by MLS GRID
- $559,9004 bd3 ba3k sqft118 Quail Hollow Ct, Crossville, TN 38555For SaleMLS ID #246535, Vickie Loftis, American Way Real Estate. UCMLS
- $369,0003 bd3 ba1.5k sqft241 Cardinal Loop, Crossville, TN 38555For SaleMLS ID #3248025, Kristi Tollett. RealTracs MLS as distributed by MLS GRID
- $419,9004 bd3 ba2k sqft1122 Old Lantana Rd, Crossville, TN 38555ActiveMLS ID #1351543, Ralph L Morgan, Pioneer Realty, Inc.. East Tennessee Realtors
- $355,0003 bd2 ba1.4k sqft77 Mulberry Cir, Crossville, TN 38555ActiveMLS ID #1354394, Melissa Hinch, Atlas Real Estate. East Tennessee Realtors
- $389,9005 bd2 ba1.8k sqft177 Orange Cir, Crossville, TN 38555For SaleMLS ID #3243619, Kayla Hahn. RealTracs MLS as distributed by MLS GRID
- $479,9003 bd2 ba1.9k sqft525 Kings Row, Crossville, TN 38571ActiveMLS ID #1353061, Jaden Peterson, eXp Realty, LLC. East Tennessee Realtors
- $347,5004 bd2 ba1.6k sqft1035 Cook Rd, Crossville, TN 38555For SaleMLS ID #247419, Julie Thompson, Highlands Elite Real Estate LLC - Crvl. UCMLS
- $375,0004 bd3 ba2.7k sqft53 River Ln, Crossville, TN 38555ActiveMLS ID #1335060, Victor Vasquez, Weichert, Realtors-The Webb Agency. East Tennessee Realtors
- $327,0003 bd2 ba1.9k sqft502 Mockingbird Dr, Crossville, TN 38555ActiveMLS ID #1350886, Johnny Parham, Exit Rocky Top Realty. East Tennessee Realtors
- $470,0002 bd2 ba2k sqft229 Hawthorn Loop, Crossville, TN 38555For SaleMLS ID #2968383, Annette Renaud. RealTracs MLS as distributed by MLS GRID
- $440,0003 bd4 ba1.6k sqft42 Staley Way, Crossville, TN 38555For SaleMLS ID #3594496, Tracey Barnes. RealTracs MLS as distributed by MLS GRID
- $434,5003 bd3 ba2.8k sqft29 Broadleaf Pl, Crossville, TN 38555For SaleMLS ID #3229457, BJ Brown. RealTracs MLS as distributed by MLS GRID
- $379,0003 bd2 ba1.5k sqft83 Shoreline Dr, Crossville, TN 38555ActiveMLS ID #1332811, Meg Daniels, Monarch Realty Group. East Tennessee Realtors
- $439,0003 bd2 ba1.4k sqft60 Hawthorn Loop, Crossville, TN 38555ActiveMLS ID #1331080, Matt Wilson, Gardens Realty LLC. East Tennessee Realtors
