Newer 4-bedroom home, no HOA, privacy fence, 2-car garage, and possible USDA 100% financing just minutes from Dothan, Alabama. Welcome to 71 June Drive in Midland City! This newer 2022-built, one-level home offers the space, finishes, and location buyers are looking for. Featuring 4 bedrooms, 2 bathrooms, approximately 1,897 sq. ft., and a 2-car attached garage, this home has a comfortable great floor plan designed for everyday living. Inside, you will love the open-concept layout, tray ceilings, recessed lighting, and luxury vinyl plank flooring through the main living areas. The kitchen is the heart of the home with quartz countertops, a large island, stainless-steel appliances, pantry space, and plenty of room to gather. The primary suite is privately tucked away and includes a beautiful tiled shower with pebble stone flooring, bench seating, and a custom closet organizer system. Enjoy outdoor living with a covered back porch and privacy-fenced yard on a 0.36-acre lot. Additional features include double-pane windows, 2" Window blinds for privacy, attic storage with pull-down stairs, public sewer, public water, cable/high-speed internet availability, security system, fire alarm, and NO HOA. Located in Midland City, just north of Dothan, Alabama this home gives buyers the convenience of nearby shopping, restaurants, schools, and major routes while still offering a quieter Dale County setting. Ask your lender about possible USDA 100% financing eligibility.
For sale
$299,000
71 June Dr, Midland City, AL 36350
4beds
1,897sqft
:
Get pre-qualified$1,743/mo
Single Family Residence
Built in 2023
0.36 Acres Lot
$296,400 Zestimate®
$158/sqft
$-- HOA
What's special
Large islandPrivacy-fenced yardBench seatingCustom closet organizer systemOpen-concept layoutQuartz countertopsPantry space
- 48 days |
- 318 |
- 29 |
Zillow last checked:
Listing updated:
Listed by:
Carol Peak 334-296-6154,
Keller Williams Southeast Alabama
Source: SAMLS,MLS#: 213414
Facts & features
Interior
Bedrooms & bathrooms
- Bedrooms: 4
- Bathrooms: 2
- Full bathrooms: 2
Rooms
- Room types: Other-See Remarks
Appliances
- Included: Dishwasher, Oven, Range, Range Hood, Refrigerator
- Laundry: Inside
Features
- Flooring: Carpet, Tile, Vinyl
- Has fireplace: No
- Fireplace features: None
Interior area
- Total structure area: 1,897
- Total interior livable area: 1,897 sqft
Video & virtual tour
Property
Parking
- Total spaces: 2
- Parking features: 2 Car
- Garage spaces: 2
Features
- Levels: One
- Patio & porch: Patio-Covered, Porch-Covered
- Pool features: None
- Waterfront features: No Waterfront
Lot
- Size: 0.36 Acres
- Dimensions: 82.8' x 194'
Details
- Parcel number: 26 15 06 24 2 000 004.025
Construction
Type & style
- Home type: SingleFamily
- Architectural style: Traditional
- Property subtype: Single Family Residence
Materials
- Brick
- Foundation: Slab
Condition
- New construction: No
- Year built: 2023
Utilities & green energy
- Electric: Alabama Power
- Sewer: Public Sewer
- Water: Public, City, Midland City
Community & HOA
Community
- Subdivision: Maplewood Place
Location
- Region: Midland City
Financial & listing details
- Price per square foot: $158/sqft
- Tax assessed value: $285,800
- Annual tax amount: $991
- Date on market: 6/6/2026
Estimated market value
$296,400
$282,000 - $311,000
$2,006/mo
Price history
| Date | Event | Price |
|---|---|---|
| 6/6/2026 | Listed for sale | $299,000-1.9%$158/sqft |
Source: SAMLS #213414 Report a problem | ||
| 6/3/2026 | Listing removed | $304,900$161/sqft |
Source: SAMLS #212534 Report a problem | ||
| 4/3/2026 | Price change | $304,900-1.6%$161/sqft |
Source: Wiregrass BOR #557329 Report a problem | ||
| 3/19/2026 | Listed for sale | $309,990-18.2%$163/sqft |
Source: SAMLS #212308 Report a problem | ||
| 7/13/2024 | Listing removed | -- |
Source: Wiregrass BOR #557329 Report a problem | ||
| 6/19/2024 | Listed for sale | $379,000+50.5%$200/sqft |
Source: Wiregrass BOR #557329 Report a problem | ||
| 11/29/2022 | Sold | $251,900$133/sqft |
Source: SAMLS #185210 Report a problem | ||
| 6/10/2022 | Pending sale | $251,900$133/sqft |
Source: SAMLS #185210 Report a problem | ||
| 5/31/2022 | Listed for sale | $251,900$133/sqft |
Source: SAMLS #185210 Report a problem | ||
Public tax history
| Year | Property taxes | Tax assessment |
|---|---|---|
| 2025 | $991 +6.2% | $285,800 +6.1% |
| 2024 | $932 +425.3% | $269,360 +977.4% |
| 2023 | $178 -24.2% | $25,000 -24.2% |
| 2022 | $234 +10% | $33,000 +10% |
| 2021 | $213 +93.5% | $30,000 +870.9% |
| 2018 | $110 | $3,090 +3% |
| 2017 | $110 +3.3% | $3,000 |
| 2016 | $107 | $3,000 |
| 2015 | $107 | $3,000 |
| 2014 | $107 | $3,000 |
Find assessor info on the county website
Monthly payment
Est. payment
Payment breakdown
Explore the cost of this home by adjusting the details. Changes won't be saved.Climate risks
Neighborhood: 36350
Nearby schools
GreatSchools rating
- 8/10Midland City Elementary SchoolGrades: PK-4Distance: 0.4 mi
- 9/10South Dale Middle SchoolGrades: 5-8Distance: 2.9 mi
- 4/10Dale Co High SchoolGrades: 9-12Distance: 1.1 mi
Schools provided by the listing agent
- Elementary: Midland City Elementary
- Middle: South Dale Middle School
- High: Dale Co
Source: SAMLS. This data may not be complete. We recommend contacting the local school district to confirm school assignments for this home.
- $352,8005 bd3 ba2.8k sqft87 June Dr, Midland City, AL 36350Off Market
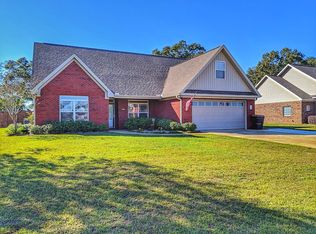
- $247,4003 bd2 ba1.5k sqft57 June Dr, Midland City, AL 36350Off Market
- $291,5004 bd3 ba1.9k sqft43 June Dr, Midland City, AL 36350Off Market
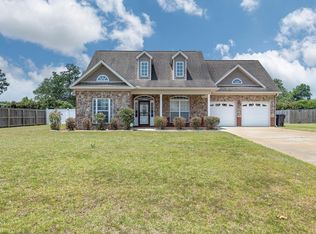
- $325,0004 bd4 ba2.4k sqft107 June Dr, Midland City, AL 36350Sold

- $305,0004 bd2 ba1.9k sqft88 June Dr, Midland City, AL 36350Sold
- $242,900-- bd1 ba1.8k sqft127 June Dr, Midland City, AL 36350Off Market
- $249,000-- bd1 ba1.8k sqft33 June Dr, Midland City, AL 36350Off Market
- $245,600-- bd1 ba1.6k sqft40 June Dr, Midland City, AL 36350Off Market
A local agent can set up tours, give advice and negotiate with sellers.
Similar homes
- $310,0004 bd3 ba2.2k sqft208 Ponderosa Dr, Dothan, AL 36350For Sale By Owner

- $265,0003 bd2 ba1.6k sqft119 Telluride Ln, Midland City, AL 36350For Sale
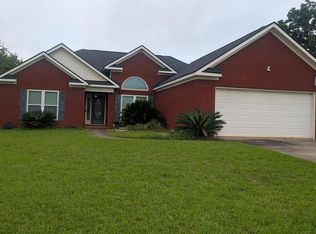 MLS ID #213618, Keisha McKissic, Porch Light Real Estate, LLC. SAMLS
 - $293,0004 bd2 ba2.5k sqft62 Granite Ct, Dothan, AL 36303For Sale
 MLS ID #213663, Casey Tillery, Lan Darty Real Estate & Development. SAMLS
 - from $259,9003 bd2 ba1.6k sqftShiloh 1640 Plan, Magnolia Landing, Midland City, AL 36350New Construction
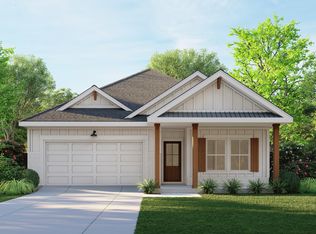 Elan Communities
 - $308,0004 bd2 ba2k sqft105 Magnolia Ln, Newton, AL 36352For SaleMLS ID #557390, Angie Gannon, Simply South Realty LLC. Wiregrass BOR
- from $279,9004 bd2 ba1.7k sqftAnnabelle 1754 Plan, Magnolia Landing, Midland City, AL 36350New ConstructionElan Communities
- $295,0003 bd2 ba1.8k sqft101 Gaffney Ct, Dothan, AL 36305For SaleMLS ID #213803, Kathy Cleveland, Coldwell Banker/Alfred Saliba. SAMLS
- from $264,9004 bd2 ba1.6k sqftAnnabelle 1644 Plan, Magnolia Landing, Midland City, AL 36350New ConstructionElan Communities
- $315,0003 bd3 ba1.9k sqft537 Edinburgh Way, Dothan, AL 36305For SaleMLS ID #213701, David Miller, United Country Fulford Realty. SAMLS
- $319,0005 bd3 ba2.2k sqft68 Thomley Rd, Newton, AL 36352For SaleMLS ID #213603, Amelia Duren, Tom West Company, Inc.. SAMLS
- $436,0004 bd3 ba2.6k sqft647 Charleston Mills Dr, Midland City, AL 36350For SaleMLS ID #213812, Cathy Cole, EXP Realty LLC. SAMLS
- $275,0003 bd2 ba1.6k sqft106 Sundale Dr, Dothan, AL 36303For SaleMLS ID #556961, Juana Nunez, Keller Williams Realty Southeast Alabama. Wiregrass BOR
- $314,0004 bd3 ba2.3k sqft1510 Oak Dr, Dothan, AL 36303For SaleMLS ID #209984, Krystal Diaz, Epique Realty. SAMLS
- $239,9003 bd2 ba2k sqft900 Overlook Dr, Dothan, AL 36303For Sale By Owner
- $285,0003 bd2 ba1.5k sqft925 W King St, Headland, AL 36345For SaleMLS ID #29831, Jacklyn Herring. Eufaula BOR
- $311,0004 bd2 ba2k sqft506 Ridgeland Rd, Dothan, AL 36301For Sale By Owner
- $384,9004 bd3 ba2k sqft646 Doyle Rd, Dothan, AL 36305For SaleMLS ID #213819, Kati Pullins, AXEN Realty Partners LLC. SAMLS
- $319,0004 bd3 ba2.5k sqft101 Brockton Ct, Dothan, AL 36305For SaleMLS ID #206418, Carol Finley, Tom West Company, Inc.. SAMLS
- $274,9003 bd2 ba1.5k sqft14 Brown Ave, Daleville, AL 36322For SaleMLS ID #213328, Tyler Commander, Real Broker, LLC. SAMLS
- $299,9984 bd3 ba2k sqft608 E Church, Headland, AL 36345New ConstructionMLS ID #206162, Deanne Beasley, Keller Williams Southeast Alabama. SAMLS
