Skip main navigation
Off market
  • Price Unknown

    71 Morrison Creek Cres, Oakville, ON L6H 4C5

    4beds
    2,654sqft
    Single Family Residence
    Built in ----
    -- sqft lot
    $-- Zestimate®
    C$--/sqft
    C$4,352 Estimated rent

    Home value

    Not available

    Estimated sales range

    Not available

    Not available

    Loading
    Loading...

    Owner options

    List your home for rent

    C$4,352/mo

    Rent Zestimate®

    Find your next renter with Zillow Rental Manager. Plus, with online applications, you can quickly screen prospective tenants – for free.

    Learn more

    C$4,352/mo

    Rent Zestimate®

    Refinance and save

    Refinancing to a lower rate could help reduce your monthly payments and save thousands over the life of the loan.

    See today's rates

    Explore your selling options

    Work with a Zillow partner agent

    Leverage their expertise and Zillow's premium Showcase listings to get your home seen by more buyers.

    Get started

    List with your own agent

    Get your home in front of millions of buyers by listing it on Zillow.

    Learn how to do it

    Sell it yourself

    Take full control of how buyers see your home on Zillow by listing For Sale by Owner (FSBO).

    List your home

    What's special

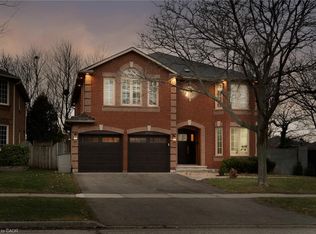
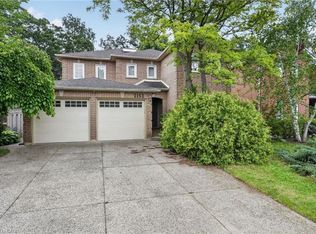
    Located on a prime street in the highly desired and family friendly neighbourhood of River Oaks, this Georgian style family home sits on a stunning ravine lot. With over 2,650 square feet above grade, plus an additional 1,387 square feet in the lower level, this 4 bedroom, 3.1 bath home has all the amenities the modern family is looking for. The main floor has a traditional flow to it with a proper entrance foyer overlooking the living and dining rooms. Your main living space spans across the back of the property with the family room open to the breakfast area and kitchen. The kitchen is highlighted by top-of-the-line appliances, reverse osmosis filtration system and wrap around kitchen with granite countertops. A sun filled library is found at the back of the home with custom wall-to-wall bookshelves and access out to the backyard through double French doors. Upstairs provides a large primary suite with two closets and a large primary ensuite. Three additional bedrooms, all ample in size and bright due to large windows, share the main washroom. The lower level of this home was completely customized to provide true additional living space that doesnt feel like you are in a basement. The recreation space is highlighted by custom cabinetry throughout providing plenty of storage, heated floors, projector and retractable screen, full wet bar and 240 bottle wine cabinet. The recreation room overlooks a separate work from home space with custom workstations and Marmoleum flooring. A separate home gym as well as full washroom are also found down here. This home sits on a pie shaped ravine lot – providing ultimate privacy in your rear yard. A perfect mix of hardscaped sitting areas mixed with lush and mature gardens and ample grass space, highlighted by landscape lighting, and cared for by the 5-zone irrigation system. The exterior of the home is finished by a detached double garage with an oversized driveway (parking for 6 vehicles).

    This property is not currently displayed as for sale or rent on Zillow. This may be different from what's on other websites or public sources.

    Zillow last checked:

    Source: Century 21 Canada,MLS®#: 40501180MLS Logo

    Facts & features

    Interior

    Bedrooms & bathrooms
    • Bedrooms: 4
    • Bathrooms: 4
    • Full bathrooms: 3
    • 1/2 bathrooms: 1
    Heating
    • Has Heating (Unspecified Type)
    Cooling
    • Has cooling: Yes
    Features
    • Basement: yes
    • Has fireplace: Yes
    Interior area
    • Total structure area: 2,654
    • Total interior livable area: 2,654 sqft

    Property

    Parking
    • Parking features: GARAGE
    • Has garage: Yes
    Details
    • Parcel number: 249120087

    Construction

    Type & style
    • Home type: SingleFamily
    • Property subtype: Single Family Residence

    Community & HOA

    Location
    • Region: Oakville

    Financial & listing details

    • Date on market: 10/18/2023
    • Lease term: Contact For Details

    Price history

    Price history is unavailable.

    Public tax history

    Tax history is unavailable.

    Neighborhood: River Oaks

    Nearby schools

    GreatSchools rating

    No schools nearby

    We couldn't find any schools near this home.

    Schools provided by the listing agent
    • Elementary: PALERMO, SUNNINGDALE, ST. ANDREW
    • High: WHITE OAKS, HOLY TRINITY

    Source: Century 21 Canada. This data may not be complete. We recommend contacting the local school district to confirm school assignments for this home.