This is a large, remarkable, all renovated property with 12 Rooms, 2 Kitchens, 3 Living Rooms, 4 bedrooms (options for more), 2 full baths, 2 half baths, and a bonus finished basement. The interior features an Open floor layout, Custom built Oak cabinets, granite countertops, Kitchen island w/Pendant lights, Stainless steel appliances, freshly painted throughout, beautiful light fixtures, and remodeled bathrooms The exterior features maintenance free vinyl siding, beautiful oversized Deck, above ground pool, Fenced front and backyard, Shed etc. A Must See as there are lots more features to show. First Showing at the Open House Sat, Sept 26th, 12:30 to 2pm.
For sale
$719,900
71 Myrtle St, Brockton, MA 02301
4beds
2,275sqft
Single Family Residence
Built in 1925
5,401 Square Feet Lot
$710,300 Zestimate®
$316/sqft
$-- HOA
What's special
Open floor layoutAbove ground poolBeautiful oversized deckBonus finished basementGranite countertopsRemodeled bathroomsStainless steel appliances
- 17 days
- 199
- 7
Zillow last checked:
Listing updated:
Listed by:
Victor Rosario 508-345-9790,
Rosario Real Estate LLC 508-345-9790
Source: MLS PIN,MLS#: 73580571
Facts & features
Interior
Bedrooms & bathrooms
- Bedrooms: 4
- Bathrooms: 4
- Full bathrooms: 2
- 1/2 bathrooms: 2
Primary bedroom
- Features: Bathroom - Full, Flooring - Hardwood, Remodeled, Lighting - Overhead
- Level: First
Bedroom 2
- Features: Flooring - Hardwood, Remodeled, Lighting - Overhead
- Level: First
Bedroom 3
- Level: Second
Bedroom 4
- Level: Second
Primary bathroom
- Features: Yes
Bathroom 1
- Level: First
Bathroom 2
- Level: Second
Bathroom 3
- Level: First
Dining room
- Level: First
Family room
- Features: Flooring - Hardwood, Recessed Lighting, Remodeled
- Level: Main,First
Kitchen
- Features: Flooring - Vinyl, Kitchen Island, Open Floorplan, Recessed Lighting, Remodeled, Stainless Steel Appliances
- Level: First
Living room
- Features: Flooring - Vinyl, Remodeled
- Level: First
Office
- Level: Basement
Heating
- Baseboard, Natural Gas
Cooling
- None
Appliances
- Included: Gas Water Heater, Range, Oven, Dishwasher, Microwave
- Laundry: In Basement
Features
- Kitchen, Living/Dining Rm Combo, 3/4 Bath, Home Office
- Flooring: Tile, Vinyl, Hardwood
- Basement: Full,Finished,Walk-Out Access
- Has fireplace: No
Interior area
- Total structure area: 2,275
- Total interior livable area: 2,275 sqft
- Finished area above ground: 1,575
- Finished area below ground: 700
Property
Parking
- Total spaces: 4
- Parking features: Paved Drive, Off Street
- Uncovered spaces: 4
Features
- Patio & porch: Deck - Roof
- Exterior features: Deck - Roof, Pool - Above Ground, Fenced Yard, Fruit Trees, Garden
- Has private pool: Yes
- Pool features: Above Ground
- Fencing: Fenced/Enclosed,Fenced
Lot
- Size: 5,401 Square Feet
Details
- Parcel number: M:069 R:039 S:,958741
- Zoning: R2
Construction
Type & style
- Home type: SingleFamily
- Architectural style: Colonial
- Property subtype: Single Family Residence
Materials
- Frame
- Foundation: Irregular
- Roof: Shingle
Condition
- Year built: 1925
Utilities & green energy
- Electric: Circuit Breakers
- Sewer: Public Sewer
- Water: Public
- Utilities for property: for Electric Range
Community & HOA
Community
- Features: Public Transportation, Shopping, Pool, Medical Facility, Laundromat, Public School, T-Station
HOA
- Has HOA: No
Location
- Region: Brockton
Financial & listing details
- Price per square foot: $316/sqft
- Tax assessed value: $390,600
- Annual tax amount: $4,730
- Date on market: 9/25/2026
- Exclusions: Personal Belongings
Estimated market value
$710,300
$675,000 - $746,000
$3,519/mo
Price history
| Date | Event | Price |
|---|---|---|
| 9/22/2026 | Listed for sale | $719,900+30.9%$316/sqft |
Source: MLS PIN #73580571 Report a problem | ||
| 6/3/2022 | Listing removed | -- |
Source: MLS PIN #72949139 Report a problem | ||
| 3/4/2022 | Listed for sale | $549,900+96.5%$242/sqft |
Source: MLS PIN #72949139 Report a problem | ||
| 4/11/2017 | Listing removed | $279,900$123/sqft |
Source: Imperium Realty #72125175 Report a problem | ||
| 3/28/2017 | Pending sale | $279,900$123/sqft |
Source: Imperium Realty #72125175 Report a problem | ||
| 3/13/2017 | Listed for sale | $279,900$123/sqft |
Source: Imperium Realty #72125175 Report a problem | ||
| 3/10/2017 | Pending sale | $279,900$123/sqft |
Source: Imperium Realty #72125175 Report a problem | ||
| 3/2/2017 | Listed for sale | $279,900+30.8%$123/sqft |
Source: Imperium Realty #72125175 Report a problem | ||
| 8/3/2007 | Sold | $214,000-2.1%$94/sqft |
Source: Public Record Report a problem | ||
| 1/11/2007 | Sold | $218,500+297.3%$96/sqft |
Source: Public Record Report a problem | ||
| 11/22/1996 | Sold | $55,000+57.1%$24/sqft |
Source: Public Record Report a problem | ||
| 2/14/1996 | Sold | $35,000-44.4%$15/sqft |
Source: Public Record Report a problem | ||
| 7/13/1995 | Sold | $63,000-50.7%$28/sqft |
Source: Public Record Report a problem | ||
| 9/4/1992 | Sold | $127,900$56/sqft |
Source: Public Record Report a problem | ||
Public tax history
| Year | Property taxes | Tax assessment |
|---|---|---|
| 2025 | $4,730 +5.4% | $390,600 +4.7% |
| 2024 | $4,486 +7.2% | $373,200 +15.7% |
| 2023 | $4,186 +4.4% | $322,500 +12.4% |
| 2022 | $4,008 +12.9% | $286,900 +17.2% |
| 2021 | $3,550 +7.8% | $244,800 +12.7% |
| 2020 | $3,292 +3.2% | $217,300 +5.8% |
| 2019 | $3,190 +2.1% | $205,300 +5.6% |
| 2018 | $3,124 +16.6% | $194,500 +16.9% |
| 2017 | $2,679 -4.1% | $166,400 +3.4% |
| 2016 | $2,793 +25% | $160,900 +30.7% |
| 2015 | $2,234 +2.9% | $123,100 +2.8% |
| 2014 | $2,172 +0.1% | $119,800 -6.8% |
| 2013 | $2,169 -0.6% | $128,500 -4.9% |
| 2012 | $2,181 +8.6% | $135,100 +2.9% |
| 2011 | $2,008 -2% | $131,300 -11.7% |
| 2010 | $2,048 -2.7% | $148,700 -21.6% |
| 2009 | $2,105 +4% | $189,600 -10.1% |
| 2008 | $2,025 -11.9% | $210,900 -13.8% |
| 2007 | $2,298 +4% | $244,700 +5.6% |
| 2006 | $2,210 +3.8% | $231,700 +15.5% |
| 2005 | $2,130 -3% | $200,600 +5.1% |
| 2004 | $2,197 +10.9% | $190,900 +21.8% |
| 2003 | $1,981 +21.3% | $156,700 +33.5% |
| 2002 | $1,633 +20.7% | $117,400 +56.7% |
| 2000 | $1,353 | $74,900 |
Find assessor info on the county website
Monthly payment
Est. payment
Payment breakdown
Explore the cost of this home by adjusting the details. Changes won't be saved.Climate risks
Neighborhood: 02301
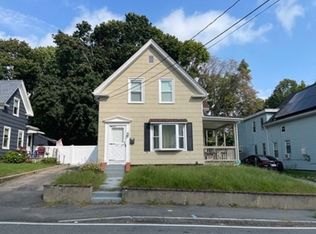
Similar homes
- $700,0004 bd3 ba2.6k sqft92 Prospect Ter, Brockton, MA 02301For Sale
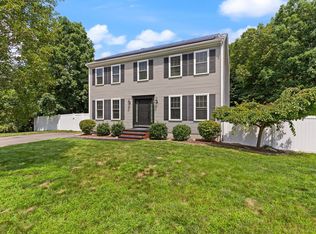 MLS ID #73560233, Lori Saville, Coldwell Banker Realty - Easton. MLS PIN
 - $629,9004 bd2 ba1.6k sqft190 Manomet St, Brockton, MA 02301For Sale
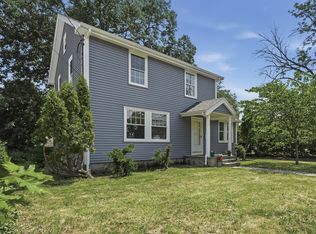 MLS ID #73544755, Andrea Herrero, Lamacchia Realty, Inc.. MLS PIN
 - $739,9004 bd3 ba2.2k sqft39 Candy Ln, Brockton, MA 02301For Sale
 MLS ID #73581913, Marc Mullings, JM Realty Group. MLS PIN
 - $649,9003 bd2 ba1.9k sqft55 Mellen St, Brockton, MA 02301For Sale
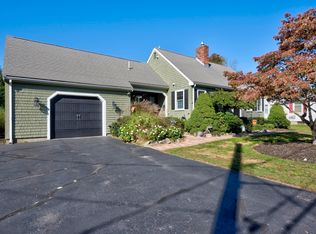 MLS ID #73586229, Team Pace, Keller Williams Realty. MLS PIN
