LOCATION, CHARACTER & TIMELESS ELEGANCE! Welcome to 159 Braemoor Road, situated on Brockton's highly sought-after West Side near the Easton line, in an established neighborhood of beautiful custom-built homes! This impressive 4-bedroom, 2.5-bath Colonial offers over 2,600 square feet of living space with the charm, character and architectural appeal that's becoming harder to find in today's new construction. From the inviting circular driveway to the generously sized rooms and traditional floor plan, this home offers a sense of style and distinction that never goes out of fashion. Inside, you'll find a spacious kitchen, inviting living areas and a layout designed for both everyday comfort and entertaining. Upstairs features four generously sized bedrooms, including a primary suite with its own private bath. Enjoy central air and several important updates, including the roof, brand-new hot water heater, deck and shed. The spacious backyard offers a covered patio and deck, providing wonderful outdoor entertaining space. AND LET'S TALK ABOUT THE LOCATION! Braemoor Road is surrounded by distinctive custom homes, with impressive new construction valued at over $1 million toward the end of the street. Yet this home offers something that simply can't be recreated overnight: established character, generous proportions and timeless appeal. Conveniently located near Easton, shopping, restaurants and major routes. If you've been comparing newer homes, don't overlook the elegance and opportunity this property has to offer. Come see why this home and this neighborhood deserve a second look! WEST SIDE IS THE BEST SIDE! Don't wait before it's too late!
For sale
Price cut: $50K (10/28)
$749,900
159 Braemoor Rd, Brockton, MA 02301
4beds
2,628sqft
Single Family Residence
Built in 1967
0.42 Acres Lot
$745,100 Zestimate®
$285/sqft
$-- HOA
What's special
Central airFour generously sized bedroomsGenerously sized roomsTraditional floor planInviting circular drivewayWonderful outdoor entertaining spaceSpacious kitchen
- 43 days
- 512
- 27
Zillow last checked:
Listing updated:
Listed by:
Luis Martins Realty Team 508-857-5392,
RE/MAX Synergy 508-857-5392
Source: MLS PIN,MLS#: 73583795
Facts & features
Interior
Bedrooms & bathrooms
- Bedrooms: 4
- Bathrooms: 3
- Full bathrooms: 2
- 1/2 bathrooms: 1
Primary bedroom
- Features: Bathroom - Full, Ceiling Fan(s), Flooring - Wall to Wall Carpet
- Level: Second
- Area: 247
- Dimensions: 13 x 19
Bedroom 2
- Level: Second
- Area: 132
- Dimensions: 12 x 11
Bedroom 3
- Level: Second
- Area: 144
- Dimensions: 12 x 12
Bedroom 4
- Level: Second
- Area: 132
- Dimensions: 12 x 11
Primary bathroom
- Features: Yes
Bathroom 1
- Features: Bathroom - Half
- Level: First
- Area: 32
- Dimensions: 4 x 8
Bathroom 2
- Features: Bathroom - Full
- Level: Second
- Area: 56
- Dimensions: 8 x 7
Bathroom 3
- Features: Bathroom - Full
- Level: Second
- Area: 49
- Dimensions: 7 x 7
Dining room
- Features: Flooring - Hardwood
- Level: First
- Area: 169
- Dimensions: 13 x 13
Family room
- Features: Ceiling Fan(s), Flooring - Wall to Wall Carpet
- Level: First
- Area: 280
- Dimensions: 14 x 20
Kitchen
- Features: Flooring - Stone/Ceramic Tile
- Level: First
- Area: 176
- Dimensions: 16 x 11
Living room
- Features: Flooring - Hardwood
- Level: First
- Area: 312
- Dimensions: 13 x 24
Heating
- Central, Natural Gas, Electric
Cooling
- Central Air
Appliances
- Included: Gas Water Heater, Range, Refrigerator
- Laundry: Flooring - Stone/Ceramic Tile, First Floor
Features
- Breakfast Bar / Nook, Foyer, Game Room
- Flooring: Tile, Carpet, Hardwood, Flooring - Stone/Ceramic Tile
- Windows: Screens
- Basement: Full,Partially Finished,Interior Entry,Bulkhead,Sump Pump
- Number of fireplaces: 1
Interior area
- Total structure area: 2,628
- Total interior livable area: 2,628 sqft
- Finished area above ground: 2,628
- Finished area below ground: 350
Property
Parking
- Total spaces: 12
- Parking features: Attached, Off Street, Paved
- Attached garage spaces: 2
- Uncovered spaces: 10
Accessibility
- Accessibility features: No
Features
- Patio & porch: Deck - Wood, Patio, Covered
- Exterior features: Deck - Wood, Patio, Covered Patio/Deck, Rain Gutters, Storage, Professional Landscaping, Screens, Fenced Yard, Fruit Trees
- Fencing: Fenced
Lot
- Size: 0.42 Acres
- Features: Level
Details
- Parcel number: M:017 R:033 S:,951254
- Zoning: R1A
Construction
Type & style
- Home type: SingleFamily
- Architectural style: Colonial
- Property subtype: Single Family Residence
Materials
- Frame
- Foundation: Concrete Perimeter, Other
- Roof: Shingle
Condition
- Year built: 1967
Utilities & green energy
- Electric: Circuit Breakers
- Sewer: Public Sewer
- Water: Public
Community & HOA
Community
- Features: Public Transportation, Shopping, Park, Golf, Laundromat, Highway Access, Public School, University
- Security: Security System
HOA
- Has HOA: No
Location
- Region: Brockton
Financial & listing details
- Price per square foot: $285/sqft
- Tax assessed value: $629,100
- Annual tax amount: $7,618
- Date on market: 9/29/2026
- Exclusions: Personal Belongings
- Road surface type: Paved
Estimated market value
$745,100
$708,000 - $782,000
$3,776/mo
Price history
| Date | Event | Price |
|---|---|---|
| 10/28/2026 | Price change | $749,900-6.3%$285/sqft |
Source: MLS PIN #73583795 Report a problem | ||
| 9/29/2026 | Listed for sale | $799,900$304/sqft |
Source: MLS PIN #73583795 Report a problem | ||
| 9/25/2026 | Listing removed | $799,900$304/sqft |
Source: MLS PIN #73580863 Report a problem | ||
| 9/22/2026 | Listed for sale | $799,900+90.5%$304/sqft |
Source: MLS PIN #73580863 Report a problem | ||
| 9/29/2003 | Sold | $420,000$160/sqft |
Source: Public Record Report a problem | ||
Public tax history
| Year | Property taxes | Tax assessment |
|---|---|---|
| 2025 | $7,618 +1.2% | $629,100 +0.4% |
| 2024 | $7,531 +0.3% | $626,500 +8.4% |
| 2023 | $7,505 +7.4% | $578,200 +15.6% |
| 2022 | $6,989 -0.9% | $500,300 +2.8% |
| 2021 | $7,054 -2.3% | $486,500 +2.1% |
| 2020 | $7,217 +3.9% | $476,400 +6.6% |
| 2019 | $6,946 +8.6% | $447,000 +12.3% |
| 2018 | $6,395 +0.6% | $398,200 +0.9% |
| 2017 | $6,356 -7.3% | $394,800 -0.1% |
| 2016 | $6,857 +4.8% | $395,000 +9.5% |
| 2015 | $6,545 +6.1% | $360,600 +5.9% |
| 2014 | $6,171 +0.9% | $340,400 -6% |
| 2013 | $6,114 +2.6% | $362,200 -1.9% |
| 2012 | $5,959 +2.5% | $369,200 -2.9% |
| 2011 | $5,812 +12% | $380,100 +0.8% |
| 2010 | $5,191 +3.5% | $377,000 -16.6% |
| 2009 | $5,015 +23.8% | $451,800 +7.1% |
| 2008 | $4,051 -11.5% | $422,000 -13.4% |
| 2007 | $4,578 +1.9% | $487,500 +3.5% |
| 2006 | $4,491 +5.9% | $470,800 +17.9% |
| 2005 | $4,241 -12.6% | $399,300 -5.3% |
| 2004 | $4,851 +4% | $421,500 +14.2% |
| 2003 | $4,665 +16.7% | $369,100 +28.5% |
| 2002 | $3,996 -15.9% | $287,300 +9.2% |
| 2000 | $4,753 | $263,200 |
Find assessor info on the county website
Monthly payment
Est. payment
Payment breakdown
Explore the cost of this home by adjusting the details. Changes won't be saved.Climate risks
Neighborhood: 02301
Nearby schools
Schools provided by the listing agent
- Middle: West
- High: Bhs
Source: MLS PIN. This data may not be complete. We recommend contacting the local school district to confirm school assignments for this home.
Similar homes
- $739,9004 bd3 ba2.5k sqft83 Braemoor Rd, Brockton, MA 02301For Sale
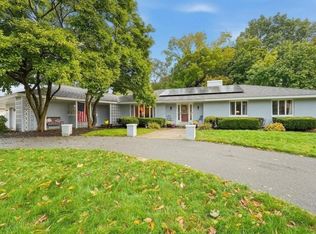 MLS ID #73583996, Heather Turco, Lamacchia Realty, Inc.. MLS PIN
- $755,0003 bd3 ba2.9k sqft110 Fairview Ave, Brockton, MA 02301For Sale
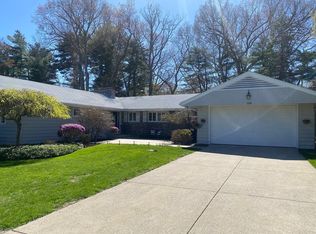 MLS ID #73523162, Richard Lawton, Innovative Commercial Strategies. MLS PIN
- $699,9004 bd3 ba2.6k sqft30 Bassett Rd, Brockton, MA 02301For Sale
 MLS ID #73574542, Alexis Hardy, Keller Williams Realty. MLS PIN
- $699,9004 bd2 ba1.7k sqft29 Rockland Cir, Brockton, MA 02301For Sale
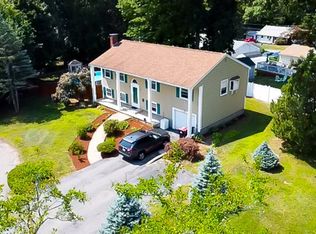 MLS ID #73563877, Hamilton Rodrigues, Hartford Homes Realty of Boston. MLS PIN
