This beautiful large home with old Florida charm is nestled in the Bradenton Country Club neighborhood. The large palm tree lined street of well maintained older homes is located near Manatee Avenue. GT Bray park is nearby as well as shopping, medical facilities and restaurants. If you like the beach, you are just minutes from Holmes Beach! The back yard is fenced with a patio. The carport is large with parking west of the fence. This well-built home is a must see! The home has all new windows, newer roof and A/C. The kitchen quartz counter tops are new and the wood cupboards are original. The large master bedroom and bath have been updated. The bedrooms are larger than most newer homes, the front porch is spacious and the home has a lot of storage as well as inside laundry room. The skylight brightens the guest bath off the hall. The irrigation system ensures a beautiful green lawn. Few homes are listed in this neighborhood. The rose arbor on the right side of the home leads to back yard. The mango tree in the front yard is bearing and is usually loaded during season! Sold As-Is. Garden hose does not convey. Ceiling fan in front living room is not connected.
For sale
Price cut: $10K (8/4)
$370,000
710 50TH STREET COURT W, BRADENTON, FL 34209
3beds
1,955sqft
:
Get pre-qualified$2,400/mo
Single Family Residence
Built in 1950
7,501 Square Feet Lot
$361,800 Zestimate®
$189/sqft
$-- HOA
What's special
All new windowsNewer roofKitchen quartz countertopsInside laundry room
- 71 days |
- 1,033 |
- 50 |
Zillow last checked:
Listing updated:
Listed by:
Beverly Alston 941-809-1936,
CHARLES RUTENBERG REALTY INC 727-538-9200,
Lesha Shelton 515-250-6117,
CHARLES RUTENBERG REALTY INC
Source: Stellar MLS,MLS#: A4694958 Originating MLS: Suncoast Tampa
Originating MLS: Suncoast Tampa
Facts & features
Interior
Bedrooms & bathrooms
- Bedrooms: 3
- Bathrooms: 2
- Full bathrooms: 2
Primary bedroom
- Features: Built-in Closet
- Level: First
- Area: 297 Square Feet
- Dimensions: 18x16.5
Bedroom 2
- Features: Built-in Closet
- Level: First
- Area: 169.4 Square Feet
- Dimensions: 15.4x11
Bedroom 3
- Features: Built-in Closet
- Level: First
- Area: 132 Square Feet
- Dimensions: 11x12
Balcony porch lanai
- Level: First
- Area: 240 Square Feet
- Dimensions: 24x10
Kitchen
- Features: Other
- Level: First
- Area: 91.16 Square Feet
- Dimensions: 8.6x10.6
Living room
- Level: First
- Area: 273.6 Square Feet
- Dimensions: 15.2x18
Heating
- Electric
Cooling
- Central Air
Appliances
- Included: Dishwasher, Dryer, Electric Water Heater, Ice Maker, Range, Refrigerator, Washer
- Laundry: Inside, Laundry Room
Features
- Ceiling Fan(s)
- Flooring: Luxury Vinyl, Porcelain Tile, Terrazzo
- Has fireplace: No
Interior area
- Total structure area: 2,503
- Total interior livable area: 1,955 sqft
Video & virtual tour
Property
Parking
- Total spaces: 1
- Parking features: Carport
- Carport spaces: 1
Features
- Levels: One
- Stories: 1
- Exterior features: Irrigation System, Lighting, Private Yard, Rain Gutters
Lot
- Size: 7,501 Square Feet
Details
- Parcel number: 3634000008
- Zoning: RSF4.5
- Special conditions: None
Construction
Type & style
- Home type: SingleFamily
- Property subtype: Single Family Residence
Materials
- Block
- Foundation: Slab
- Roof: Shingle
Condition
- New construction: No
- Year built: 1950
Utilities & green energy
- Sewer: Public Sewer
- Water: Public
- Utilities for property: Electricity Connected, Sewer Connected, Sprinkler Meter, Water Connected
Community & HOA
Community
- Features: Clubhouse, Golf
- Pet fee: $0 monthly
- Subdivision: KENILWORTH
HOA
- Has HOA: No
Location
- Region: Bradenton
Financial & listing details
- Price per square foot: $189/sqft
- Tax assessed value: $255,058
- Annual tax amount: $1,463
- Date on market: 5/29/2026
- Cumulative days on market: 71 days
- Listing terms: Cash,Conventional,FHA,VA Loan
- Ownership: Fee Simple
- Total actual rent: 0
- Electric utility on property: Yes
- Road surface type: Asphalt
Estimated market value
$361,800
$344,000 - $380,000
$2,539/mo
Price history
| Date | Event | Price |
|---|---|---|
| 8/4/2026 | Price change | $370,000-2.6%$189/sqft |
Source:  Stellar MLS #A4694958 Report a problem Stellar MLS #A4694958 Report a problem | ||
| 7/22/2026 | Price change | $380,000-3.8%$194/sqft |
Source: Stellar MLS #A4694958 Report a problem | ||
| 7/11/2026 | Price change | $395,000-2.5%$202/sqft |
Source: Stellar MLS #A4694958 Report a problem | ||
| 6/24/2026 | Price change | $405,000-2.4%$207/sqft |
Source: Stellar MLS #A4694958 Report a problem | ||
| 5/29/2026 | Listed for sale | $415,000+196.4%$212/sqft |
Source: Stellar MLS #A4694958 Report a problem | ||
| 10/2/2002 | Sold | $140,000$72/sqft |
Source: Public Record Report a problem | ||
Public tax history
| Year | Property taxes | Tax assessment |
|---|---|---|
| 2025 | $1,463 +4.8% | $112,489 +2.9% |
| 2024 | $1,396 +3.8% | $109,319 +3% |
| 2023 | $1,345 +3.8% | $106,135 +3% |
| 2022 | $1,296 +1.7% | $103,044 +3% |
| 2021 | $1,274 +2.1% | $100,043 +1.4% |
| 2020 | $1,248 +2.4% | $98,662 +2.3% |
| 2019 | $1,219 | $96,444 +1.9% |
| 2018 | $1,219 +1.5% | $94,646 +2.1% |
| 2017 | $1,201 +8.5% | $92,699 +2.1% |
| 2016 | $1,107 | $90,792 +0.7% |
| 2015 | $1,107 | $90,161 +0.8% |
| 2014 | $1,107 +1.2% | $89,445 +1.5% |
| 2013 | $1,093 +109230% | $88,123 +0.3% |
| 2012 | $1 | $87,901 -6.8% |
| 2011 | $1 | $94,318 -12.3% |
| 2010 | -- | $107,568 -5.4% |
| 2009 | $1,447 +4.4% | $113,687 +0.1% |
| 2008 | $1,385 +5.9% | $113,573 +3% |
| 2007 | $1,308 -4.5% | $110,265 +2.5% |
| 2006 | $1,369 +0.7% | $107,576 +3% |
| 2005 | $1,360 +2.5% | $104,443 +3% |
| 2004 | $1,328 +0.7% | $101,401 +1.9% |
| 2003 | $1,318 -11.7% | $99,510 +18.5% |
| 2002 | $1,492 +112.1% | $83,977 +27.9% |
| 2001 | $704 +2.9% | $65,681 +3% |
| 2000 | $684 | $63,768 |
Find assessor info on the county website
Monthly payment
Est. payment
Payment breakdown
Explore the cost of this home by adjusting the details. Changes won't be saved.Climate risks
Neighborhood: 34209
Nearby schools
GreatSchools rating
- 4/10Jessie P. Miller Elementary SchoolGrades: PK-5Distance: 0.5 mi
- 3/10Manatee High SchoolGrades: 8-12Distance: 1 mi
- 2/10W. D. Sugg Middle SchoolGrades: 6-8Distance: 1.7 mi
- $262,6002 bd1 ba920 sqft708 50th Street Ct W, Bradenton, FL 34209Off Market
- $436,9004 bd2 ba1.6k sqft712 50th Street Ct W, Bradenton, FL 34209Off Market

- $282,1002 bd2 ba1.1k sqft706 50th Street Ct W, Bradenton, FL 34209Off Market
- $273,6002 bd1 ba1k sqft5015 7th Ave W, Bradenton, FL 34209Off Market
- $2,8503 bd2 ba2k sqft716 50th Street Ct W, Bradenton, FL 34209For Rent
- $532,0003 bd2 ba2.4k sqft711 50th Street Ct W, Bradenton, FL 34209Off Market
- $820,0004 bd3 ba2.7k sqft5105 7th Avenue Dr W, Bradenton, FL 34209Sold
- $288,3002 bd1 ba1k sqft709 50th Street Ct W, Bradenton, FL 34209Off Market
A local agent can set up tours, give advice and negotiate with sellers.
A local lender can help you make sure your offer is ready when you are.
Similar homes
- $424,9003 bd2 ba1.8k sqft5403 2ND AVENUE DR NW, BRADENTON, FL 34209For Sale
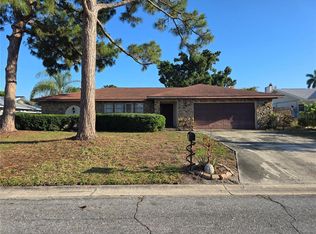
 MLS ID #A4697935, Ed Kinkopf, WAGNER REALTY. Stellar MLS
 - $440,0003 bd3 ba1.9k sqft6812 ARBOR OAKS DRIVE, BRADENTON, FL 34209For Sale
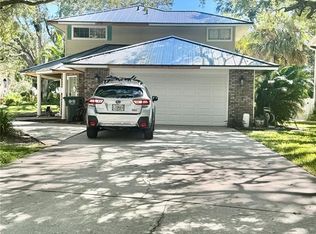 MLS ID #A4700654, Amy Bien, EXP REALTY LLC. Stellar MLS
 - $305,0002 bd2 ba1.8k sqft6601 11TH AVENUE W #6003, BRADENTON, FL 34209For Sale
 MLS ID #A4701016, Ed Kinkopf, WAGNER REALTY. Stellar MLS
 - $345,0003 bd2 ba1.6k sqft7518 4TH AVENUE W, BRADENTON, FL 34209For Sale
 MLS ID #A4692191, Karl Helbig, SUNREAL ESTATE INC. Stellar MLS
 - $399,0004 bd2 ba1.5k sqft219 24 STREET W, BRADENTON, FL 34205For SaleMLS ID #A4697184, Rae Hayo, PLLC, AN ISLAND PLACE REALTY INC. Stellar MLS
- $325,0004 bd2 ba1.3k sqft3305 13TH AVENUE W, BRADENTON, FL 34205For SaleMLS ID #A4700391, Kay Winefordner, DALTON WADE INC. Stellar MLS
- $241,0003 bd2 ba1.6k sqft2231 9TH AVENUE W, BRADENTON, FL 34205For SaleMLS ID #O6430497, Karen Albright, OPENDOOR BROKERAGE LLC. Stellar MLS
- $327,0003 bd2 ba1.4k sqft3202 21ST AVENUE W, BRADENTON, FL 34205For SaleMLS ID #A4688237, Robert Dinan, BETTER HOMES AND GARDENS REAL ESTATE ATCHLEY PROPE. Stellar MLS
- $319,0002 bd1 ba1k sqft2217 20TH AVENUE W, BRADENTON, FL 34205For SaleMLS ID #A4700965, Susie Nard, PA, OVERSEAS REALTY, INC. Stellar MLS
- $499,0003 bd3 ba1.8k sqft7606 15TH AVENUE NW, BRADENTON, FL 34209For SaleMLS ID #TB8517184, Eleanor Kappe, DALTON WADE INC. Stellar MLS
- $299,0003 bd2 ba1.2k sqft6111 ROLLINS STREET, BRADENTON, FL 34207For SaleMLS ID #A4701297, Mary Barry, TREND REALTY. Stellar MLS
- $185,0002 bd2 ba1k sqft4212 78TH STREET W #4212, BRADENTON, FL 34209For SaleMLS ID #A4700826, Oklys Rodriguez Pereira, FIDATA REAL ESTATE LLC. Stellar MLS
- $346,6003 bd2 ba1.4k sqft908 45TH STREET E, BRADENTON, FL 34208For SaleMLS ID #TB8521562, Lisandro Lacayo, LOKATION. Stellar MLS
- $370,0003 bd2 ba1.8k sqft3407 AVENIDA MADERA #A, BRADENTON, FL 34210For SaleMLS ID #A4654198, Carol Markey, MARKEY REALTY & ASSOCIATES INC. Stellar MLS
- $389,9003 bd2 ba1.5k sqft5333 DUNCANWOOD DRIVE, SARASOTA, FL 34232For SaleMLS ID #A4702267, Margaret Lanier, FLORIDA PREMIER REAL ESTATE. Stellar MLS
- $295,0003 bd2 ba1.1k sqft1015 23RD AVENUE W, BRADENTON, FL 34205For SaleMLS ID #A4698665, Monica Carrillo, EXIT KING REALTY. Stellar MLS
- $549,9904 bd2 ba2.2k sqft1417 27TH STREET W, BRADENTON, FL 34205For SaleMLS ID #TB8526312, Michele Martinez, GREAT AMERICAN REALTY. Stellar MLS
- $360,0006 bd2 ba1.8k sqft4212 9TH STREET E, BRADENTON, FL 34208For SaleMLS ID #A4697479, Johnny Hopper, PA, PREFERRED SHORE LLC. Stellar MLS
- $349,9003 bd2 ba1.3k sqft1929 3RD AVENUE E, BRADENTON, FL 34208For SaleMLS ID #A4698568, Oklys Rodriguez Pereira, FIDATA REAL ESTATE LLC. Stellar MLS
- $350,0003 bd1 ba1.5k sqft2928 BETTY DRIVE, SARASOTA, FL 34232For SaleMLS ID #A4694782, Mike Bridges, RE/MAX ALLIANCE GROUP. Stellar MLS
