Welcome to this two-story, 2625 total sq ft home, located in Pinehurst, Northwest Bradenton. This 3 bedroom, 2.5 baths house with a oversized 2-car garage sits on a spacious .35 acre lot, with a fully fenced in backyard. As you enter through the front door, into the large living room with ceramic tile flooring, take the stairs to go to the 2nd floor to see the loft/office area with French doors that lead to a large balcony that overlooks the backyard. large Primary Bedroom Suite with a private ensuite Bathroom, large Jacuzzi/tub. And there is plenty of closet space in the primary suite. The 2 other bedrooms are located on the first floor and they have a Jack & jill bathroom. Coming through the front door, into the large living room and strait into the dining area with an French doors that leads you to the large fenced in backyard. The kitchen has beautiful wood cabinets and stainless appliances. Right off the kitchen is the dining room area. At the other end of the living room a door to the indoor laundry room with an exit to the backyard, also an entrance to the oversized 2 car garage with pull down stairs to storage in the attic. Living here you are Just minutes from Palma Sola Bay, Robinson Preserve, Anna Maria Island beaches, shopping, dining, and top-rated schools. NO HOA and NO CDD fees. Enjoy adding your updates to make this property your own home.
For sale
$499,000
7606 15TH AVENUE NW, BRADENTON, FL 34209
3beds
1,809sqft
:
Get pre-qualified$3,201/mo
Single Family Residence
Built in 1977
0.34 Acres Lot
$477,000 Zestimate®
$276/sqft
$-- HOA
What's special
Jack and jill bathroomFully fenced in backyard
- 43 days |
- 1,163 |
- 48 |
Likely to sell faster than
Zillow last checked:
Listing updated:
Listed by:
Eleanor Kappe 941-447-7795,
DALTON WADE INC 888-668-8283
Source: Stellar MLS,MLS#: TB8517184 Originating MLS: Suncoast Tampa
Originating MLS: Suncoast Tampa
Facts & features
Interior
Bedrooms & bathrooms
- Bedrooms: 3
- Bathrooms: 3
- Full bathrooms: 2
- 1/2 bathrooms: 1
Primary bedroom
- Features: Ceiling Fan(s), Built-in Closet
- Level: Second
- Area: 231 Square Feet
- Dimensions: 21x11
Bathroom 2
- Features: Ceiling Fan(s), Jack & Jill Bathroom, Built-in Closet
- Level: First
- Area: 143 Square Feet
- Dimensions: 13x11
Bathroom 3
- Features: Ceiling Fan(s), Built-in Closet
- Level: First
- Area: 117 Square Feet
- Dimensions: 13x9
Dining room
- Features: No Closet
- Level: First
- Area: 110 Square Feet
- Dimensions: 11x10
Kitchen
- Level: First
- Area: 56 Square Feet
- Dimensions: 8x7
Laundry
- Level: First
- Area: 48 Square Feet
- Dimensions: 8x6
Living room
- Features: Built-In Shelving, Ceiling Fan(s), Coat Closet
- Level: First
- Area: 400 Square Feet
- Dimensions: 25x16
Loft
- Features: Built-In Shelving, Ceiling Fan(s)
- Level: Second
- Area: 238 Square Feet
- Dimensions: 17x14
Heating
- Electric
Cooling
- Central Air
Appliances
- Included: Dishwasher, Disposal, Dryer, Electric Water Heater, Microwave, Refrigerator, Washer
- Laundry: Inside, Laundry Room
Features
- Ceiling Fan(s), High Ceilings, PrimaryBedroom Upstairs, Solid Surface Counters, Solid Wood Cabinets, Vaulted Ceiling(s)
- Flooring: Carpet, Ceramic Tile, Tile, Hardwood
- Doors: French Doors
- Windows: Window Treatments
- Has fireplace: No
Interior area
- Total structure area: 2,625
- Total interior livable area: 1,809 sqft
Video & virtual tour
Property
Parking
- Total spaces: 2
- Parking features: Driveway, Garage Door Opener, Oversized, Workshop in Garage
- Attached garage spaces: 2
- Has uncovered spaces: Yes
- Details: Garage Dimensions: 24X23
Features
- Levels: Two
- Stories: 2
- Patio & porch: Deck, Rear Porch
- Exterior features: Balcony, Garden, Private Mailbox, Private Yard
- Fencing: Chain Link
Lot
- Size: 0.34 Acres
- Dimensions: 100 x 150
- Features: In County, Street Dead-End
- Residential vegetation: Mature Landscaping
Details
- Parcel number: 3031510005
- Zoning: RSF4.5
- Special conditions: None
Construction
Type & style
- Home type: SingleFamily
- Property subtype: Single Family Residence
Materials
- Wood Frame
- Foundation: Slab
- Roof: Shingle
Condition
- New construction: No
- Year built: 1977
Utilities & green energy
- Sewer: Septic Tank
- Water: None
- Utilities for property: BB/HS Internet Available, Cable Available, Cable Connected, Electricity Connected, Phone Available, Public, Sewer Connected
Community & HOA
Community
- Pet fee: $0 monthly
- Subdivision: PINEHURST
HOA
- Has HOA: No
Location
- Region: Bradenton
Financial & listing details
- Price per square foot: $276/sqft
- Tax assessed value: $353,601
- Annual tax amount: $1,911
- Date on market: 6/26/2026
- Cumulative days on market: 43 days
- Listing terms: Cash,Conventional
- Ownership: Fee Simple
- Total actual rent: 0
- Electric utility on property: Yes
- Road surface type: Paved, Asphalt
Estimated market value
$477,000
$453,000 - $501,000
$2,968/mo
Price history
| Date | Event | Price |
|---|---|---|
| 6/26/2026 | Listed for sale | $499,000+565.3%$276/sqft |
Source:  Stellar MLS #TB8517184 Report a problem Stellar MLS #TB8517184 Report a problem | ||
| 10/1/1981 | Sold | $75,000$41/sqft |
Source: Agent Provided Report a problem | ||
Public tax history
| Year | Property taxes | Tax assessment |
|---|---|---|
| 2025 | $1,912 +4.4% | $149,825 +2.9% |
| 2024 | $1,832 +1.7% | $145,603 +3% |
| 2023 | $1,801 0% | $141,362 +3% |
| 2022 | $1,802 +1.1% | $137,245 +3% |
| 2021 | $1,783 +1.7% | $133,248 +1.4% |
| 2020 | $1,752 +2.1% | $131,408 +2.3% |
| 2019 | $1,717 | $128,454 +1.9% |
| 2018 | $1,717 +1.2% | $126,059 +2.1% |
| 2017 | $1,696 +7.6% | $123,466 +2.1% |
| 2016 | $1,576 | $120,927 +0.7% |
| 2015 | $1,576 | $120,086 +0.8% |
| 2014 | $1,576 +0.9% | $119,133 +1.5% |
| 2013 | $1,562 +156123% | $117,372 +1.7% |
| 2012 | $1 | $115,410 +3% |
| 2011 | $1 | $112,049 +1.5% |
| 2010 | -- | $110,393 +2.7% |
| 2009 | $1,340 +4.6% | $107,491 +0.1% |
| 2008 | $1,282 +6.1% | $107,384 +3% |
| 2007 | $1,208 -4.4% | $104,256 +2.5% |
| 2006 | $1,264 +0.8% | $101,713 +3% |
| 2005 | $1,254 +2.6% | $98,750 +3% |
| 2004 | $1,223 +0.8% | $95,874 +1.9% |
| 2003 | $1,213 +2.8% | $94,086 +2.4% |
| 2002 | $1,180 +3.7% | $91,881 +1.6% |
| 2001 | $1,137 +2.1% | $90,434 +3% |
| 2000 | $1,113 | $87,800 |
Find assessor info on the county website
Monthly payment
Est. payment
Payment breakdown
Explore the cost of this home by adjusting the details. Changes won't be saved.Climate risks
Neighborhood: 34209
Nearby schools
GreatSchools rating
- 9/10Ida M. Stewart Elementary SchoolGrades: PK-5Distance: 0.2 mi
- 4/10Martha B. King Middle SchoolGrades: 6-8Distance: 0.6 mi
- 3/10Manatee High SchoolGrades: 8-12Distance: 3 mi
Schools provided by the listing agent
- Elementary: Ida M. Stewart Elementary
- Middle: Martha B. King Middle
- High: Manatee High
Source: Stellar MLS. This data may not be complete. We recommend contacting the local school district to confirm school assignments for this home.
- $400,9003 bd2 ba1.9k sqft7600 15th Ave NW, Bradenton, FL 34209Off Market
- $494,8003 bd2 ba1.7k sqft7608 15th Ave NW, Bradenton, FL 34209Off Market
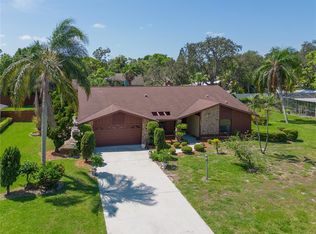
- $535,0003 bd3 ba2.1k sqft7605 16th Ave NW, Bradenton, FL 34209Sold
- $358,5003 bd2 ba1.2k sqft7510 15th Ave NW, Bradenton, FL 34209Off Market

- $650,0004 bd3 ba2.5k sqft7601 16th Ave NW, Bradenton, FL 34209Off Market
- $462,4002 bd2 ba1.6k sqft7609 16th Ave NW, Bradenton, FL 34209Off Market
- $504,5003 bd2 ba1.8k sqft7612 15th Ave NW, Bradenton, FL 34209Off Market
- $463,7003 bd2 ba1.9k sqft7603 15th Ave NW, Bradenton, FL 34209Off Market
A local agent can set up tours, give advice and negotiate with sellers.
A local lender can help you make sure your offer is ready when you are.
Similar homes
- $424,9003 bd2 ba1.8k sqft5403 2ND AVENUE DR NW, BRADENTON, FL 34209For Sale
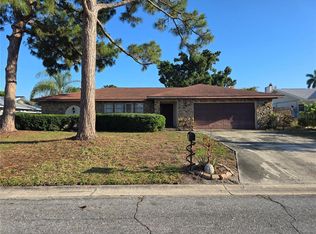
 MLS ID #A4697935, Ed Kinkopf, WAGNER REALTY. Stellar MLS
 - $419,7002 bd2 ba1.3k sqft1501 63RD STREET W, BRADENTON, FL 34209For Sale
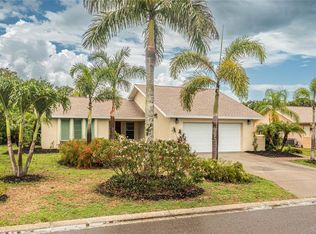 MLS ID #T3549518, Lynn Murray, EIGHT MILE REALTY. Stellar MLS
 - $370,0003 bd2 ba1.9k sqft710 50TH STREET COURT W, BRADENTON, FL 34209For Sale
 MLS ID #A4694958, Beverly Alston, CHARLES RUTENBERG REALTY INC. Stellar MLS
 - $649,0003 bd3 ba1.7k sqft10307 SANDPIPER ROAD W, BRADENTON, FL 34209For Sale
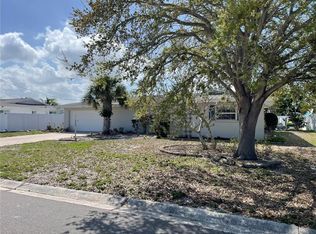 MLS ID #A4685491, Trevor Bayer, BEACH HOUSE REAL ESTATE LLC. Stellar MLS
 - $305,0002 bd2 ba1.8k sqft6601 11TH AVENUE W #6003, BRADENTON, FL 34209For SaleMLS ID #A4701016, Ed Kinkopf, WAGNER REALTY. Stellar MLS
- $463,7503 bd2 ba1.6k sqft4236 PRO AM AVE E, BRADENTON, FL 34203For SaleMLS ID #A4700335, Beth M Hocking, FIRST IMPRESSION REALTY FL LLC. Stellar MLS
- $399,0004 bd2 ba1.5k sqft219 24 STREET W, BRADENTON, FL 34205For SaleMLS ID #A4697184, Rae Hayo, PLLC, AN ISLAND PLACE REALTY INC. Stellar MLS
- $485,9003 bd2 ba1.6k sqft1773 63RD AVENUE S, ST PETERSBURG, FL 33712For SaleMLS ID #TB8448778, Traci Fink, CHARLES RUTENBERG REALTY INC. Stellar MLS
- $329,0002 bd2 ba1.5k sqft300 53RD STREET W, BRADENTON, FL 34209For SaleMLS ID #TB8485045, Sang Nguyen, HOME TOWN REALTY, INC.. Stellar MLS
- $490,0003 bd2 ba1.3k sqft2031 4TH STREET, SARASOTA, FL 34237For SaleMLS ID #A4701774, Jaime Orjuela, SRQ INTERNATIONAL REALTY LLC. Stellar MLS
- $489,0003 bd2 ba1.6k sqft7421 Fairlinks Ct, Sarasota, FL 34243For Sale By Owner
- $525,0003 bd2 ba2.1k sqft6734 60TH STREET CIRCLE E, PALMETTO, FL 34221For SaleMLS ID #A4698728, Will Walsh, Jr., MARCUS & COMPANY REALTY. Stellar MLS
- $289,0003 bd2 ba1.2k sqft4015 OVERTURE CIRCLE #312, BRADENTON, FL 34209For SaleMLS ID #A4691417, Beth Beckert, THE KEYES COMPANY - SARASOTA. Stellar MLS
- $575,0003 bd3 ba2.1k sqft518 129TH STREET NE, BRADENTON, FL 34212For SaleMLS ID #A4692109, Shannon Dodge, WAGNER REALTY. Stellar MLS
- $450,0003 bd2 ba2.3k sqft2509 155TH AVENUE E, PARRISH, FL 34219For SaleMLS ID #A4695670, Moe Mossa, SAVVY AVENUE, LLC. Stellar MLS
- $439,0005 bd4 ba2.3k sqft1808 36TH AVENUE E, BRADENTON, FL 34208For SaleMLS ID #A4692528, Maritza Coronado, DALTON WADE INC. Stellar MLS
- $534,9003 bd3 ba2k sqft2653 22ND STREET, SARASOTA, FL 34234For SaleMLS ID #A4681709, Veronika Serikov, PREFERRED SHORE LLC. Stellar MLS
- $429,5002 bd2 ba1.2k sqft4603 103RD STREET W, BRADENTON, FL 34210For SaleMLS ID #A4667151, Erin Fleming, FINE PROPERTIES. Stellar MLS
- $384,9003 bd2 ba2k sqft5657 29TH STREET CIRCLE E, BRADENTON, FL 34203For SaleMLS ID #A4692581, Viola Cashmore, LOYD ROBBINS & CO. LLC. Stellar MLS
- $504,5003 bd2 ba2.2k sqft4252 MACKAY FALLS TERRACE, SARASOTA, FL 34243For SaleMLS ID #A4695428, Leslie Rothschild, BRIGHT REALTY. Stellar MLS
