MAKE IT YOURS! This to-be-built condo offers the unique opportunity to customize your future home. This price does not include a finished basement, but buyers can choose from available basement configurations, including a walk-out option, as well as a variety of interior finishes and selections. Design a home that reflects your style and needs while enjoying the benefits of brand-new construction. Ask about available options, finishes, and customization opportunities!
Pending
Price cut: $35K (9/28)
$350,000
710 Aspen Trl, Muscatine, IA 52761
2beds
2baths
1,310sqft
Single Family Residence
Built in 2027
-- sqft lot
$340,900 Zestimate®
$267/sqft
$-- HOA
What's special
- 50 days
- 41
- 0
Zillow last checked:
Listing updated:
Listed by:
WHITNEY RUCKLES,
REAL ESTATE RESOURCE ASSOCIATES
Source: Muscatine BOR,MLS#: 26-544
Facts & features
Interior
Bedrooms & bathrooms
- Bedrooms: 2
- Bathrooms: 2
Heating
- Forced Air
Cooling
- Central Air
Appliances
- Included: Electric Water Heater, Disposal, Dishwasher
- Laundry: Main Level
Features
- Basement: Sump Pump,Full,Walk-Out Access
Interior area
- Total structure area: 1,310
- Total interior livable area: 1,310 sqft
- Finished area above ground: 1,310
- Finished area below ground: 0
Property
Parking
- Total spaces: 2
- Parking features: Garage Door Opener
- Garage spaces: 2
Accessibility
- Accessibility features: Safe Emergency Egress from Home
Features
- Levels: One
Details
- Parcel number: 0822377030
- Zoning: Residential
- Zoning description: Residential
Construction
Type & style
- Home type: SingleFamily
- Architectural style: Ranch
- Property subtype: Single Family Residence
Materials
- Vinyl Siding
Condition
- New construction: Yes
- Year built: 2027
Utilities & green energy
- Sewer: Other, Public Sewer
- Water: Public
Community & HOA
Community
- Subdivision: Aspen VIllas
Location
- Region: Muscatine
Financial & listing details
- Price per square foot: $267/sqft
- Tax assessed value: $7,500
- Annual tax amount: $136
- Date on market: 8/24/2026
Estimated market value
$340,900
$324,000 - $358,000
$1,472/mo
Price history
| Date | Event | Price |
|---|---|---|
| 10/7/2026 | Pending sale | $350,000$267/sqft |
Source: Muscatine BOR #26-544 Report a problem | ||
| 9/28/2026 | Price change | $350,000-9.1%$267/sqft |
Source: Muscatine BOR #26-544 Report a problem | ||
| 8/24/2026 | Listed for sale | $385,000$294/sqft |
Source: Muscatine BOR #26-544 Report a problem | ||
Public tax history
| Year | Property taxes | Tax assessment |
|---|---|---|
| 2025 | $136 -1.4% | $7,500 |
| 2024 | $138 -8% | $7,500 -5.7% |
| 2023 | $150 -2.6% | $7,950 +6% |
| 2022 | $154 -3.8% | $7,500 |
| 2021 | $160 +1.5% | $7,500 |
| 2020 | $158 -4.9% | $7,500 |
| 2019 | $166 -2.2% | $7,500 |
| 2018 | $169 +3.3% | $7,500 |
| 2017 | $164 -3.5% | $7,500 |
| 2016 | $170 | $7,500 |
| 2015 | $170 +3.7% | $7,500 |
| 2014 | $164 +3.8% | $7,500 |
| 2013 | $158 +3.9% | -- |
| 2012 | $152 +300% | -- |
| 2011 | $38 +5.6% | -- |
| 2010 | $36 +5.9% | -- |
| 2009 | $34 | -- |
| 2008 | $34 +13.3% | -- |
| 2007 | $30 | -- |
Find assessor info on the county website
Monthly payment
Est. payment
Payment breakdown
Explore the cost of this home by adjusting the details. Changes won't be saved.Climate risks
Neighborhood: 52761

Similar homes
- $344,5002 bd3 ba1.7k sqft2712 Steeple Ln, Muscatine, IA 52761For Sale
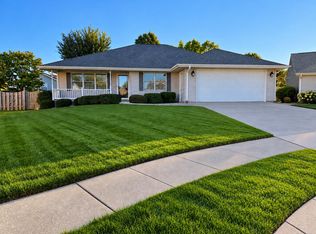 MLS ID #26-656, BRENDA S. MORGAN- Broker Associate. Muscatine BOR
 - $435,0003 bd3 ba1.4k sqft3217 Majestic Dr, Muscatine, IA 52761For Sale
 MLS ID #26-652, GERI STUART. Muscatine BOR
 - $374,9003 bd3 ba1.2k sqft608 Aspen Trl, Muscatine, IA 52761New Construction
 MLS ID #26-377, LISA M. HECKMAN. Muscatine BOR
 - $379,9003 bd3 ba1.5k sqft2617 Termini Dr, Muscatine, IA 52761For Sale
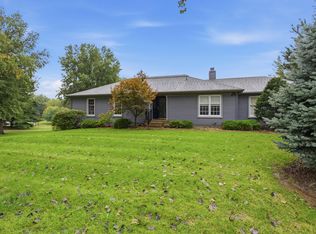 MLS ID #26-654, SARA CARLSON. Muscatine BOR
