Park in the circular driveway and step into luxury the moment you enter this stunning home, featuring a grand rotunda entry that sets the tone for sophistication throughout the home. Designed for both comfort and versatility, this home offers a primary suite and a generational suite on the first floor, perfect for multigenerational living or guest accommodations. This property also has 4 garages so everyone can park comfortably. Upstairs, you'll find three spacious bedrooms, a large game room and media room, the ideal setup for entertaining or relaxing in style. Thoughtful design continues with a second staircase at the back of the home, offering both convenience and charm. From soaring ceilings to the open, light-filled spaces, every detail of this gorgeous home has been crafted for modern living with timeless appeal. Schedule your tour today!
Pending
$1,445,298
710 Huckleberry Haven Dr, Richmond, TX 77406
5beds
5,169sqft
Single Family Residence
Built in 2026
0.25 Acres Lot
$1,436,600 Zestimate®
$280/sqft
$101/mo HOA
What's special
Grand rotunda entryOpen light-filled spacesSoaring ceilingsMedia roomLarge game roomCircular driveway
- 102 days |
- 19 |
- 2 |
Zillow last checked:
Listing updated:
Listed by:
Jared Turner 713-909-3040,
Coventry Homes
Source: HAR,MLS#: 81423204
Facts & features
Interior
Bedrooms & bathrooms
- Bedrooms: 5
- Bathrooms: 7
- Full bathrooms: 5
- 1/2 bathrooms: 2
Rooms
- Room types: Family Room, Media Room, Utility Room, Wine Room
Primary bedroom
- Level: First
- Area: 282.75
- Dimensions: 19.5 x 14.5
Bedroom
- Level: Second
- Area: 148.5
- Dimensions: 13.5 x 11
Bedroom
- Level: Second
- Area: 174
- Dimensions: 14.5 x 12
Bedroom
- Level: Second
- Area: 168.75
- Dimensions: 13.5 x 12.5
Bedroom
- Level: First
- Area: 162
- Dimensions: 13.5 x 12
Heating
- Natural Gas
Cooling
- Electric
Appliances
- Included: Disposal, Freestanding Oven, Gas Oven, Microwave, Free-Standing Range, Gas Cooktop, Dishwasher
- Laundry: Electric Dryer Hookup, Gas Dryer Hookup, Washer Hookup
Features
- High Ceilings, Prewired for Alarm System, En-Suite Bath, Primary Bed - 1st Floor, Walk-In Closet(s)
- Flooring: Carpet, Tile, Vinyl
- Has fireplace: No
Interior area
- Total structure area: 5,169
- Total interior livable area: 5,169 sqft
Property
Parking
- Total spaces: 4
- Parking features: Garage, Oversized, Tandem
- Attached garage spaces: 4
Features
- Stories: 2
- Patio & porch: Patio/Deck
Lot
- Size: 0.25 Acres
- Dimensions: 85 x 130
- Features: Back Yard, Cul-De-Sac, Subdivided, 0 Up To 1/4 Acre
Construction
Type & style
- Home type: SingleFamily
- Architectural style: Traditional
- Property subtype: Single Family Residence
Materials
- Brick, Stone, Stucco
- Foundation: Slab
- Roof: Composition
Condition
- New construction: Yes
- Year built: 2026
Details
- Builder name: Coventry Homes
Utilities & green energy
- Sewer: Public Sewer
- Water: Public, Water District
Green energy
- Green verification: ENERGY STAR Certified Homes, Environments for Living, HERS Index Score
- Energy efficient items: Other Energy Features
Community & HOA
Community
- Security: Prewired for Alarm System
- Subdivision: Harvest Green
HOA
- Has HOA: Yes
- HOA fee: $1,210 annually
Location
- Region: Richmond
Financial & listing details
- Price per square foot: $280/sqft
- Date on market: 5/11/2026
- Listing terms: Cash,Conventional,FHA,VA Loan
- Road surface type: Concrete, Curbs, Gutters
Estimated market value
$1,436,600
$1.36M - $1.51M
$4,961/mo
Price history
| Date | Event | Price |
|---|---|---|
| 5/11/2026 | Pending sale | $1,445,298$280/sqft |
Source:  HAR #81423204 Report a problem HAR #81423204 Report a problem | ||
| 5/11/2026 | Listed for sale | $1,445,298$280/sqft |
Source: HAR #81423204 Report a problem | ||
Public tax history
Tax history is unavailable.
Monthly payment
Est. payment
Payment breakdown
Explore the cost of this home by adjusting the details. Changes won't be saved.Climate risks
Neighborhood: 77406
Nearby schools
GreatSchools rating
- 8/10James C Neill Elementary SchoolGrades: PK-5Distance: 0.8 mi
- 9/10James Bowie Middle SchoolGrades: 6-8Distance: 0.8 mi
- 7/10William B Travis High SchoolGrades: 9-12Distance: 1.1 mi
Schools provided by the listing agent
- Elementary: Neill Elementary School
- Middle: Bowie Middle School (Fort Bend)
- High: Travis High School (Fort Bend)
Source: HAR. This data may not be complete. We recommend contacting the local school district to confirm school assignments for this home.
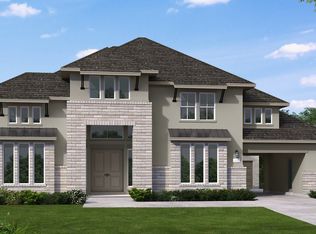
- $1,231,6005 bd7 ba5.2k sqft714 Huckleberry Haven Dr, Richmond, TX 77406Off Market
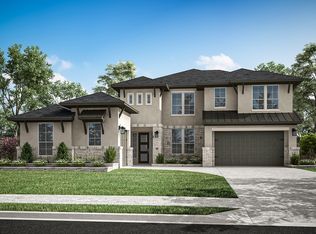
- $847,3005 bd4 ba4.1k sqft3010 Elderberry Orchard St, Richmond, TX 77406Off Market
- $1,189,6765 bd5 ba4.7k sqft715 Huckleberry Haven Dr, Richmond, TX 77406New Construction

- $1,189,6765 bd5 ba4.7k sqft715 Huckleberry Hvn, Richmond, TX 77406New Construction

- $1,600,4506 bd8 ba5.5k sqft707 Huckleberry Haven Dr, Richmond, TX 77406Pending
- $1,799,0005 bd6 ba6.4k sqft3015 Cranberry Creek Loop, Richmond, TX 77406New Construction
- $1,116,3365 bd5 ba4.5k sqft2911 Teamriddle Way, Richmond, TX 77406New Construction
- $903,9005 bd5 ba4.2k sqft3011 Elderberry Orchard St, Richmond, TX 77406Off Market
A local agent can set up tours, give advice and negotiate with sellers.
A local lender can help you make sure your offer is ready when you are.
Similar homes
- $1,480,9905 bd7 ba5k sqft3111 Elderberry Orchard St, Richmond, TX 77406New Construction
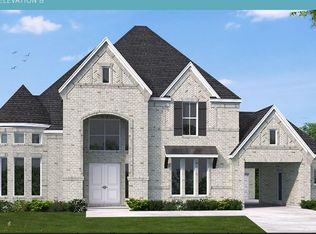 MLS ID #82041214, Jared Turner, Coventry Homes. HAR
 - $1,469,0005 bd5 ba4.9k sqft3206 Cranberry Creek Loop, Richmond, TX 77406New Construction
 MLS ID #80593973, Jimmy Franklin, Partners In Building. HAR
 - $1,299,0005 bd6 ba4.6k sqft3022 Cranberry Creek Loop, Richmond, TX 77406New Construction
 MLS ID #81246627, Jimmy Franklin, Partners In Building. HAR
 - $1,349,0005 bd5 ba4.7k sqft3119 Cranberry Creek Loop, Richmond, TX 77406New Construction
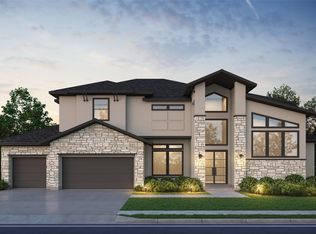 MLS ID #70397739, Jimmy Franklin, Partners In Building. HAR
 - $1,574,0005 bd6 ba5.4k sqft3115 Cranberry Creek Loop, Richmond, TX 77406New ConstructionMLS ID #42744172, Jimmy Franklin, Partners In Building. HAR
- $1,274,0005 bd6 ba4.7k sqft3107 Cranberry Creek Loop, Richmond, TX 77406New ConstructionMLS ID #62094954, Jimmy Franklin, Partners In Building. HAR
- $1,557,5985 bd8 ba5.1k sqft2818 Teamriddle Way, Richmond, TX 77406New ConstructionHAR
- $1,568,9756 bd8 ba5.5k sqft3019 Elderberry Orchard St, Richmond, TX 77406New ConstructionHAR
- $1,249,9906 bd7 ba5.5k sqft810 Lily Haven Trl, Richmond, TX 77406New ConstructionHAR
- $1,799,0005 bd6 ba6.4k sqft3015 Cranberry Creek Loop, Richmond, TX 77406New ConstructionMLS ID #34837550, Jimmy Franklin, Partners In Building. HAR
- $1,074,9905 bd6 ba4.6k sqft3115 Elderberry Orchard St, Richmond, TX 77406New ConstructionHAR
- $973,9005 bd5 ba3.8k sqft3006 Tulip Terrace Trl, Richmond, TX 77406New ConstructionHAR
- $999,9904 bd5 ba3.6k sqft3114 Elderberry Orchard St, Richmond, TX 77406New ConstructionMLS ID #24586663, Jared Turner, Coventry Homes. HAR
- $933,9005 bd5 ba3.7k sqft807 Fenugreek Fields Ct, Richmond, TX 77406New ConstructionHAR
- $1,049,9905 bd5 ba4.5k sqft3018 Elderberry Orchard St, Richmond, TX 77406New ConstructionHAR
- $1,249,0005 bd6 ba5.2k sqft4019 Paseo Royale Blvd, Richmond, TX 77406For SaleMLS ID #77435848, Marinko Plavljanic, NB Elite Realty. HAR
- $849,3595 bd5 ba3.8k sqft803 Fenugreek Fields Ct, Richmond, TX 77406New ConstructionMLS ID #52128024, Tammy Fruge, Westin Homes. HAR
- $778,0005 bd6 ba4.3k sqft1310 Layla Sage Loop, Richmond, TX 77406For SaleMLS ID #16770063, Don Burns, Realty Lifestyles. HAR
- $1,500,0004 bd4 ba3.8k sqft6030 Vicki Lynn Ln, Richmond, TX 77406For SaleMLS ID #20074518, Brittany Wilson, Engel & Volkers Austin Westlake. HAR
- $834,8535 bd5 ba3.8k sqft838 Fenugreek Fields Ct, Richmond, TX 77406New ConstructionMLS ID #71077276, Tammy Fruge, Westin Homes. HAR
