Double front doors introduce an expansive layout with open everyday living centered around the kitchen, dining area, and Great Room. A catering kitchen, 36" professional gas range top, double oven tower, glass-front stacked cabinetry, and Valbella Gold quartz with full-height splash give the kitchen a polished, entertaining-ready feel, while a cast stone fireplace adds a focal point in the Great Room. The first-floor primary suite is finished with a freestanding tub, frameless bronze shower enclosure, and vertical Zellige style tile. Upstairs, the game room and added media room expand the living space, and an extended covered patio with gas stub creates an easy outdoor gathering area.
New construction
$1,189,676
715 Huckleberry Hvn, Richmond, TX 77406
5beds
4,727sqft
Single Family Residence
Built in 2026
9,748 Square Feet Lot
$-- Zestimate®
$252/sqft
$101/mo HOA
What's special
Easy outdoor gathering areaGlass-front stacked cabinetryDouble oven towerCatering kitchenFrameless bronze shower enclosureFirst-floor primary suiteVertical zellige style tile
- 1 day |
- 6 |
- 0 |
Zillow last checked:
Listing updated:
Listed by:
Jared Turner 346-266-0958,
Tri Pointe Homes
Source: HAR,MLS#: 78483926
Facts & features
Interior
Bedrooms & bathrooms
- Bedrooms: 5
- Bathrooms: 5
- Full bathrooms: 4
- 1/2 bathrooms: 1
Rooms
- Room types: Family Room, Utility Room
Primary bedroom
- Level: First
- Area: 255
- Dimensions: 17x15
Bedroom
- Level: Second
- Area: 156
- Dimensions: 13x12
Bedroom
- Level: First
- Area: 156
- Dimensions: 13x12
Bedroom
- Level: Second
- Area: 156
- Dimensions: 13x12
Bedroom
- Level: Second
- Area: 143
- Dimensions: 13x11
Other
- Level: First
- Area: 132
- Dimensions: 12x11
Game room
- Level: Second
- Area: 247
- Dimensions: 19x13
Heating
- Natural Gas
Cooling
- Electric
Appliances
- Included: Disposal, Gas Oven, Microwave, Gas Cooktop, Dishwasher
- Laundry: Electric Dryer Hookup, Gas Dryer Hookup, Washer Hookup
Features
- High Ceilings, Primary Bed - 1st Floor, Walk-In Closet(s)
- Flooring: Carpet, Tile
- Windows: Insulated/Low-E windows
- Has fireplace: No
Interior area
- Total structure area: 4,727
- Total interior livable area: 4,727 sqft
Video & virtual tour
Property
Parking
- Total spaces: 2
- Parking features: Attached, Oversized
- Attached garage spaces: 2
Features
- Stories: 2
- Patio & porch: Covered
- Fencing: Back Yard
Lot
- Size: 9,748 Square Feet
- Features: Back Yard, Subdivided, 1/4 Up to 1/2 Acre
Construction
Type & style
- Home type: SingleFamily
- Architectural style: Traditional
- Property subtype: Single Family Residence
Materials
- Brick, Other
- Foundation: Slab
- Roof: Composition,Energy Star/Reflective Roof
Condition
- New construction: Yes
- Year built: 2026
Details
- Builder name: Tri Pointe Homes
Utilities & green energy
- Water: Water District
Green energy
- Energy efficient items: HVAC, HVAC>13 SEER, Other Energy Features
Community & HOA
Community
- Subdivision: Harvest Green
HOA
- Has HOA: Yes
- HOA fee: $1,210 annually
Location
- Region: Richmond
Financial & listing details
- Price per square foot: $252/sqft
- Date on market: 8/18/2026
- Listing terms: Cash,Conventional
- Road surface type: Concrete, Curbs
Estimated market value
Not available
Estimated sales range
Not available
Not available
Price history
| Date | Event | Price |
|---|---|---|
| 8/18/2026 | Listed for sale | $1,189,676$252/sqft |
Source:  HAR #78483926 Report a problem HAR #78483926 Report a problem | ||
Public tax history
Tax history is unavailable.
Monthly payment
Est. payment
Payment breakdown
Explore the cost of this home by adjusting the details. Changes won't be saved.Climate risks
Neighborhood: 77406
Nearby schools
GreatSchools rating
- 8/10James C Neill Elementary SchoolGrades: PK-5Distance: 0.9 mi
- 9/10James Bowie Middle SchoolGrades: 6-8Distance: 0.8 mi
- 7/10William B Travis High SchoolGrades: 9-12Distance: 1.1 mi
Schools provided by the listing agent
- Elementary: Neill Elementary School
- Middle: Bowie Middle School (Fort Bend)
- High: Travis High School (Fort Bend)
Source: HAR. This data may not be complete. We recommend contacting the local school district to confirm school assignments for this home.
- $1,189,6765 bd5 ba4.7k sqft715 Huckleberry Haven Dr, Richmond, TX 77406New Construction

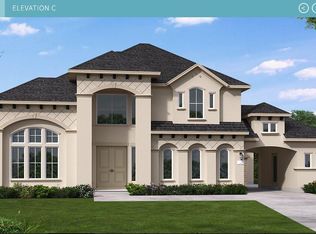
- $1,600,4506 bd8 ba5.5k sqft707 Huckleberry Haven Dr, Richmond, TX 77406Pending
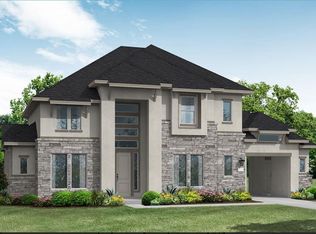
- $1,445,2985 bd7 ba5.1k sqft710 Huckleberry Haven Dr, Richmond, TX 77406Pending
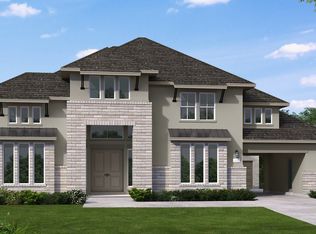
- $1,231,6005 bd7 ba5.2k sqft714 Huckleberry Haven Dr, Richmond, TX 77406Off Market
- $1,116,3365 bd5 ba4.5k sqft2911 Teamriddle Way, Richmond, TX 77406New Construction
- $985,0005 bd5 ba4.2k sqft710 Hummingbird Haven Dr, Richmond, TX 77406New Construction
- $844,3005 bd5 ba3.9k sqft723 Hummingbird Haven Dr, Richmond, TX 77406Off Market
- $823,1005 bd4 ba4.1k sqft3010 Elderberry Orchard St, Richmond, TX 77406Off Market
A local agent can set up tours, give advice and negotiate with sellers.
A local lender can help you make sure your offer is ready when you are.
Similar homes
- $1,249,0005 bd6 ba4.4k sqft3018 Cranberry Creek Loop, Richmond, TX 77406New Construction
 MLS ID #34220848, Jimmy Franklin, Partners In Building. HAR
 - $1,189,6765 bd5 ba4.7k sqft715 Huckleberry Haven Dr, Richmond, TX 77406New ConstructionTRI Pointe Homes
- $1,299,0005 bd6 ba4.6k sqft3022 Cranberry Creek Loop, Richmond, TX 77406New Construction
 MLS ID #81246627, Jimmy Franklin, Partners In Building. HAR
 - $1,116,3365 bd5 ba4.5k sqft2911 Teamriddle Way, Richmond, TX 77406New Construction
 HAR
HAR - $1,274,0005 bd6 ba4.7k sqft3107 Cranberry Creek Loop, Richmond, TX 77406New ConstructionMLS ID #62094954, Jimmy Franklin, Partners In Building. HAR
- $680,0005 bd5 ba3.6k sqft710 Butterfly Garden Trl, Richmond, TX 77406For SaleMLS ID #60713511, Shamim Momin, Momin Properties LLC. HAR
- $1,109,4115 bd6 ba4.5k sqft802 Lily Haven Trl, Richmond, TX 77406New ConstructionHAR
- $998,6995 bd6 ba4.2k sqft818 Lily Haven Trl, Richmond, TX 77406New ConstructionHAR
- $1,074,9905 bd6 ba4.6k sqft3115 Elderberry Orchard St, Richmond, TX 77406New ConstructionHAR
- $990,0005 bd5 ba4.3k sqft3502 Poppy Point Ct, Richmond, TX 77406For SaleMLS ID #46329701, Kristin DeBarbieris, Compass RE Texas, LLC - Memorial. HAR
- $595,0005 bd4 ba3.2k sqft818 Butterfly Garden Trl, Richmond, TX 77406For SaleMLS ID #35138359, Binu Alex, MIH REALTY, LLC. HAR
- $1,049,9905 bd5 ba4.5k sqft3018 Elderberry Orchard St, Richmond, TX 77406New ConstructionHAR
- $1,249,9906 bd7 ba5.5k sqft810 Lily Haven Trl, Richmond, TX 77406New ConstructionHAR
- $1,349,0005 bd5 ba4.7k sqft3119 Cranberry Creek Loop, Richmond, TX 77406New ConstructionMLS ID #70397739, Jimmy Franklin, Partners In Building. HAR
- $999,9064 bd5 ba4.2k sqft806 Lily Haven Trl, Richmond, TX 77406New ConstructionHAR
- $985,0005 bd5 ba4.2k sqft710 Hummingbird Haven Dr, Richmond, TX 77406New ConstructionHAR
- $943,9005 bd5 ba3.7k sqft807 Fenugreek Fields Ct, Richmond, TX 77406New ConstructionHAR
- $999,9906 bd7 ba4.8k sqft3015 Elderberry Orchard St, Richmond, TX 77406New ConstructionHAR
- $1,469,0005 bd5 ba4.9k sqft3206 Cranberry Creek Loop, Richmond, TX 77406New ConstructionMLS ID #80593973, Jimmy Franklin, Partners In Building. HAR
- $1,429,0005 bd5 ba4.8k sqft3103 Cranberry Creek Loop, Richmond, TX 77406New ConstructionMLS ID #69124232, Jimmy Franklin, Partners In Building. HAR
