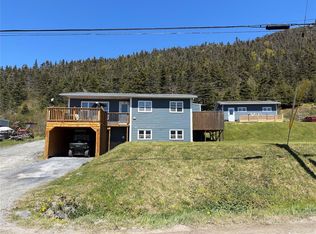
Enjoy stunning views of the Bay of Islands from this well maintained 3 bedroom home in the scenic community of Johns Beach. Situated on a lot just under half an acre, this property offers comfortable living in a beautiful setting. A freshly painted front deck welcomes you inside to the entryway. The bright living room features a large picture window with beautiful views of the bay. The kitchen offers quartz countertops, plenty of cabinet space, and a dining area with room for family meals. Two good sized bedrooms and a full bathroom complete the main level. The partially developed basement includes a third bedroom, a rec room with a walkout to the backyard, a 3 piece bathroom, and a laundry area. The remaining space offers storage or the opportunity for future development. Additional features include a central ducted heat pump with a built in dehumidifier, 200 amp electrical service, municipal water, and a septic system. If you’re looking for a home with beautiful views, a large lot, and the opportunity to add your own personal touches, this property is worth a look.
For sale
Price cut: C$10K (7/15)
C$239,000
710 Main Road, Johns Beach, NL A0L1A0
3beds
1,585sqft
Single Family Residence
Built in 1979
0.46 Acres Lot
$-- Zestimate®
C$151/sqft
C$-- HOA
What's special
- 17 days |
- 20 |
- 0 |
Zillow last checked:
Listing updated:
Listed by:
Tiffany Clarke,
RE/MAX Realty Professionals Ltd. - Corner Brook
Source: Newfoundland and Labrador AR,MLS®#: 1299457
Facts & features
Interior
Bedrooms & bathrooms
- Bedrooms: 3
- Bathrooms: 2
- Full bathrooms: 2
Bedroom
- Level: Main
- Area: 107.35 Square Feet
- Dimensions: 11.3x9.5
Bedroom
- Level: Basement
- Area: 163.88 Square Feet
- Dimensions: 12.5x13.11
Bathroom
- Level: Main
- Area: 81.77 Square Feet
- Dimensions: 11.5x7.11
Bathroom
- Level: Basement
- Area: 48.3 Square Feet
- Dimensions: 7x6.9
Other
- Level: Main
- Area: 139 Square Feet
- Dimensions: 13.9x10
Eat in kitchen
- Level: Main
- Area: 237.3 Square Feet
- Dimensions: 21x11.3
Family room
- Level: Basement
- Area: 167.2 Square Feet
- Dimensions: 15.2x 11
Living room
- Level: Main
- Area: 216 Square Feet
- Dimensions: 16x13.5
Heating
- Forced Air, Heat Pump
Cooling
- Heat Pump
Appliances
- Included: Refrigerator, Stove
Features
- Flooring: Ceramic/Marble, Laminate
Interior area
- Total structure area: 1,585
- Total interior livable area: 1,585 sqft
Property
Parking
- Parking features: Detached, None
- Has uncovered spaces: Yes
Features
- Patio & porch: Patio, Patio(s) and Deck(s)
- Has view: Yes
- View description: Ocean
- Has water view: Yes
- Water view: Ocean,Year Round Road Access
Lot
- Size: 0.46 Acres
- Dimensions: .46 acres
- Features: Rear Yard Access (Vechicle)
Details
- Zoning description: RES
Construction
Type & style
- Home type: SingleFamily
- Property subtype: Single Family Residence
Materials
- Vinyl Siding
- Foundation: Concrete
- Roof: Shingle - Asphalt
Condition
- Year built: 1979
Utilities & green energy
- Sewer: Septic Tank
- Water: Artesian
Community & HOA
Location
- Region: York Harbour
Financial & listing details
- Price per square foot: C$151/sqft
- Annual tax amount: C$987
- Date on market: 7/2/2026
- Inclusions: All Appliances
Tiffany Clarke
Tiffany Clarke
(709) 640-0466
By pressing Contact Agent, you agree that the real estate professional identified above may call/text you about your search, which may involve use of automated means and pre-recorded/artificial voices. You don't need to consent as a condition of buying any property, goods, or services. Message/data rates may apply. You also agree to our Terms of Use. Zillow does not endorse any real estate professionals. We may share information about your recent and future site activity with your agent to help them understand what you're looking for in a home.
Price history
Price history is unavailable.
Public tax history
Tax history is unavailable.
Climate risks
Neighborhood: A0L
Getting around
0 / 100
Car-DependentNearby schools
GreatSchools rating
No schools nearby
We couldn't find any schools near this home.
Schools provided by the listing agent
- District: Western Central
Source: Newfoundland and Labrador AR. This data may not be complete. We recommend contacting the local school district to confirm school assignments for this home.
- C$389,5003 bd2 ba2.9k sqft470 Main St, York Harbour, NL A0L1L0For Sale

- C$259,9003 bd1 ba1.1k sqft51 Hillview Rd, Benoits Cove, NL A0L1A0New Construction

- C$69,9000.798 Acres955 Main St, York Harbour, NL A0L1L0Lot/Land

- C$399,0004 bd2 ba1.7k sqftRoute 450 Hwy, Highway Frenchmans Cove, NL A0L1E0For Sale

- C$299,9992 bd2 ba2k sqft149 Main St, York Harbour, NL A0L1L0Pending
- C$149,900-- sqft11 Beach Ln, Gillams, NL A2H6B9Pending
- C$38,0000.25 Acres150 N Shore Hwy, Meadows, NL A2H6B9Lot/Land
- C$199,9003 bd2 ba1.3k sqft7 Pioneer St, Corner Brook, NL A2H5K9For Sale
Similar homes
- C$259,9003 bd2 ba1.8k sqft80 Little Port Road, Lark Harbour, NL A0L1H0For Sale
 MLS ID #1298643, Tiffany Clarke, RE/MAX Realty Professionals Ltd. - Corner Brook. Newfoundland and Labrador AR
 - C$129,9002 bd1 ba1.3k sqft12 Brake's Lane, Meadows, NL A2H6B9For Sale
 MLS ID #1300629, Elaine Bishop, RE/MAX Realty Professionals Ltd. - Corner Brook. Newfoundland and Labrador AR
 - C$149,9003 bd1 ba1.4k sqft75 Main Street, Coxs Cove, NL A0L1C0For Sale
 MLS ID #1297425, Zena Park, RE/MAX Realty Professionals Ltd. - Corner Brook. Newfoundland and Labrador AR
 - C$299,0003 bd2 ba1.6k sqft145 Main Street, Lark Harbour, NL A0L1J0New Construction
 MLS ID #1299302, Tiffany Clarke, RE/MAX Realty Professionals Ltd. - Corner Brook. Newfoundland and Labrador AR
 - C$199,9003 bd2 ba1.3k sqft7 Pioneer Street, Meadows, NL A2H6B9For SaleMLS ID #1299876, Patrick Higgins, RE/MAX Realty Professionals Ltd. - Corner Brook. Newfoundland and Labrador AR
- C$274,9004 bd3 ba1.8k sqft14 Riverhead Road, Corner Brook, NL A2H1J6For SaleMLS ID #1300441, Rebecca Ryan, RE/MAX Realty Professionals Ltd. - Corner Brook. Newfoundland and Labrador AR
- C$239,5003 bd1 ba2k sqft19 Lears Road, Corner Brook, NL A2H1W2For SaleMLS ID #1298329, Sandra Elms, RE/MAX Realty Professionals Ltd. - Corner Brook. Newfoundland and Labrador AR
- C$209,0003 bd2 ba1.7k sqft4 French's Road, Corner Brook, NL A2H5J3For SaleMLS ID #1300001, Tiffany Clarke, RE/MAX Realty Professionals Ltd. - Corner Brook. Newfoundland and Labrador AR
- C$149,9002 bd1 ba1.3k sqft215-217 Main Street, Irishtown-Summerside, NL A2H4A1For SaleMLS ID #1297646, Patrick Higgins, RE/MAX Realty Professionals Ltd. - Corner Brook. Newfoundland and Labrador AR
- C$259,9003 bd1 ba1.1k sqft51 Hillview Road, Benoits Cove, NL A0L1A0New ConstructionMLS ID #1292505, Patrick Higgins, RE/MAX Realty Professionals Ltd. - Corner Brook. Newfoundland and Labrador AR
- C$194,5002 bd2 ba1.4k sqft149 Georgetown Road, Corner Brook, NL A2H3X3For SaleMLS ID #1300236, Gary Wiseman, RE/MAX Realty Professionals Ltd. - Corner Brook. Newfoundland and Labrador AR
- C$234,0004 bd2 ba1.2k sqft27 Fudges Road, Corner Brook, NL A2H2B7For SaleMLS ID #1298084, Scott Porter, Royal LePage NL Realty Limited. Newfoundland and Labrador AR
- C$309,9004 bd3 ba2.1k sqft105 Brookfield Avenue, Corner Brook, NL A2H2R5For SaleMLS ID #1300603, Elaine Bishop, RE/MAX Realty Professionals Ltd. - Corner Brook. Newfoundland and Labrador AR
- C$339,0002 bd2 ba824 sqft77 Main Street, York Harbour, NL A0L1L0For SaleMLS ID #1299477, Candida Ropson, PG Direct Realty LTD.. Newfoundland and Labrador AR
- C$259,0002 bd2 ba992 sqft12 Pinegrove Avenue, Corner Brook, NL A2H2T5For SaleMLS ID #1300070, Keisha Brown, RE/MAX Realty Professionals Ltd. - Corner Brook. Newfoundland and Labrador AR
- C$259,9003 bd1 ba1.9k sqft9 Fords Road, Corner Brook, NL A2H1S5For SaleMLS ID #1298505, Maggie O'shea, Royal LePage NL Realty Limited. Newfoundland and Labrador AR
- C$290,9994 bd2 ba1.5k sqft8 Park Drive, Corner Brook, NL A2H4T3For SaleMLS ID #1299990, Heather Oke, River Mountain Realty. Newfoundland and Labrador AR
- C$199,9003 bd1 ba1.3k sqft42 Boones Road, Corner Brook, NL A2H7E5For SaleMLS ID #1299582, Elaine Bishop, RE/MAX Realty Professionals Ltd. - Corner Brook. Newfoundland and Labrador AR
- C$289,9001 bd2 ba1.4k sqft11 Brookside Avenue, Corner Brook, NL A2H3X6For SaleMLS ID #1297512, Michael Sweeney, Royal LePage NL Realty Limited. Newfoundland and Labrador AR
- C$319,9003 bd2 ba1.2k sqft12 CITADEL Drive, Corner Brook, NL A2H5B3For SaleMLS ID #1300262, Elaine Bishop, RE/MAX Realty Professionals Ltd. - Corner Brook. Newfoundland and Labrador AR
