Waterfront condominium ownership in Suttons Bay is not just about the view; it is about how the property works. This Bay View Condominiums unit combines shared Suttons Bay frontage, panoramic water views, marina access, village walkability, and a layout that supports a practical low-maintenance waterfront ownership pattern. With approximately 2,160 finished square feet, this 4-bedroom, 3-bath condominium offers an open main living area centered around bay views, a two-sided gas fireplace, dining space, waterside balcony, and island kitchen with granite countertops, quality cabinetry, wood flooring, and a new dishwasher. The primary suite includes water views, private bath, walk-in closet, and new blackout blinds, while the main-level layout keeps everyday living connected to the water. Speakers throughout the unit add another layer of everyday function and convenience. A defining feature is the lower-level cabana/family room/4th bedroom, accessed by a private interior staircase from inside the unit. This space includes a 3/4 bath and walks out toward the marina and waterside patio, creating a more usable connection between the condo, waterfront, and marina than many condominium layouts provide. The unit also includes a coveted side-by-side private two-car garage, municipal water/sewer, natural gas forced-air heat, central air, cable internet availability, and association-maintained exterior, lawn care, snow removal, and trash service. Amenities include shared waterfront, beach area, fire pit, indoor pool, outdoor hot tub, tennis/pickleball court, clubhouse, exercise facility, common areas, elevators, and lake privileges. Located within the Village of Suttons Bay, close to restaurants, shops, theatre, library, marina activity, and the Leelanau Trail. Boat slip use is optional and may be available by purchase or lease through the marina.
Pending
$1,145,000
710 N Dockside Cir #F-2, Suttons Bay, MI 49682
4beds
2,160sqft
Condominium, Single Family Residence
Built in 2005
-- sqft lot
$1,099,700 Zestimate®
$530/sqft
$667/mo HOA
What's special
Indoor poolTwo-sided gas fireplaceBeach areaOutdoor hot tubFire pitShared waterfrontLake privileges
- 3 days
- 457
- 30
Likely to sell faster than
Zillow last checked:
Listing updated:
Listed by:
Sander Scott 231-386-0962,
Net Real Estate 231-499-0165
Source: NGLRMLS,MLS#: 1951117
Facts & features
Interior
Bedrooms & bathrooms
- Bedrooms: 4
- Bathrooms: 3
- Full bathrooms: 2
- 3/4 bathrooms: 1
- Main level bathrooms: 2
- Main level bedrooms: 3
Rooms
- Room types: Dining Room, Exercise Room
Primary bedroom
- Level: Main
- Area: 212.96
- Dimensions: 17.6 x 12.1
Bedroom 2
- Level: Main
- Area: 117.16
- Dimensions: 11.6 x 10.1
Bedroom 3
- Level: Main
- Area: 154.88
- Dimensions: 12.1 x 12.8
Primary bathroom
- Features: Private
Dining room
- Level: Main
- Area: 152.07
- Dimensions: 11.1 x 13.7
Family room
- Level: Lower
- Area: 147.63
- Dimensions: 11.1 x 13.3
Kitchen
- Level: Main
- Area: 232.32
- Dimensions: 12.1 x 19.2
Living room
- Level: Main
- Area: 243.1
- Dimensions: 18.7 x 13
Heating
- Forced Air, Natural Gas, Fireplace(s)
Cooling
- Central Air
Appliances
- Included: Refrigerator, Disposal, Dishwasher, Microwave, Washer, Dryer, Oven, Cooktop, Exhaust Fan, Electric Water Heater, Instant Hot Water
- Laundry: Main Level
Features
- Entrance Foyer, Walk-In Closet(s), Pantry, Breakfast Nook, Granite Counters, Kitchen Island, Vaulted Ceiling(s), Cable TV, High Speed Internet
- Flooring: Carpet, Wood, Tile
- Windows: Bay Window(s), Blinds, Drapes
- Basement: Finished Rooms
- Has fireplace: Yes
- Fireplace features: Gas
Interior area
- Total structure area: 2,160
- Total interior livable area: 2,160 sqft
- Finished area above ground: 2,160
- Finished area below ground: 0
Property
Parking
- Total spaces: 2
- Parking features: Attached, Drive Under/Built-In, Garage Door Opener, Paved, Concrete Floors, Asphalt, Shared Driveway
- Attached garage spaces: 2
- Has uncovered spaces: Yes
Accessibility
- Accessibility features: None
Features
- Levels: 2+ Story
- Stories: 2
- Entry location: Stairway (Indoor),Elevator,First Floor Level
- Patio & porch: Patio
- Exterior features: Sprinkler System, Balcony, Sidewalk
- Pool features: Indoor
- Has spa: Yes
- Spa features: Hot Tub, Bath
- Has view: Yes
- View description: Bay, Water, Bay View
- Has water view: Yes
- Water view: Water,Bay
- Waterfront features: All Sports, Sandy Bottom, Gradual Slope to Water, Great Lake, Lake, Sandy Shoreline
- Body of water: Suttons Bay
- Frontage type: Waterfront
- Frontage length: 700
Lot
- Features: Level, Landscaped
Details
- Additional structures: Other
- Parcel number: 04320104100
- Zoning description: Residential,Multi-Family,Building-Use Restrictions
Construction
Type & style
- Home type: Condo
- Property subtype: Condominium, Single Family Residence
- Attached to another structure: Yes
Materials
- Frame, Stone, Cement Siding
- Foundation: Poured Concrete
- Roof: Asphalt
Condition
- New construction: No
- Year built: 2005
Utilities & green energy
- Sewer: Public Sewer
- Water: Public
Community & HOA
Community
- Features: Clubhouse, Tennis Court(s), Fitness Center, Pool, Lake Privileges, Pets Allowed, Common Area
- Security: Smoke Detector(s)
- Subdivision: Bay View Condominiums
HOA
- Services included: Trash, Snow Removal, Maintenance Grounds, Maintenance Structure, Liability Insurance
- HOA fee: $8,000 annually
Location
- Region: Suttons Bay
Financial & listing details
- Price per square foot: $530/sqft
- Tax assessed value: $558,140
- Annual tax amount: $8,001
- Price range: $1.1M - $1.1M
- Date on market: 9/30/2026
- Cumulative days on market: 4 days
- Listing agreement: Exclusive Right Sell
- Listing terms: Conventional,Cash
- Ownership type: Private Owner
- Road surface type: Asphalt
Estimated market value
$1,099,700
$1.04M - $1.15M
$3,052/mo
Price history
| Date | Event | Price |
|---|---|---|
| 10/3/2026 | Pending sale | $1,145,000$530/sqft |
Source:  NGLRMLS #1951117 Report a problem NGLRMLS #1951117 Report a problem | ||
| 9/30/2026 | Listed for sale | $1,145,000+18%$530/sqft |
Source: NGLRMLS #1951117 Report a problem | ||
| 9/19/2025 | Sold | $970,000-3%$449/sqft |
Source: NGLRMLS #1938077 Report a problem | ||
| 8/29/2025 | Listed for sale | $1,000,000$463/sqft |
Source: NGLRMLS #1938077 Report a problem | ||
Public tax history
| Year | Property taxes | Tax assessment |
|---|---|---|
| 2026 | $8,001 +1.7% | $558,140 +60.2% |
| 2025 | $7,868 +4.9% | $348,500 |
| 2024 | $7,499 +6.5% | $348,500 |
| 2023 | $7,039 +1.5% | $348,500 +81% |
| 2022 | $6,935 +1.2% | $192,500 |
| 2021 | $6,851 +24.4% | $192,500 |
| 2020 | $5,508 | $192,500 |
| 2019 | -- | $192,500 |
| 2018 | -- | $192,500 |
| 2017 | -- | $192,500 |
| 2016 | -- | $192,500 |
| 2015 | -- | $192,500 +14.9% |
| 2014 | -- | $167,500 +4.7% |
| 2013 | -- | $160,000 |
| 2012 | -- | $160,000 -8.6% |
| 2011 | -- | $175,000 -49.3% |
| 2010 | -- | $345,000 |
Find assessor info on the county website
Monthly payment
Est. payment
Payment breakdown
Explore the cost of this home by adjusting the details. Changes won't be saved.Climate risks
Neighborhood: 49682
Nearby schools
- $1,104,100-- bd-- ba-- sqft710 N Dockside Cir, Suttons Bay, MI 49682Off Market
- $850,0004 bd3 ba2.1k sqft710 N Dockside Cir UNIT F3, Suttons Bay, MI 49682Sold

- $1,013,400-- bd-- ba-- sqft710 N Dockside Cir UNIT F-1, Suttons Bay, MI 49682Off Market
- $985,1004 bd3 ba2k sqft710 N Dockside Cir UNIT F4, Suttons Bay, MI 49682Off Market
Similar homes
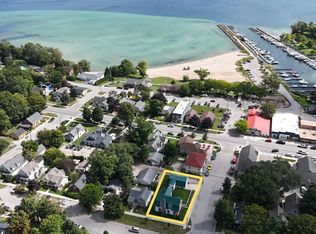
- $1,200,0005 bd3 ba2.4k sqft118 W Adams St, Suttons Bay, MI 49682For Sale
 MLS ID #1951201, Sander Scott. NGLRMLS
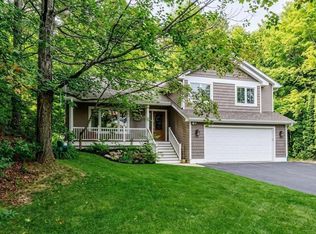
 - $949,0004 bd3 ba2.1k sqft1750 S Cherry Blossom Ln, Suttons Bay, MI 49682For Sale
 MLS ID #1949750, Sky Gillespie. NGLRMLS
 - $900,0004 bd1 ba1.7k sqft9224 E Duck Lake Rd Parcel A, Suttons Bay, MI 49682For Sale
 MLS ID #1940987, Brian McGillivary. NGLRMLS
 - $850,0004 bd3 ba2.6k sqft4822 S West Bay Shore Dr, Suttons Bay, MI 49682For Sale
 MLS ID #1950456, Eric Senff. NGLRMLS
