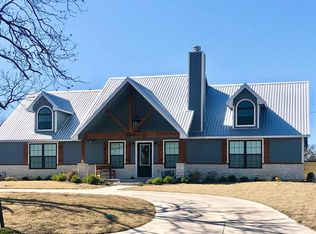
Stunning, just-completed 3-bedroom, 2-bath home with a two-car garage in Dublin. The open floor plan features a huge vaulted living room that flows into the kitchen and dining area. The kitchen offers a large peninsula, granite countertops, a full granite backsplash, matte black fixtures, a walk-in pantry, and custom handmade cabinets built right here in Dublin by Dublin locals. Farmhouse-style ceramic tile runs throughout the home, and matching granite countertops continue into the bathrooms and laundry room. The primary suite features a custom walk-in closet and a tiled walk-in shower, while the guest bathroom includes a tiled tub and shower. Additional features include blown insulation, a tankless gas water heater, fresh sod, and a wood privacy fence with cemented steel posts. Located near the schools, this home offers the quality, finishes, and location that makes this package hard to beat . Call today to schedule your showing!
For sale
Price cut: $5K (9/22)
$279,000
710 N Post Oak St, Dublin, TX 76446
3beds
1,363sqft
Single Family Residence
Built in 2026
5,183 Square Feet Lot
$276,300 Zestimate®
$205/sqft
$-- HOA
What's special
Open floor planTwo-car garageFull granite backsplashGranite countertopsFresh sodWalk-in pantryMatte black fixtures
- 114 days
- 284
- 21
Zillow last checked:
Listing updated:
Listed by:
Miles Gilman 254-485-7177,
GILMAN PROPERTIES 254-485-7177
Source: NTREIS,MLS#: 21313314
Facts & features
Interior
Bedrooms & bathrooms
- Bedrooms: 3
- Bathrooms: 2
- Full bathrooms: 2
Primary bedroom
- Features: Closet Cabinetry, Ceiling Fan(s), Dual Sinks, En Suite Bathroom, Walk-In Closet(s)
- Level: First
- Dimensions: 14 x 12
Bedroom
- Features: Closet Cabinetry, Ceiling Fan(s)
- Level: First
- Dimensions: 10 x 10
Bedroom
- Features: Closet Cabinetry, Ceiling Fan(s)
- Level: First
- Dimensions: 10 x 10
Dining room
- Level: First
- Dimensions: 10 x 10
Kitchen
- Features: Built-in Features, Eat-in Kitchen, Kitchen Island, Pantry, Stone Counters, Walk-In Pantry
- Level: First
- Dimensions: 13 x 11
Living room
- Features: Ceiling Fan(s)
- Level: First
- Dimensions: 17 x 18
Utility room
- Features: Built-in Features, Linen Closet, Other
- Level: First
- Dimensions: 10 x 5
Heating
- Central, Electric
Cooling
- Central Air, Electric
Appliances
- Included: Dishwasher, Electric Range, Disposal, Gas Water Heater, Tankless Water Heater
Features
- Built-in Features, Decorative/Designer Lighting Fixtures, Double Vanity, Eat-in Kitchen, Granite Counters, High Speed Internet, Kitchen Island, Open Floorplan, Other, Pantry, Cable TV, Vaulted Ceiling(s), Walk-In Closet(s)
- Flooring: Ceramic Tile
- Has basement: No
- Has fireplace: No
Interior area
- Total interior livable area: 1,363 sqft
Video & virtual tour
Property
Parking
- Total spaces: 2
- Parking features: Concrete, Covered, Door-Single, Garage Faces Front, Garage, Garage Door Opener, Other, On Street
- Attached garage spaces: 2
Features
- Levels: One
- Stories: 1
- Patio & porch: Covered
- Pool features: None
Lot
- Size: 5,183 Square Feet
- Features: Back Yard, Lawn, Sloped
Details
- Parcel number: R000078385
Construction
Type & style
- Home type: SingleFamily
- Architectural style: Contemporary/Modern,Detached
- Property subtype: Single Family Residence
- Attached to another structure: Yes
Materials
- Board & Batten Siding, Stone Veneer
- Foundation: Slab
- Roof: Composition
Condition
- New Construction
- Year built: 2026
Utilities & green energy
- Sewer: Public Sewer
- Water: Public
- Utilities for property: Electricity Connected, Natural Gas Available, Sewer Available, Separate Meters, Water Available, Cable Available
Community & HOA
Community
- Subdivision: Post Oak
HOA
- Has HOA: No
Location
- Region: Dublin
Financial & listing details
- Price per square foot: $205/sqft
- Annual tax amount: $198
- Date on market: 6/26/2026
- Cumulative days on market: 115 days
- Road surface type: Asphalt
Estimated market value
$276,300
$262,000 - $290,000
$1,954/mo
Price history
| Date | Event | Price |
|---|---|---|
| 9/22/2026 | Price change | $279,000-1.8%$205/sqft |
Source: NTREIS #21313314 Report a problem | ||
| 8/20/2026 | Price change | $284,000-1.7%$208/sqft |
Source: NTREIS #21313314 Report a problem | ||
| 8/6/2026 | Price change | $289,000-3%$212/sqft |
Source: NTREIS #21313314 Report a problem | ||
| 7/29/2026 | Price change | $298,000-0.3%$219/sqft |
Source: NTREIS #21313314 Report a problem | ||
| 7/22/2026 | Price change | $298,995-0.3%$219/sqft |
Source: NTREIS #21313314 Report a problem | ||
| 7/13/2026 | Price change | $299,995-3.2%$220/sqft |
Source: NTREIS #21313314 Report a problem | ||
| 7/8/2026 | Price change | $309,995-2.7%$227/sqft |
Source: NTREIS #21313314 Report a problem | ||
| 6/30/2026 | Price change | $318,750-1.9%$234/sqft |
Source: NTREIS #21313314 Report a problem | ||
| 6/26/2026 | Listed for sale | $325,000$238/sqft |
Source: NTREIS #21313314 Report a problem | ||
Public tax history
Tax history is unavailable.
Monthly payment
Est. payment
Payment breakdown
Explore the cost of this home by adjusting the details. Changes won't be saved.Climate risks
Neighborhood: 76446
Nearby schools
Schools provided by the listing agent
- Elementary: Dublin
- Middle: Dublin
- High: Dublin
- District: Dublin ISD
Source: NTREIS. This data may not be complete. We recommend contacting the local school district to confirm school assignments for this home.

Similar homes
- $298,9003 bd2 ba1.3k sqft230 W Live Oak St, Dublin, TX 76446For Sale
 MLS ID #21296469, Misty Robertson. NTREIS
 - $347,0003 bd2 ba1.9k sqft101 Scenic Dr, Dublin, TX 76446For Sale
 MLS ID #21355293, Jim Leatherwood. NTREIS
 - $215,0004 bd2 ba1.4k sqft417 W Harris St, Dublin, TX 76446For Sale
 MLS ID #21310792, Pablo Tamayo Sanchez. NTREIS
 - $199,9993 bd1 ba1.4k sqft414 E Harris St, Dublin, TX 76446For Sale
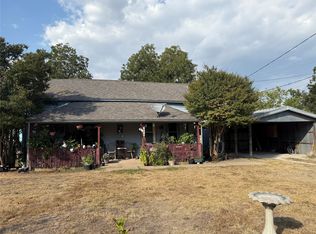 MLS ID #21061137, Pablo Tamayo Sanchez. NTREIS
