Pride of ownership shines throughout this well-maintained, one-owner home just a short walk from Wamego Country Club! Vaulted ceilings create a bright, open feel, while the updated kitchen offers modern style and functionality. The main level features 3 conforming bedrooms, including a spacious primary suite, plus 2 full baths. The finished basement expands the living space with a large family room, mini-bar, full bath, and a non-conforming 4th bedroom—ideal for guests, a home office, or hobby space. Relax year-round in the oversized all-season room overlooking the backyard. Additional highlights include a brick-accented exterior, attached 2-car garage, in-ground sprinkler system, and abundant storage. A quality-built home in a desirable location, ready for its next owner!
For sale
$325,000
710 Parkview Dr, Wamego, KS 66547
4beds
3,168sqft
Single Family Residence
Built in 1976
8,276 Square Feet Lot
$-- Zestimate®
$103/sqft
$-- HOA
What's special
Spacious primary suiteBrick-accented exteriorLarge family roomIn-ground sprinkler systemAbundant storage
- 50 days |
- 662 |
- 29 |
Zillow last checked:
Listing updated:
Listed by:
Terri Hollenbeck 785-223-2947,
Crossroads Real Estate & Auction LLC
Source: FHARMLS as distributed by MLS GRID,MLS#: 20261762
Facts & features
Interior
Bedrooms & bathrooms
- Bedrooms: 4
- Bathrooms: 3
- Full bathrooms: 3
Primary bedroom
- Level: Main
Bedroom 2
- Level: Main
Bedroom 3
- Level: Main
Bedroom 4
- Level: Lower 1
Dining room
- Level: Main
Kitchen
- Level: Main
Laundry
- Level: Main
Living room
- Level: Main
Heating
- Natural Gas
Cooling
- Central Air, Attic Fan
Appliances
- Included: Water Softener
Features
- Eat-in Kitchen, Breakfast Bar, Primary Bathroom, Ceiling Fan(s), Dual Primary Closets
- Flooring: Carpet, Vinyl
- Basement: Finished,Concrete
- Number of fireplaces: 1
- Fireplace features: One, Living Room, Mantle, Masonry
Interior area
- Total structure area: 3,168
- Total interior livable area: 3,168 sqft
- Finished area above ground: 1,647
Video & virtual tour
Property
Parking
- Total spaces: 2
- Parking features: Garage
- Garage spaces: 2
Features
- Exterior features: In Ground Sprinklers, All Season Room
- Pool features: None
- Fencing: None
Lot
- Size: 8,276 Square Feet
Details
- Additional structures: None
- Parcel number: 2930504004002000
Construction
Type & style
- Home type: SingleFamily
- Architectural style: Other,Ranch
- Property subtype: Single Family Residence
Materials
- Brick Accent
- Roof: Asphalt,Less than 20 years
Condition
- Year built: 1976
Community & HOA
HOA
- Has HOA: No
Location
- Region: Wamego
Financial & listing details
- Price per square foot: $103/sqft
- Tax assessed value: $295,300
- Annual tax amount: $4,220
- Date on market: 7/2/2026
- Cumulative days on market: 35 days
- Road surface type: Concrete
Estimated market value
Not available
Estimated sales range
Not available
Not available
Price history
| Date | Event | Price |
|---|---|---|
| 7/2/2026 | Listed for sale | $325,000$103/sqft |
Source:  FHARMLS as distributed by MLS GRID #20261762 Report a problem FHARMLS as distributed by MLS GRID #20261762 Report a problem | ||
Public tax history
| Year | Property taxes | Tax assessment |
|---|---|---|
| 2025 | $4,220 +6.7% | $33,959 +5.1% |
| 2024 | $3,954 +1.8% | $32,296 +5.1% |
| 2023 | $3,885 +12.3% | $30,718 +13.4% |
| 2022 | $3,458 | $27,083 +13.2% |
| 2021 | -- | $23,918 +0.6% |
| 2020 | $2,954 | $23,775 -1.8% |
| 2019 | -- | $24,211 +0.1% |
| 2018 | -- | $24,187 +3.4% |
| 2017 | -- | $23,391 +1.3% |
| 2016 | -- | $23,095 -0.5% |
| 2015 | -- | $23,211 +2.1% |
| 2014 | -- | $22,743 +2.3% |
| 2013 | -- | $22,229 |
| 2012 | -- | -- |
| 2011 | -- | -- |
| 2009 | -- | $21,728 -2.9% |
| 2008 | -- | $22,367 |
Find assessor info on the county website
Monthly payment
Est. payment
Payment breakdown
Explore the cost of this home by adjusting the details. Changes won't be saved.Climate risks
Neighborhood: 66547
Nearby schools
GreatSchools rating
- 7/10West Elementary SchoolGrades: 3-5Distance: 0.2 mi
- 8/10Wamego Middle SchoolGrades: 6-8Distance: 0.7 mi
- 6/10Wamego High SchoolGrades: 9-12Distance: 0.6 mi
- $184,1002 bd1 ba1.1k sqft1609 Sunset Dr, Wamego, KS 66547Off Market
- $323,1003 bd2 ba1.9k sqft706 Parkview Dr, Wamego, KS 66547Off Market
- $230,9004 bd1 ba2k sqft1607 Sunset Dr, Wamego, KS 66547Off Market
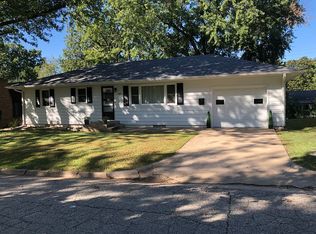
- $303,1003 bd2 ba1.5k sqft712 Parkview Dr, Wamego, KS 66547Off Market
- $257,7004 bd2 ba1.2k sqft709 Parkview Dr, Wamego, KS 66547Off Market
- $264,8003 bd2 ba1.2k sqft707 Parkview Dr, Wamego, KS 66547Off Market
- $202,4303 bd3 ba1.7k sqft1603 Sunset Dr, Wamego, KS 66547Off Market
- $202,4303 bd3 ba1.7k sqft1603 Sunset Dr, Wamego, KS 66547Off Market
A local agent can set up tours, give advice and negotiate with sellers.
Similar homes
- $282,0004 bd2 ba2k sqft601 Poplar St, Wamego, KS 66547For Sale
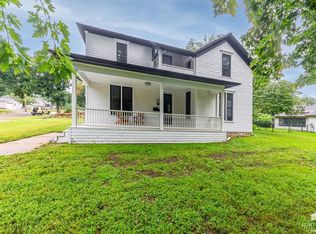
 MLS ID #20262277, David Renberg, Foundation Realty. FHARMLS as distributed by MLS GRID
 - $389,9005 bd3 ba3.1k sqft16345 Shadow Cir, Wamego, KS 66547For Sale
 MLS ID #245049, Beckey Cavalieri, ReeceNichols Topeka Elite. Sunflower AOR as distributed by MLS GRID
 - $409,9005 bd3 ba3.1k sqft4565 Highway 99, Wamego, KS 66547For Sale
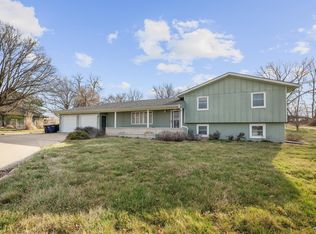 MLS ID #20260765, Kyle Powers, EXP Realty, LLC. FHARMLS as distributed by MLS GRID
 - $249,0004 bd2 ba2.1k sqft119 Riverview Dr, Wamego, KS 66547For Sale
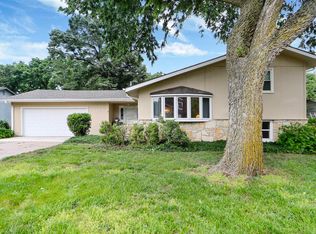 MLS ID #20261346, Colleen Weilert, Coldwell Banker Real Estate Advisors. FHARMLS as distributed by MLS GRID
 - $399,0003 bd2 ba2.3k sqft1307 6th St, Wamego, KS 66547For SaleMLS ID #11835036, Aimee Nelson, [Re]Think Real Estate. My State MLS
- $235,0003 bd2 ba1.6k sqft512 Walnut St, Wamego, KS 66547For SaleMLS ID #20261562, Terri Hollenbeck, Crossroads Real Estate & Auction LLC. FHARMLS as distributed by MLS GRID
- $398,0003 bd2 ba1.6k sqft111 Feess Cir, Wamego, KS 66547For SaleMLS ID #20262152, Terri Hollenbeck, Crossroads Real Estate & Auction LLC. FHARMLS as distributed by MLS GRID
- $230,0003 bd3 ba2.2k sqft1708 Lilac Ln, Wamego, KS 66547For SaleMLS ID #20262040, Tammy Goodson, Christian & Associates Real Estate LLC. FHARMLS as distributed by MLS GRID
- $368,0004 bd3 ba2.8k sqft2941 Dimrill Stair, Manhattan, KS 66503For SaleMLS ID #20262282, Angela Durtschi, Alliance Realty. FHARMLS as distributed by MLS GRID
- $275,0004 bd3 ba2.5k sqft2817 Arbor Dr, Manhattan, KS 66503For SaleMLS ID #20262239, Becca Strom, Alliance Realty. FHARMLS as distributed by MLS GRID
- $335,0003 bd2 ba1.6k sqft17292 Driftwood Bnd, Wamego, KS 66547For SaleMLS ID #20262090, Dawn Schultz, Prestige Realty & Associates, LLC. FHARMLS as distributed by MLS GRID
- $350,0004 bd3 ba2.8k sqft3857 Hunters Cir, Manhattan, KS 66502For SaleMLS ID #20262110, Megan Plattner-Junek, Alliance Realty. FHARMLS as distributed by MLS GRID
- $319,0003 bd2 ba2k sqft5018 Canyon Rd, Manhattan, KS 66503For SaleMLS ID #20262280, David Renberg, Foundation Realty. FHARMLS as distributed by MLS GRID
- $364,9003 bd2 ba3.6k sqft12760 Hillside Dr, Saint George, KS 66535For SaleMLS ID #20261300, Craig Scholz, Platinum Realty LLC. FHARMLS as distributed by MLS GRID
- $350,0004 bd3 ba3k sqft1728 Fairchild Ave, Manhattan, KS 66502For SaleMLS ID #20261737, Jeff Pfannenstiel, Ryan & Sons REALTORS. FHARMLS as distributed by MLS GRID
- $199,9004 bd2 ba1.6k sqft113 Walnut St, Wamego, KS 66547For SaleMLS ID #20260642, Terri Hollenbeck, Crossroads Real Estate & Auction LLC. FHARMLS as distributed by MLS GRID
- $299,5003 bd2 ba1.9k sqft1925 Strong Ave, Manhattan, KS 66502For SaleMLS ID #20262098, Cameron Ward, The Alms Group. FHARMLS as distributed by MLS GRID
- $385,0004 bd2 ba3.2k sqft312 Snyder Dr, Saint George, KS 66535For SaleMLS ID #20262177, David Renberg, Foundation Realty. FHARMLS as distributed by MLS GRID
- $385,0004 bd4 ba3k sqft3605 Monarch Cir, Manhattan, KS 66503For SaleMLS ID #20262187, Sridevi Nakka, Platinum Realty LLC. FHARMLS as distributed by MLS GRID
- $375,0005 bd3 ba2.6k sqft2231 Alta Dr, Manhattan, KS 66502For SaleMLS ID #20261847, Ashley King, RE/MAX Signature Properties. FHARMLS as distributed by MLS GRID
