Welcome to this spacious 4-bedroom, 3-bath home offering 2,826 finished square feet in a quiet west Manhattan cul-de-sac with no HOA. With major updates already completed, this home delivers the space, flexibility, and everyday comfort buyers are looking for in a convenient location near shopping, dining, recreation, Kansas State University, and Fort Riley. Recent improvements include a brand-new HVAC system, a roof less than five years old, an updated bathroom, newer kitchen flooring, and a professionally installed radon mitigation system. Inside, the main level is bright and welcoming, with generous natural light and comfortable living spaces designed for both everyday life and entertaining. The living room is highlighted by a modern fireplace wall with built-in shelving and cabinetry, creating a warm, finished focal point for the home. The spacious primary suite includes its own private full bath, while the additional bedrooms provide plenty of flexibility for family, guests, a home office, or hobby space. The finished walkout lower level adds even more usable living space and can easily function as a second living room, game room, home gym, guest area, playroom, or entertainment space. It gives the home the kind of versatility that is hard to find and makes it easy to adapt as your needs change. Step outside to enjoy the deck overlooking a fully fenced backyard on a generous .32-acre lot, with plenty of room for pets, play, gardening, entertaining, or simply relaxing outdoors. An attached garage, ample storage, mature surroundings, and multiple living areas add even more everyday convenience. With nearly 2,900 finished square feet, four bedrooms, three full bathrooms, a finished walkout basement, fenced yard, no HOA, and substantial recent updates, this home offers an exceptional combination of size, function, and value. Move-in ready and thoughtfully improved, it gives buyers room to spread out without sacrificing location or convenience. Schedule your showing and come see why this west Manhattan home stands out.
Pending
Price cut: $2K (9/24)
$347,000
2941 Dimrill Stair, Manhattan, KS 66503
4beds
2,826sqft
Single Family Residence
Built in 1978
0.32 Acres Lot
$-- Zestimate®
$123/sqft
$-- HOA
What's special
Quiet west manhattan cul-de-sacAttached garageGenerous natural lightMature surroundings
- 32 days
- 769
- 38
Zillow last checked:
Listing updated:
Listed by:
Angela Durtschi 303-748-2217,
Alliance Realty
Source: FHARMLS as distributed by MLS GRID,MLS#: 20262367
Facts & features
Interior
Bedrooms & bathrooms
- Bedrooms: 4
- Bathrooms: 3
- Full bathrooms: 3
Primary bedroom
- Level: Main
Bedroom 2
- Level: Main
Bedroom 3
- Level: Lower 1
Bedroom 4
- Level: Lower 1
Dining room
- Level: Main
Kitchen
- Level: Main
Laundry
- Level: Lower 1
Living room
- Level: Main
Heating
- Natural Gas
Cooling
- Central Air
Features
- Primary Bathroom
- Basement: Walk-Out Access
- Number of fireplaces: 1
- Fireplace features: One, Electric, Family Room
Interior area
- Total structure area: 2,826
- Total interior livable area: 2,826 sqft
- Finished area above ground: 1,464
Video & virtual tour
Property
Parking
- Total spaces: 2
- Parking features: Garage
- Garage spaces: 2
Features
- Levels: Multi/Split
- Patio & porch: Patio
- Pool features: None
- Fencing: Chain Link
Lot
- Size: 0.32 Acres
Details
- Parcel number: 2161404003023000
Construction
Type & style
- Home type: SingleFamily
- Architectural style: Other
- Property subtype: Single Family Residence
Materials
- Brick Accent, Vinyl Siding
- Roof: Architecture Dimensioned,Less than 5 years
Condition
- Year built: 1978
Community & HOA
HOA
- Has HOA: No
Location
- Region: Manhattan
Financial & listing details
- Price per square foot: $123/sqft
- Tax assessed value: $303,500
- Annual tax amount: $5,174
- Date on market: 9/1/2026
- Cumulative days on market: 55 days
- Road surface type: Concrete
Estimated market value
Not available
Estimated sales range
Not available
Not available
Price history
| Date | Event | Price |
|---|---|---|
| 9/27/2026 | Pending sale | $347,000$123/sqft |
Source:  FHARMLS as distributed by MLS GRID #20262367 Report a problem FHARMLS as distributed by MLS GRID #20262367 Report a problem | ||
| 9/24/2026 | Price change | $347,000-0.6%$123/sqft |
Source: FHARMLS as distributed by MLS GRID #20262367 Report a problem | ||
| 9/10/2026 | Price change | $349,000-1.7%$123/sqft |
Source: FHARMLS as distributed by MLS GRID #20262367 Report a problem | ||
| 9/1/2026 | Listed for sale | $355,000$126/sqft |
Source: FHARMLS as distributed by MLS GRID #20262367 Report a problem | ||
| 9/1/2026 | Listing removed | $355,000$126/sqft |
Source: FHARMLS as distributed by MLS GRID #20262282 Report a problem | ||
| 8/28/2026 | Price change | $355,000-3.5%$126/sqft |
Source: FHARMLS as distributed by MLS GRID #20262282 Report a problem | ||
| 8/21/2026 | Price change | $368,000+8.2%$130/sqft |
Source: FHARMLS as distributed by MLS GRID #20262282 Report a problem | ||
| 10/17/2025 | Pending sale | $340,000$120/sqft |
Source: FHARMLS as distributed by MLS GRID #20252752 Report a problem | ||
| 10/11/2025 | Listed for sale | $340,000$120/sqft |
Source: FHARMLS as distributed by MLS GRID #20252752 Report a problem | ||
| 10/9/2025 | Sold | -- |
Source:  Sunflower AOR as distributed by MLS GRID #241740 Report a problem Sunflower AOR as distributed by MLS GRID #241740 Report a problem | ||
| 9/20/2025 | Pending sale | $340,000$120/sqft |
Source: FHARMLS as distributed by MLS GRID #20252442 Report a problem | ||
| 9/9/2025 | Listed for sale | $340,000-1.4%$120/sqft |
Source: FHARMLS as distributed by MLS GRID #20252442 Report a problem | ||
| 9/9/2025 | Listing removed | $345,000$122/sqft |
Source: FHARMLS as distributed by MLS GRID #20252068 Report a problem | ||
| 9/2/2025 | Price change | $345,000-0.6%$122/sqft |
Source: FHARMLS as distributed by MLS GRID #20252068 Report a problem | ||
| 8/18/2025 | Price change | $347,000-0.9%$123/sqft |
Source: FHARMLS as distributed by MLS GRID #20252068 Report a problem | ||
| 8/7/2025 | Price change | $350,000-2.8%$124/sqft |
Source: FHARMLS as distributed by MLS GRID #20252068 Report a problem | ||
| 7/30/2025 | Listed for sale | $360,000+28.6%$127/sqft |
Source: FHARMLS as distributed by MLS GRID #20252068 Report a problem | ||
| 5/2/2022 | Sold | -- |
Source: Agent Provided Report a problem | ||
| 3/18/2022 | Listed for sale | $280,000+16.7%$99/sqft |
Source: FHARMLS as distributed by MLS GRID #20220707 Report a problem | ||
| 5/2/2019 | Listing removed | $1,700$1/sqft |
Source: Prestige Realty & Associates Report a problem | ||
| 4/3/2019 | Listed for rent | $1,700$1/sqft |
Source: Prestige Realty & Associates Report a problem | ||
| 2/11/2019 | Listing removed | $1,700$1/sqft |
Source: Prestige Realty & Associates Report a problem | ||
| 10/26/2018 | Listed for rent | $1,700$1/sqft |
Source: Zillow Rental Manager Report a problem | ||
| 7/18/2018 | Sold | -- |
Source: Agent Provided Report a problem | ||
| 5/18/2018 | Listed for sale | $239,900$85/sqft |
Source: Alliance Realty #20181336 Report a problem | ||
| 11/12/2015 | Sold | -- |
Source: Agent Provided Report a problem | ||
| 7/18/2003 | Sold | -- |
Source: Agent Provided Report a problem | ||
Public tax history
| Year | Property taxes | Tax assessment |
|---|---|---|
| 2025 | $5,175 +4.5% | $34,903 +3.9% |
| 2024 | $4,954 +0.6% | $33,580 +0.6% |
| 2023 | $4,925 +11.1% | $33,396 +15.5% |
| 2022 | $4,431 | $28,908 +5.6% |
| 2021 | -- | $27,370 +1.1% |
| 2020 | $4,159 +8.2% | $27,082 -1.5% |
| 2019 | $3,842 | $27,485 +5% |
| 2018 | $3,842 +24.4% | $26,174 +0.4% |
| 2017 | $3,089 | $26,059 |
| 2014 | $3,089 | -- |
| 2013 | -- | -- |
| 2012 | -- | -- |
| 2011 | -- | -- |
| 2010 | -- | $24,105 -4.2% |
| 2009 | -- | $25,162 -7.9% |
| 2008 | -- | $27,324 +3.3% |
| 2007 | -- | $26,462 +6.7% |
| 2006 | -- | $24,806 +12.3% |
| 2005 | -- | $22,088 +6.2% |
| 2004 | -- | $20,792 +7.7% |
| 2003 | -- | $19,299 +6% |
| 2002 | -- | $18,208 +6.1% |
| 2000 | -- | $17,159 |
Find assessor info on the county website
Monthly payment
Est. payment
Payment breakdown
Explore the cost of this home by adjusting the details. Changes won't be saved.Climate risks
Neighborhood: 66503
Nearby schools
Schools provided by the listing agent
- Elementary: Marlatt
- Middle: Anthony
- High: Manhattan
Source: FHARMLS as distributed by MLS GRID. This data may not be complete. We recommend contacting the local school district to confirm school assignments for this home.

Similar homes
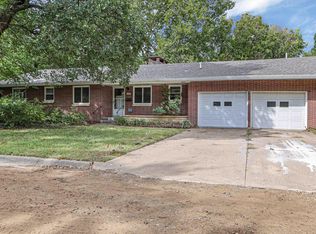
- $345,0003 bd3 ba2.7k sqft1903 Crescent Dr, Manhattan, KS 66503For Sale

 MLS ID #20262481, Lauren M Farwell, K.W. One Legacy Partners. FHARMLS as distributed by MLS GRID
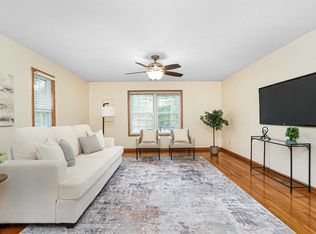
 - $324,9004 bd2 ba3.2k sqft505 Oakdale Dr, Manhattan, KS 66502For Sale
 MLS ID #20262606, Marcel Williams, ERA High Pointe Realty. FHARMLS as distributed by MLS GRID
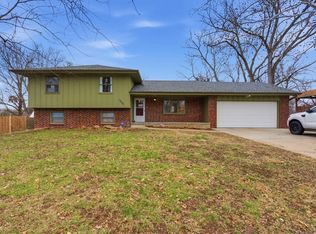
 - $348,0005 bd4 ba3.1k sqft1112 Village Dr, Manhattan, KS 66503For Sale
 MLS ID #20262048, Carrie Chai, ERA High Pointe Realty. FHARMLS as distributed by MLS GRID
 - $310,0004 bd3 ba2.4k sqft1333 Overlook Dr, Manhattan, KS 66503For Sale
 MLS ID #20262531, Peggy Swisher, Prestige Realty & Associates, LLC. FHARMLS as distributed by MLS GRID
 - $399,0005 bd3 ba3.3k sqft125 Hunter Dr, Manhattan, KS 66503For SaleMLS ID #20262599, Julie Maginley, Rockhill Real Estate Group. FHARMLS as distributed by MLS GRID
- $309,9004 bd3 ba2.5k sqft1212 Haas Cir, Manhattan, KS 66503For SaleMLS ID #20262492, Becca Strom, Alliance Realty. FHARMLS as distributed by MLS GRID
- $380,0004 bd4 ba3k sqft3605 Monarch Cir, Manhattan, KS 66503For SaleMLS ID #20262187, Sridevi Nakka, Platinum Realty LLC. FHARMLS as distributed by MLS GRID
- $360,0004 bd3 ba2.2k sqft732 Fossilridge Cir, Manhattan, KS 66503For SaleMLS ID #20262400, Ryan Sajdera, K.W. One Legacy Partners. FHARMLS as distributed by MLS GRID
- $315,0005 bd3 ba2.4k sqft3221 Park Cir, Manhattan, KS 66503For SaleMLS ID #20262028, Chris McCurdy, Homefront Real Estate Group. FHARMLS as distributed by MLS GRID
- $440,0004 bd4 ba3k sqft1746 Kings Rd, Manhattan, KS 66503For SaleMLS ID #20262608, Megan Plattner-Junek, Alliance Realty. FHARMLS as distributed by MLS GRID
- $369,0004 bd3 ba3k sqft921 De Hoff Dr, Manhattan, KS 66502For SaleMLS ID #20262357, Randy Kufahl, Rockhill Real Estate Group. FHARMLS as distributed by MLS GRID
- $354,0004 bd3 ba2.3k sqft1005 Cassidy Dr, Manhattan, KS 66502For SaleMLS ID #20261333, Jeff Pfannenstiel, Ryan & Sons REALTORS. FHARMLS as distributed by MLS GRID
- $385,0005 bd3 ba3.4k sqft1731 Cedar Crest Dr, Manhattan, KS 66503For SaleMLS ID #20262148, Ricci Dillon, ERA High Pointe Realty. FHARMLS as distributed by MLS GRID
- $319,0003 bd2 ba2k sqft5018 Canyon Rd, Manhattan, KS 66503For SaleMLS ID #20262567, David Renberg, Foundation Realty. FHARMLS as distributed by MLS GRID
- $510,0004 bd3 ba4.1k sqft4008 Michelle Cir, Manhattan, KS 66503For SaleMLS ID #20262609, Therese Adams, Back Nine Realty. FHARMLS as distributed by MLS GRID
- $375,0005 bd3 ba2.6k sqft2231 Alta Dr, Manhattan, KS 66502For SaleMLS ID #20261847, Ashley King, RE/MAX Signature Properties. FHARMLS as distributed by MLS GRID
- $339,0004 bd3 ba1.9k sqft1925 Blue Hills Rd, Manhattan, KS 66502For SaleMLS ID #20261891, Heather Goodson, ReeceNichols Cornerstone Realty. FHARMLS as distributed by MLS GRID
- $374,5005 bd3 ba3.5k sqft447 Edgerton Ave, Manhattan, KS 66502For SaleMLS ID #20262154, Colleen Weilert, Coldwell Banker Real Estate Advisors. FHARMLS as distributed by MLS GRID
- $360,0003 bd4 ba3.5k sqft2020 Rockhill Cir, Manhattan, KS 66502For SaleMLS ID #20261997, Trish Beggs, Rockhill Real Estate Group. FHARMLS as distributed by MLS GRID
- $290,0003 bd2 ba2k sqft3015 Tamarak Dr, Manhattan, KS 66503For SaleMLS ID #20262058, Bria Taddiken-Williams, Coldwell Banker Real Estate Advisors. FHARMLS as distributed by MLS GRID
