NEW CONSTRUCTION on Island with TWO CAR GARAGE. Lock and Go on the Island. Designer Like finishing touches. Kitchen features quartz countertops, s/s appliances, accent counter lighting, eat at island, plus dining area. All windows and doors have been trimmed with casing not just drywall, smooth ceilings throughout, designer lighting and mirrors, 9 ft ceilings and 8 ft doors. Elevator shaft pre constructed, large closet on 1st and 2nd floor for future installation if buyer desires. French Doors open to the Primary Bedroom with lots of light, bath w/oversized shower and dual shower heads (polished nickel finish) and there is an access to their own balcony. Custom closet shelving in bedrooms, separate linen closet, LVP floors throughout. Outside: hardy board siding, all outdoor ceilings stained with tongue and groove ceilings. Balcony off the primary bedroom, lower level covered patio and yard featuring synthetic turf (no grass cutting) Special paver driveways allow the water to flow through. 704 9th Street is the model, three additional homes available for sale. Model will be the last unit to be sold. PHOTOS from 704, finishes similar in other units. 710 appr. 60 days for completion.
Pending
$629,000
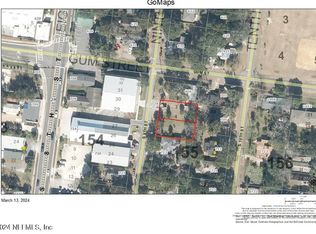
710 S 9th St, Fernandina Beach, FL 32034
3beds
1,668sqft
Single Family Residence
Built in 2026
2,613 Square Feet Lot
$-- Zestimate®
$377/sqft
$-- HOA
What's special
Eat at islandDesigner lighting and mirrorsSmooth ceilings throughoutDesigner like finishing touchesHardy board sidingDining areaLvp floors throughout
- 73 days
- 38
- 3
Zillow last checked:
Listing updated:
Listed by:
Tina Smith 704-589-1965,
PINEYWOODS REALTY, LLC,
Brenda Slater 904-753-3326,
PINEYWOODS REALTY, LLC
Source: AINCAR,MLS#: 116676 Originating MLS: Amelia Island-Nassau County Assoc of Realtors Inc
Originating MLS: Amelia Island-Nassau County Assoc of Realtors IncFacts & features
Interior
Bedrooms & bathrooms
- Bedrooms: 3
- Bathrooms: 3
- Full bathrooms: 2
- Partial bathrooms: 1
Heating
- Heat Pump
Cooling
- Heat Pump
Appliances
- Included: Dishwasher, Disposal, Refrigerator, Stove
Features
- Ceiling Fan(s)
- Windows: Insulated Windows
Interior area
- Total structure area: 1,668
- Total interior livable area: 1,668 sqft
Video & virtual tour
Property
Parking
- Total spaces: 2
- Parking features: Two Car Garage, Garage Door Opener
- Garage spaces: 2
Features
- Levels: Two
- Stories: 2
- Patio & porch: Balcony, Rear Porch, Deck
Lot
- Size: 2,613 Square Feet
- Dimensions: 25 x 100
Details
- Parcel number: 000031180001550060
- Zoning: MU-8
Construction
Type & style
- Home type: SingleFamily
- Architectural style: Two Story
- Property subtype: Single Family Residence
Materials
- Fiber Cement
- Roof: Metal
Condition
- Under Construction
- New construction: Yes
- Year built: 2026
Utilities & green energy
- Sewer: Public Sewer
- Water: Public
Community & HOA
HOA
- Has HOA: No
Location
- Region: Fernandina Beach
Financial & listing details
- Price per square foot: $377/sqft
- Date on market: 7/16/2026
- Cumulative days on market: 74 days
- Listing terms: Cash
- Road surface type: Paved
Estimated market value
Not available
Estimated sales range
Not available
$3,091/mo
Price history
| Date | Event | Price |
|---|---|---|
| 7/16/2026 | Pending sale | $629,000$377/sqft |
Source:  AINCAR #116676 Report a problem AINCAR #116676 Report a problem | ||
| 7/16/2026 | Listed for sale | $629,000$377/sqft |
Source: AINCAR #116676 Report a problem | ||
Public tax history
Tax history is unavailable.
Monthly payment
Est. payment
Payment breakdown
Explore the cost of this home by adjusting the details. Changes won't be saved.Climate risks
Neighborhood: 32034


Similar homes
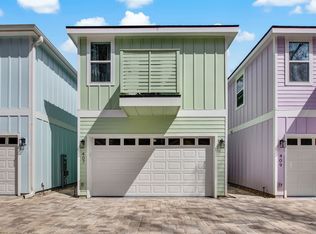
- $629,0003 bd3 ba1.6k sqft708 S 9th St, Fernandina Beach, FL 32034New Construction
 MLS ID #116677, Tina Smith, PINEYWOODS REALTY, LLC. AINCAR
 - $599,0003 bd3 ba1.5k sqft407 S 14th St, Fernandina Beach, FL 32034For Sale
 MLS ID #117336, Tina Smith, PINEYWOODS REALTY, LLC. AINCAR
 - $659,9004 bd2 ba1.8k sqft714 S 14th St, Fernandina Beach, FL 32034For Sale
 MLS ID #116788, Joe Parrish, SUMMER HOUSE REALTY. AINCAR
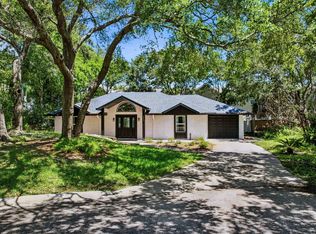
 - $665,0003 bd2 ba1.3k sqft2695 Ocean Dr, Fernandina Beach, FL 32034For Sale
 MLS ID #116429, Cajun Holland, KELLER WILLIAMS REALTY / FB OFFICE. AINCAR
